Back to Search
15304 Egglestetton Ct, Manassas, VA 20112
Sold for $700,000
15304 Egglestetton Ct, Manassas, VA 20112
Sold for $700,000
15304 Egglestetton Ct, Manassas, VA 20112

15304 Egglestetton Ct Manassas, VA 20112

0Views
0Saves

$700,000

CLOSED
Beds
5
Baths
4
Sqft
5,721
Acres
0.28
Year
2003
Close Date
Feb 12, 2021
Property Type
Residential
Sub Type
Per Square Foot
$122
Date Listed
Nov 1, 2020

Description of 15304 Egglestetton Ct, Manassas, VA 20112

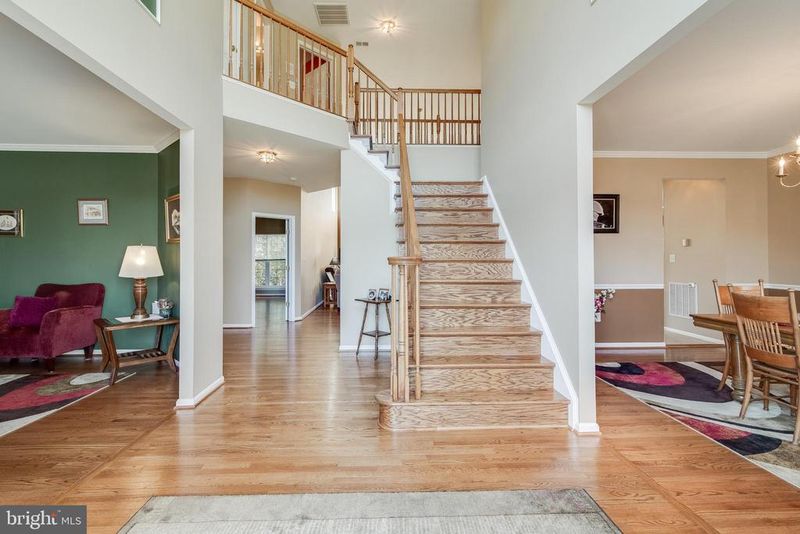
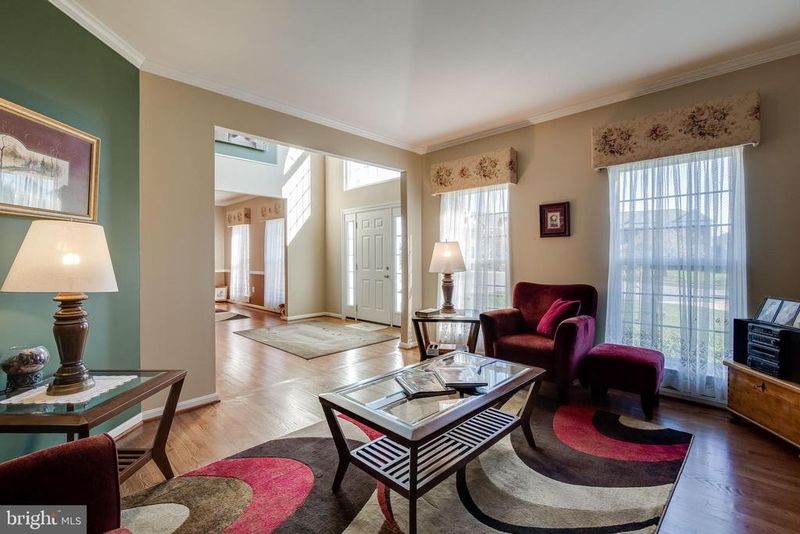
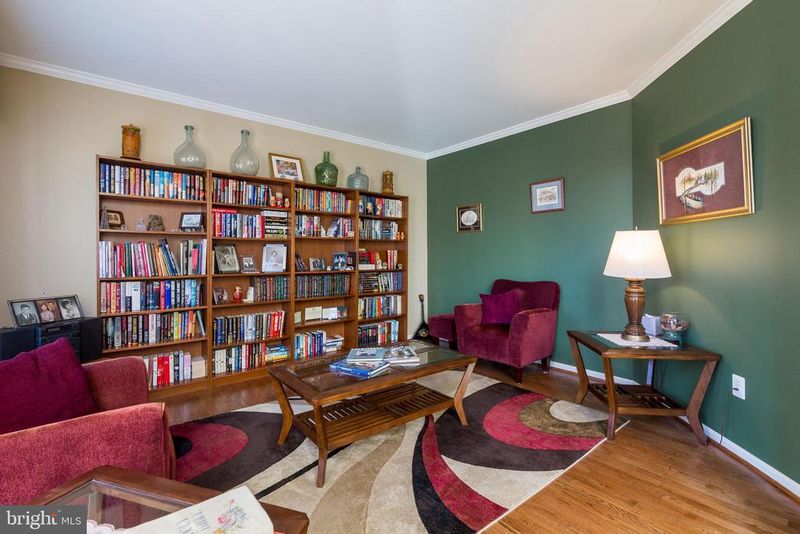
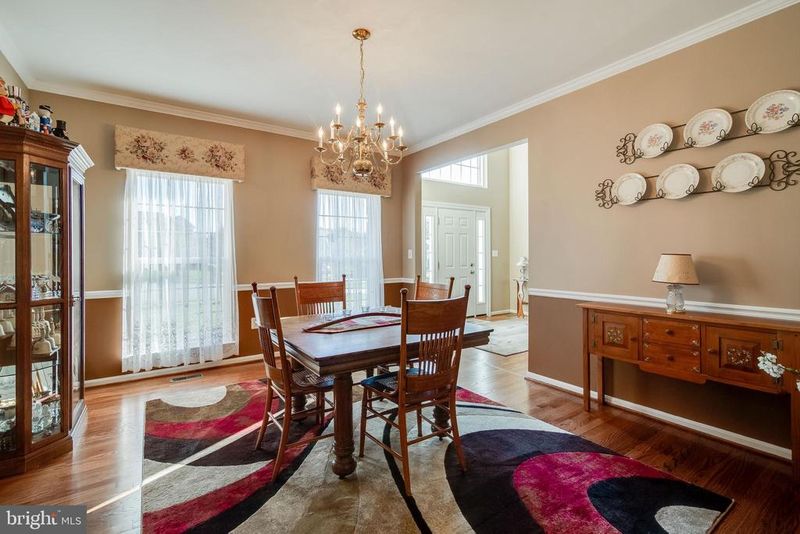
Listing details for 15304 Egglestetton Ct, Manassas, VA 20112 : Pending Release due to Buyer financing . Offer will be due 5pm on Sunday Jan 17th. Rare offering of this Beautiful, one owner, 5 Bedroom, 4 bath home in prestigious Ashland Estates. This Washington home is the largest model offered in Ashland. As you enter the Cul de sac, you notice this gorgeous Brick front home on your left. New roof and gutters in 2019. All large windows are new as well as the windows in the morning Room. There is a brand new front door with beautiful landscaping surrounding your entrance. As you walk into the large Foyer, right away you notice the stunning 18 feet ceilings in the Foyer and the Main level Family Room. The formal Living room is on your left with the large formal Dining Room on your right. The stained in place gorgeous hardwood floors throughout the main and upper levels are eye catching! You walk to the Family Room and the home opens up. The large family room has a Gas Fireplace and the natural light just pours right in! The Gourmet Kitchen has all new appliances, granite counters, island, 42" cabinets, a huge pantry, and room for a dining room table. There is beautiful new porcelain tile on the kitchen floors! The Morning room flows into the Kitchen and adds more room for family. From here you can access the freshly painted back deck which affords you a serene view of the woods and large green space behind the home. There is a Hot tub that conveys "as is". The intercom system is also in "as is" condition. The main level has a large office space that can accommodate two desks and there is a full bath! Upstairs you will find a huge Master Suite with a sitting room and fireplace. The Master Bathroom has dual vanities, large soaking tub, separate shower and private water closet. The is gorgeous new porcelain tile on the floors! Bedrooms 2, 3 and 4 are large and have generous size closets. In the lower level you will find a huge Recreation Room that can be used for multiple functions such as a Family Room, Game Room, Exercise Room, etc. Bedroom 5 and a full bath are also located here. There is a wet bar for an additional kitchen space for your guests or for Movie night popcorn! There is an extra large storage room and an additional temperature controlled room if you are a wine collector! The walk out basement has a newly added concrete patio. below the deck is a large storage area for all your outdoor equipment. Don't miss out on this beautiful home!
Listing Updated : 10-07-2026 at 2:56 PM EDT
Listing Provided By : Paula J Pummill, 7035827908, [email protected], Century 21 Redwood Realty

Properties displayed may be listed or sold by various participants in the MLS

Source :

Bright MLS, MLS#: VAPW508354

What's this home worth?

National portals guess with an algorithm. We price it from actual closed sales on your street.

Your home value estimate
$910K – $1.08M
Exact number$2,845,000

Want an exact number? Use an Agent, not an algorithm.

Is this your home?

Claim it to unlock a private owner dashboard, track your equity, and get a free monthly value report.

Comments

Ctrl + Enter to send

No comments yet. Add the first note about this listing.

What's this home worth?

National portals guess with an algorithm. We price it from actual closed sales on your street.

Your home value estimate
$910K – $1.08M
Exact number$2,845,000

Want an exact number? Use an Agent, not an algorithm.

Is this your home?

Claim it to unlock a private owner dashboard, track your equity, and get a free monthly value report.

Property History

DateEventPrice
2/12/2021
Sold
$700,000
$122/sqft
Source:Bright MLS #VAPW508354
11/1/2020
Listed for sale
—
Source:Bright MLS #VAPW508354

Location of 15304 Egglestetton Ct, Manassas, VA 20112

Streetview of 15304 Egglestetton Ct, Manassas, VA 20112

Mortgage Calculator
Listing Price
Down Payment
Interest Rate

Schools Near 15304 Egglestetton Ct, Manassas, VA 20112

What's this home worth?

National portals guess with an algorithm. We price it from actual closed sales on your street.

Your home value estimate
$910K – $1.08M
Exact number$2,845,000

Want an exact number? Use an Agent, not an algorithm.

Is this your home?

Claim it to unlock a private owner dashboard, track your equity, and get a free monthly value report.

Comments

Ctrl + Enter to send

No comments yet. Add the first note about this listing.

Homes Similar to 15304 Egglestetton Ct, Manassas, VA 20112

Sold Homes Similar to 15304 Egglestetton Ct, Manassas, VA 20112

Recent Blog Post By Category

The data relating to real estate for sale on this website appears in part through the BRIGHT Internet Data Exchange program, a voluntary cooperative exchange of property listing data between licensed real estate brokerage firms, and is provided by BRIGHT through a licensing agreement. Listing information is from various brokers who participate in the Bright MLS IDX program and not all listings may be visible on the site. The property information being provided on or through the website is for the personal, non-commercial use of consumers and such information may not be used for any purpose other than to identify prospective properties consumers may be interested in purchasing. Some properties which appear for sale on the website may no longer be available because they are for instance, under contract, sold or are no longer being offered for sale. Property information displayed is deemed reliable but is not guaranteed. Copyright 2026 Bright MLS, Inc.
HomeManassasAshland