
Back to Search
15206 Plane Tree Ct, Bowie, MD 20721
Sold for $611,000
15206 Plane Tree Ct, Bowie, MD 20721
Sold for $611,000
15206 Plane Tree Ct, Bowie, MD 20721

15206 Plane Tree Ct Bowie, MD 20721

0Views
0Saves

$611,000

CLOSED
Beds
5
Baths
3
Sqft
3,146
Acres
0.34
Year
1989
Close Date
Sep 27, 2021
Property Type
Residential
Sub Type
Per Square Foot
$194
Date Listed
Sep 2, 2021

Description of 15206 Plane Tree Ct, Bowie, MD 20721

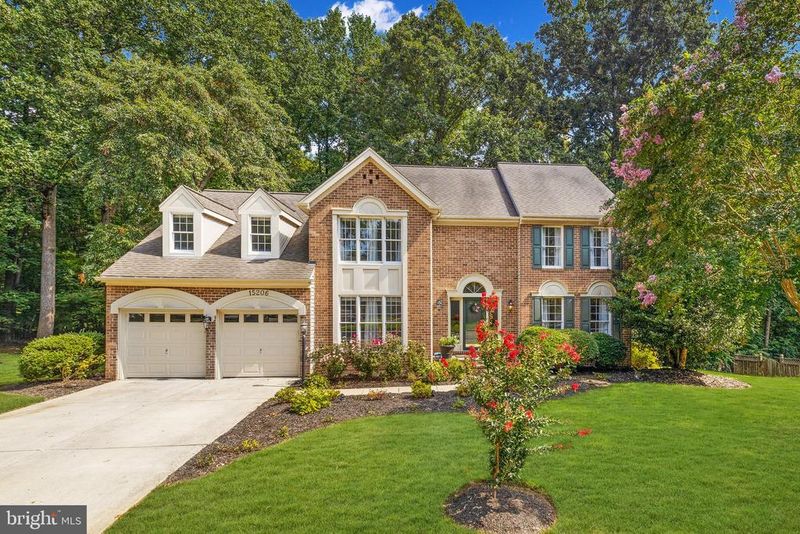
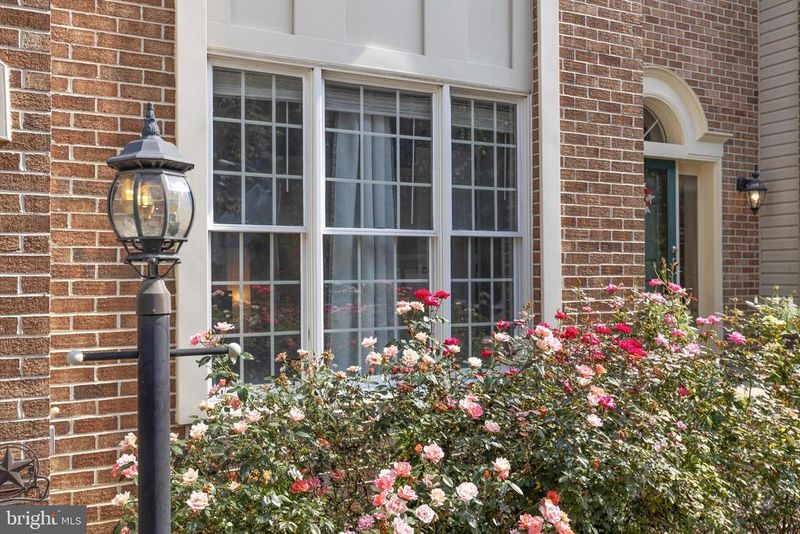
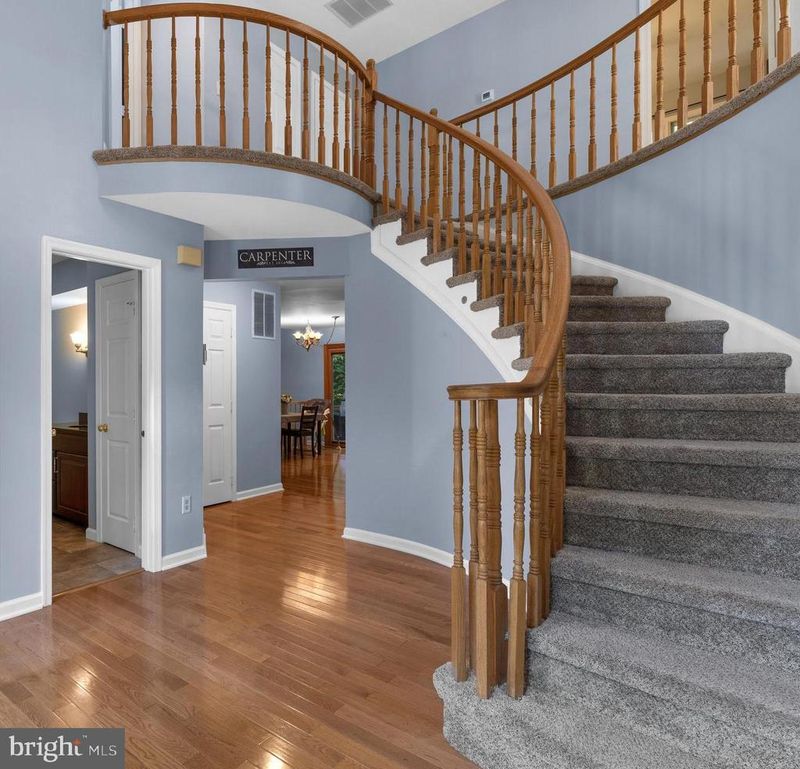
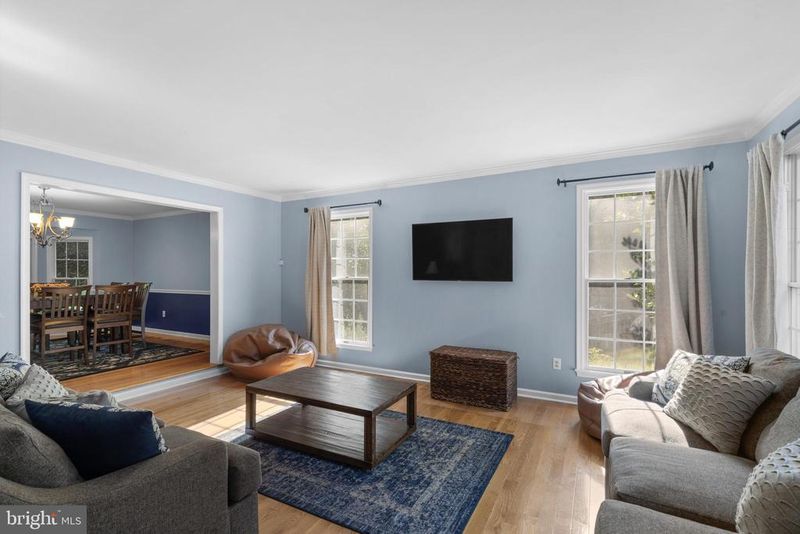
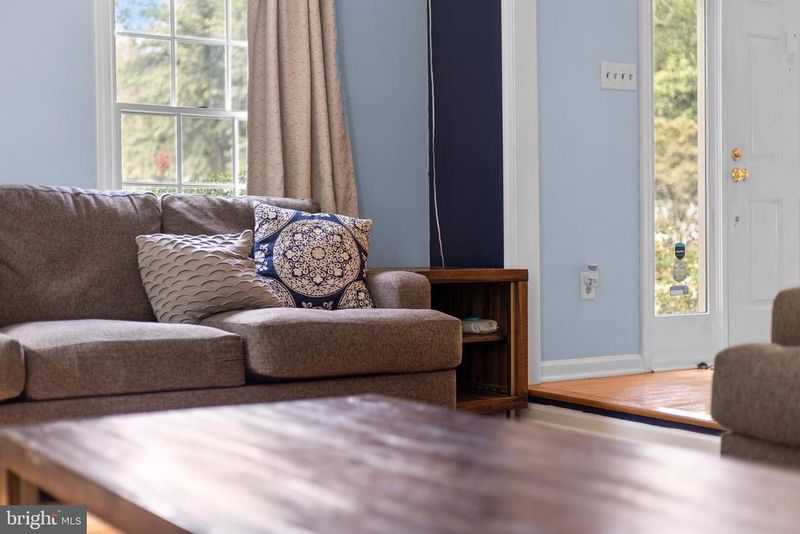
Listing details for 15206 Plane Tree Ct, Bowie, MD 20721 : **OFFER SUBMISSION DEADLINE is 9pm on Sunday 9/5** This luxurious Tall Oaks Crossing residence perfectly combines timeless elegance with the very best in contemporary comfort. Enter the two-story foyer with a gorgeous curved staircase and gleaming hardwoods that bring a sense of warmth to the spacious interior, while outside, perfectly selected landscaping greets you along the walkway to the beautiful front door complemented with detailed molding. Step inside to discover a spacious layout with a room for every mood and occasion from family dinners to movie night and so much more. You’ll fall in love with the serene color palette that really sets the tone of this meticulously maintained home. The entry level features an office, perfect for those working from home, which could alternatively work as a guest bedroom with a conveniently located full size bathroom on the main level. A spacious and light-filled living room welcomes visitors, while the dining room features chair railing and crown molding, adding a touch of elegance for those more formal occasions. The family room is set under a vaulted ceiling with skylights, and is warmed by a brick fireplace ready for those cold winter nights when you want to stay indoors and play board games. For the chef of the family, the kitchen features endless granite counters for preparing meals, and gorgeous cabinetry with soft close drawers featuring brushed nickel hardware. Family members can help prepare food, too, while seated at the granite island with pendant lighting. The suite of stainless steel appliances are sleek and stylish, including a built-in microwave, modern stove, a french door refrigerator with ice and water dispenser, and a wine refrigerator to chill your favorite beverages. You can enjoy a meal in the casual dining area, or step outside to the rear deck for a summertime cook-out with friends. Smores can be enjoyed around the fire pit in the backyard surrounded by mature landscape, or soak up the sunshine on the patio on those beautiful spring mornings. There are four bedrooms including a plush owner’s suite with a sitting room, dual walk-in closets, and dormer windows bathing the space in soft, natural light. The ensuite bath offers a separate shower, an upgraded vanity with dual sinks, a framed mirror and brushed nickel light fixtures. Imagine soaking in the corner tub after a long day, enjoying the serene, private views of the outdoor greenscape. The hall bath is spacious also offering dual sinks, and upgraded finishes. Need storage? Well this place has it with an expansive lower level to create the perfect entertaining space. Adjacent is the guest bedroom, and more storage is available in the large closet featuring a barn door. The list of extra features continues with newer paint and carpet, recessed lighting, ceiling fans, a storm front door and a two-car garage to complete this incredible home.
Listing Updated : 10-07-2026 at 5:16 PM EDT
Listing Provided By :Will Stein, 4103439139, [email protected], Compass

Properties displayed may be listed or sold by various participants in the MLS

Source :

Bright MLS, MLS#: MDPG2010506

What's this home worth?

National portals guess with an algorithm. We price it from actual closed sales on your street.

Your home value estimate
$571K – $879K
Exact number$2,845,000

Want an exact number? Use an Agent, not an algorithm.

Is this your home?

Claim it to unlock a private owner dashboard, track your equity, and get a free monthly value report.

Comments

Ctrl + Enter to send

No comments yet. Add the first note about this listing.

What's this home worth?

National portals guess with an algorithm. We price it from actual closed sales on your street.

Your home value estimate
$571K – $879K
Exact number$2,845,000

Want an exact number? Use an Agent, not an algorithm.

Is this your home?

Claim it to unlock a private owner dashboard, track your equity, and get a free monthly value report.

Property History

DateEventPrice
9/27/2021
Sold
$611,000
$194/sqft
Source:Bright MLS #MDPG2010506
9/2/2021
Listed for sale
—
Source:Bright MLS #MDPG2010506
12/19/2018
Sold
$463,000
$147/sqft
Source:Bright MLS #1009997154
10/25/2018
Listed for sale
—
Source:Bright MLS #1009997154

Location of 15206 Plane Tree Ct, Bowie, MD 20721

Streetview of 15206 Plane Tree Ct, Bowie, MD 20721

Mortgage Calculator
Listing Price
Down Payment
Interest Rate

Schools Near 15206 Plane Tree Ct, Bowie, MD 20721

What's this home worth?

National portals guess with an algorithm. We price it from actual closed sales on your street.

Your home value estimate
$571K – $879K
Exact number$2,845,000

Want an exact number? Use an Agent, not an algorithm.

Is this your home?

Claim it to unlock a private owner dashboard, track your equity, and get a free monthly value report.

Comments

Ctrl + Enter to send

No comments yet. Add the first note about this listing.

Homes Similar to 15206 Plane Tree Ct, Bowie, MD 20721

Sold Homes Similar to 15206 Plane Tree Ct, Bowie, MD 20721

Recent Blog Post By Category

The data relating to real estate for sale on this website appears in part through the BRIGHT Internet Data Exchange program, a voluntary cooperative exchange of property listing data between licensed real estate brokerage firms, and is provided by BRIGHT through a licensing agreement. Listing information is from various brokers who participate in the Bright MLS IDX program and not all listings may be visible on the site. The property information being provided on or through the website is for the personal, non-commercial use of consumers and such information may not be used for any purpose other than to identify prospective properties consumers may be interested in purchasing. Some properties which appear for sale on the website may no longer be available because they are for instance, under contract, sold or are no longer being offered for sale. Property information displayed is deemed reliable but is not guaranteed. Copyright 2026 Bright MLS, Inc. Click here for more information.

HomeBowieTall Oaks Crossing




