Back to Search
14894 Michele Dr, Glenelg, MD 21737
Sold for $1,325,000
14894 Michele Dr, Glenelg, MD 21737
Sold for $1,325,000
14894 Michele Dr, Glenelg, MD 21737

14894 Michele Dr Glenelg, MD 21737

0Views
0Saves

$1,325,000

CLOSED
Beds
5
Baths
5
Sqft
4,736
Acres
1.23
Year
2010
Close Date
Jul 11, 2025
Property Type
Residential
Sub Type
Per Square Foot
$280
Date Listed
Jun 5, 2025

Description of 14894 Michele Dr, Glenelg, MD 21737

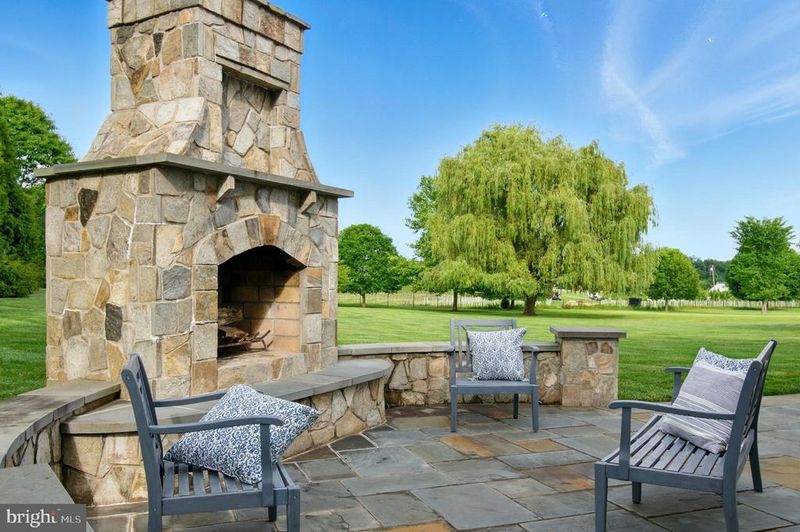
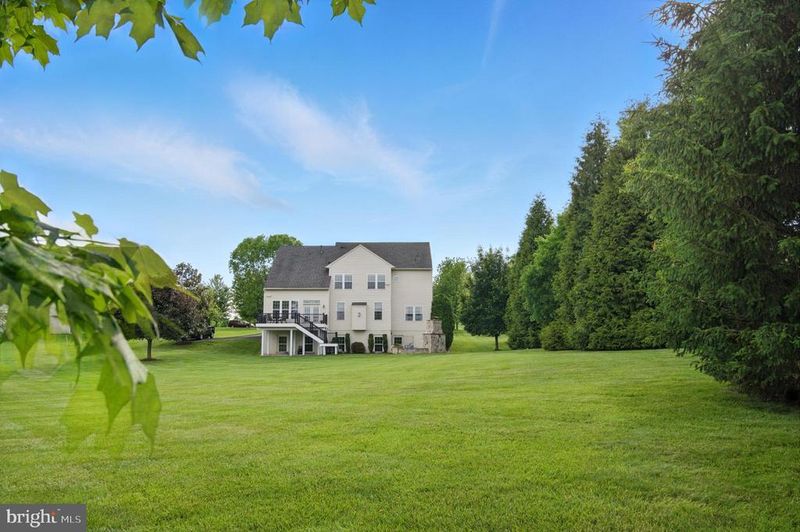
Listing details for 14894 Michele Dr, Glenelg, MD 21737 : Offer deadline set for 8pm, Sunday, 6/8. Do not miss your opportunity to tour this AMAZING home! Simply stated, this is one of the BEST homes, with the BEST features, in one of the BEST neighborhoods!! Boasting 5 bedrooms, 4.5 baths and a 3-car oversized garage, welcome home to 14894 Michele Dr in The Warfields II, one of the most sought-after communities in Western Howard County. This brick-front Remington Model from NV Homes spans an impressive 6888 square feet of living space and is the consummation of gorgeous form intersecting with outstanding function. There are so many positive things to love about this home that do just that, but three stand out in particular and are pretty rare treasures to find; the first being the large, full-size laundry room conveniently located on the bedroom level, adding a touch of practicality and ease to daily routines. Then, ascend up to the 4th floor and discover a complete suite that includes a walk-in closet and full bath, a fantastic space for guests, teenagers or an additional office. The third rare highlight of this property is the exceptional basement— completely open to the backyard, the basement features full-size windows and walkout, creating a bright and inviting area that does not feel like a basement at all. This leads you directly to an enormous, completely open and level backyard, offering endless possibilities for recreation or relaxation. From the fantastic outdoor living space to the open floor plan, this gorgeous home hits the perfect balance of private living and every entertainer’s dream. Inside and out, you will find that every square inch of this home has been loved and meticulously maintained. Stepping through the front door, you will find yourself in awe, immediately feeling the grandeur and quality that permeates throughout this home. The two-story foyer welcomes you along with gleaming hardwood floors that carry seamlessly throughout most of the main level. The kitchen is a chef’s dream presenting custom cabinetry, island, granite counters, under cabinet lighting, stainless-steel appliances, dual ovens, gas cooking and breakfast bar seating. It’s a culinary masterpiece in its own right, offering both functionality and a touch of luxury that elevates every cooking experience. As a nod to the open space concept in this home, the kitchen seamlessly transitions into a “sunroom-esque” breakfast area and gorgeous family room centered by a gas fireplace with stone surround, grounding the space with warmth and ambiance. This thoughtfully designed layout fosters connectivity and flow, perfect for both intimate family moments and larger gatherings. The primary bedroom suite is a true retreat, featuring two expansive walk-in closets, a serene sitting area, and a large, spa-like attached bath. Relax in the soaking tub or enjoy the convenience of a walk-in shower, complemented by two separate vanities. An additional bedroom on this level has its own attached bath, while two more sizable rooms share a convenient Jack-and-Jill bath, providing both privacy and functionality. The wide-open unfinished basement is bright and airy, featuring tall ceilings and a wall of windows, ready for any type of use you can imagine—whether it’s a home gym, workshop, or an expansive entertainment area, the possibilities are endless. The exterior of the home is perfect for hosting and entertaining, featuring a maintenance-free deck and a huge slate patio centered by a massive stone fireplace, ideal for gatherings or quiet evenings under the stars. Discover the perfect place to call home at 14894 Michele Drive, where luxury meets comfort in every detail.
Listing Updated : 10-10-2026 at 5:04 PM EDT
Listing Provided By : Bryan K Bartlett, 4438789919, [email protected], Compass

Properties displayed may be listed or sold by various participants in the MLS

Source :

Bright MLS, MLS#: MDHW2054044

What's this home worth?

National portals guess with an algorithm. We price it from actual closed sales on your street.

Your home value estimate
$1.09M – $1.51M
Exact number$2,845,000

Want an exact number? Use an Agent, not an algorithm.

Is this your home?

Claim it to unlock a private owner dashboard, track your equity, and get a free monthly value report.

Comments

Ctrl + Enter to send

No comments yet. Add the first note about this listing.

What's this home worth?

National portals guess with an algorithm. We price it from actual closed sales on your street.

Your home value estimate
$1.09M – $1.51M
Exact number$2,845,000

Want an exact number? Use an Agent, not an algorithm.

Is this your home?

Claim it to unlock a private owner dashboard, track your equity, and get a free monthly value report.

Property History

DateEventPrice
7/11/2025
Sold
$1,325,000
$280/sqft
Source:Bright MLS #MDHW2054044
6/5/2025
Listed for sale
—
Source:Bright MLS #MDHW2054044

Location of 14894 Michele Dr, Glenelg, MD 21737

Streetview of 14894 Michele Dr, Glenelg, MD 21737

Mortgage Calculator
Listing Price
Down Payment
Interest Rate

Schools Near 14894 Michele Dr, Glenelg, MD 21737

What's this home worth?

National portals guess with an algorithm. We price it from actual closed sales on your street.

Your home value estimate
$1.09M – $1.51M
Exact number$2,845,000

Want an exact number? Use an Agent, not an algorithm.

Is this your home?

Claim it to unlock a private owner dashboard, track your equity, and get a free monthly value report.

Comments

Ctrl + Enter to send

No comments yet. Add the first note about this listing.

Homes Similar to 14894 Michele Dr, Glenelg, MD 21737

Sold Homes Similar to 14894 Michele Dr, Glenelg, MD 21737

Recent Blog Post By Category

The data relating to real estate for sale on this website appears in part through the BRIGHT Internet Data Exchange program, a voluntary cooperative exchange of property listing data between licensed real estate brokerage firms, and is provided by BRIGHT through a licensing agreement. Listing information is from various brokers who participate in the Bright MLS IDX program and not all listings may be visible on the site. The property information being provided on or through the website is for the personal, non-commercial use of consumers and such information may not be used for any purpose other than to identify prospective properties consumers may be interested in purchasing. Some properties which appear for sale on the website may no longer be available because they are for instance, under contract, sold or are no longer being offered for sale. Property information displayed is deemed reliable but is not guaranteed. Copyright 2026 Bright MLS, Inc.
HomeGlenelgThe Warfields Ii