Back to Search
14814 Sapling Way, Glenelg, MD 21737
Sold for $1,250,777
14814 Sapling Way, Glenelg, MD 21737
Sold for $1,250,777
14814 Sapling Way, Glenelg, MD 21737

14814 Sapling Way Glenelg, MD 21737

0Views
0Saves

$1,250,777

CLOSED
Beds
5
Baths
6
Sqft
7,814
Acres
3
Year
1999
Close Date
Mar 19, 2021
Property Type
Residential
Sub Type
Per Square Foot
$160
Date Listed
Feb 9, 2021

Description of 14814 Sapling Way, Glenelg, MD 21737

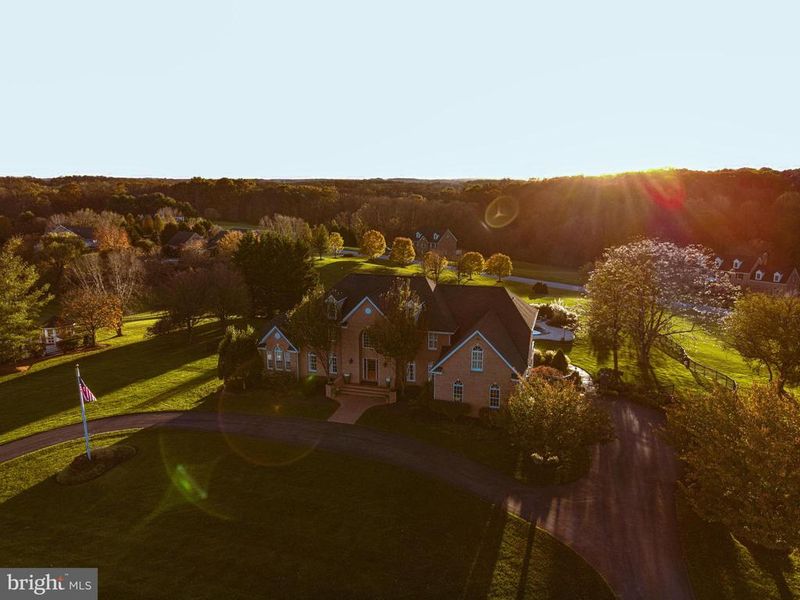
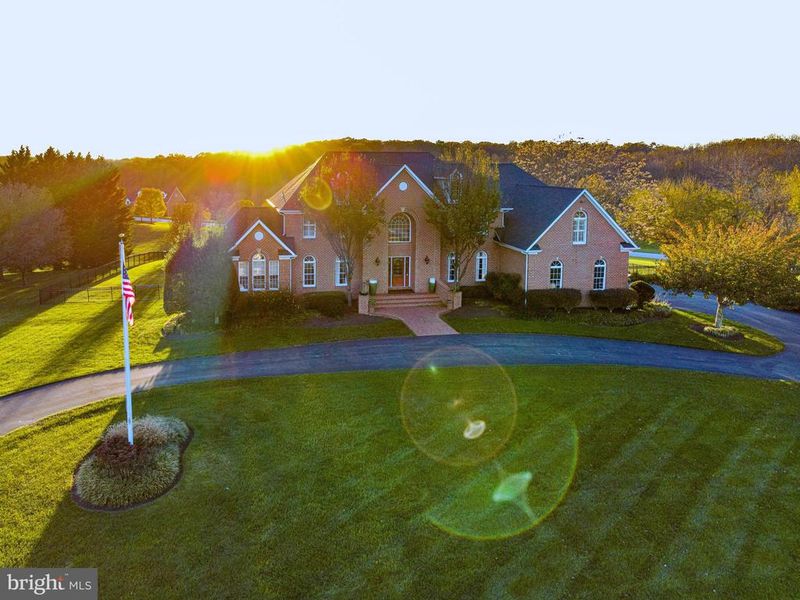
Listing details for 14814 Sapling Way, Glenelg, MD 21737 : Please be sure to view the Interior & Exterior Virtual Tours! Look no further, you have found the one! Welcome Home to this stunning 5-bedroom, 5.5-bathroom, custom-built brick colonial nestled on a 3-acre corner lot in The Warfields. This Western Howard County Gem features almost 8,000 Square Feet of finished living space; meticulously upkept by the original owners. Built as an open concept entertainer's dream, you will feel at home the minute you step through the regal Two-Story Foyer Entrance opening into the Two-Story Family Room With Gas Fireplace, Gourmet Kitchen, Living Room, Dining Room, Billiards Room With Wet Bar, and Two Sun Rooms. The entire home is equipped with surround sound and an intercom system. No details were overlooked on this estate. The main level is radiating in elegant features such as arched, bow, casement, and custom windows that pour in natural light, tray, cathedral, and arched ceilings, French doors, custom columns, crown molding, chair rail, and tasteful tile, LVP, and hardwood flooring. The chef's kitchen features granite countertops, granite island with seating, 6-burner down draft gas cooktop, subzero refrigerator, dual wall ovens, bread warmer, and double sink. Off the kitchen is the main level laundry/mud room completed with built in cabinets, a utility sink, with Epoxy flooring flowing into the 3-Car Side Load Garage. The secondary level features two adjoining staircases, a foyer/family room overlook, 4 bedrooms, 4 bathrooms, and a playroom/office with storage access overtop of the garage. All rooms and bathrooms feature custom plantation shutters and LVP or Tile. The primary bedroom is completed with a beautiful tray ceiling, custom steam shower, soaking tub, dual vanity, bidet toilet, and two walk in closets with built in shelving. Bedrooms 2 & 3 feature a walk-in closet and private bathroom with single vanities and tub showers. Bedroom 4 has a full wall closet with two sets of French doors and shared hallway bathroom with tub shower. The playroom/office could easily be turned into a sixth bedroom or be purposed as a media room, home gym, or guest suite. The basement includes 2,000 square feet of finished space, a wet bar, gas fireplace, media room, fifth bedroom with private bathroom, walk-in closet, and a French door walk out to the beautiful backyard. The walk out could also be purposed as a separate entrance for the basement as it connects to the stone stairs and driveway. Do not forget about the luxurious backyard; vacation at home! A custom designed 824 Square Foot, 34,000 gallon, 25x45 salt-water, heated, inground pool equipped with a waterfall, diving board, and in pool seats. Surrounded by custom Venezuelan blue stone hardscape, mature upkept landscaping, two waterfall pond features, two large TREX decks, surround sound, and tons of space to host large functions or relax with a glass of wine and enjoy the sunset. The pool was resurfaced six years ago and gas heat line just replaced this past year! This home features a generator – so no fear if the power goes out! The Roof was replaced 4 years ago, Upstairs HVAC 1 year ago, Main Level/Downstairs HVAC 6 years ago, Well Pump and Water Treatment/Conditioning 10 years ago, Upgraded to a Tankless Water Heater, Septic Pumped/ Inspected 2020 With Green Cap Installation, and Electric Panel Inspected and Grounded 2020. The only thing left for you to do is move in and make this gorgeous estate your own.
Listing Updated : 10-07-2026 at 3:25 PM EDT
Listing Provided By : Blake L Haegele, 2403158599, [email protected], RE/MAX Realty Plus

Properties displayed may be listed or sold by various participants in the MLS

Source :

Bright MLS, MLS#: MDHW290210

What's this home worth?

National portals guess with an algorithm. We price it from actual closed sales on your street.

Your home value estimate
$1.54M – $1.99M
Exact number$2,845,000

Want an exact number? Use an Agent, not an algorithm.

Is this your home?

Claim it to unlock a private owner dashboard, track your equity, and get a free monthly value report.

Comments

Ctrl + Enter to send

No comments yet. Add the first note about this listing.

What's this home worth?

National portals guess with an algorithm. We price it from actual closed sales on your street.

Your home value estimate
$1.54M – $1.99M
Exact number$2,845,000

Want an exact number? Use an Agent, not an algorithm.

Is this your home?

Claim it to unlock a private owner dashboard, track your equity, and get a free monthly value report.

Property History

DateEventPrice
3/19/2021
Sold
$1,250,777
$160/sqft
Source:Bright MLS #MDHW290210
2/9/2021
Listed for sale
—
Source:Bright MLS #MDHW290210

Location of 14814 Sapling Way, Glenelg, MD 21737

Streetview of 14814 Sapling Way, Glenelg, MD 21737

Mortgage Calculator
Listing Price
Down Payment
Interest Rate

Schools Near 14814 Sapling Way, Glenelg, MD 21737

What's this home worth?

National portals guess with an algorithm. We price it from actual closed sales on your street.

Your home value estimate
$1.54M – $1.99M
Exact number$2,845,000

Want an exact number? Use an Agent, not an algorithm.

Is this your home?

Claim it to unlock a private owner dashboard, track your equity, and get a free monthly value report.

Comments

Ctrl + Enter to send

No comments yet. Add the first note about this listing.

Homes Similar to 14814 Sapling Way, Glenelg, MD 21737

Sold Homes Similar to 14814 Sapling Way, Glenelg, MD 21737

Recent Blog Post By Category

The data relating to real estate for sale on this website appears in part through the BRIGHT Internet Data Exchange program, a voluntary cooperative exchange of property listing data between licensed real estate brokerage firms, and is provided by BRIGHT through a licensing agreement. Listing information is from various brokers who participate in the Bright MLS IDX program and not all listings may be visible on the site. The property information being provided on or through the website is for the personal, non-commercial use of consumers and such information may not be used for any purpose other than to identify prospective properties consumers may be interested in purchasing. Some properties which appear for sale on the website may no longer be available because they are for instance, under contract, sold or are no longer being offered for sale. Property information displayed is deemed reliable but is not guaranteed. Copyright 2026 Bright MLS, Inc.
HomeGlenelgThe Warfields