Back to Search
14811 Chestnut Ct, Glenelg, MD 21737
Sold for $1,355,000
14811 Chestnut Ct, Glenelg, MD 21737
Sold for $1,355,000
14811 Chestnut Ct, Glenelg, MD 21737

14811 Chestnut Ct Glenelg, MD 21737

0Views
0Saves

$1,355,000

CLOSED
Beds
4
Baths
4
Sqft
4,405
Acres
3
Year
1996
Close Date
Aug 12, 2024
Property Type
Residential
Sub Type
Per Square Foot
$308
Date Listed
Jul 4, 2024

Description of 14811 Chestnut Ct, Glenelg, MD 21737

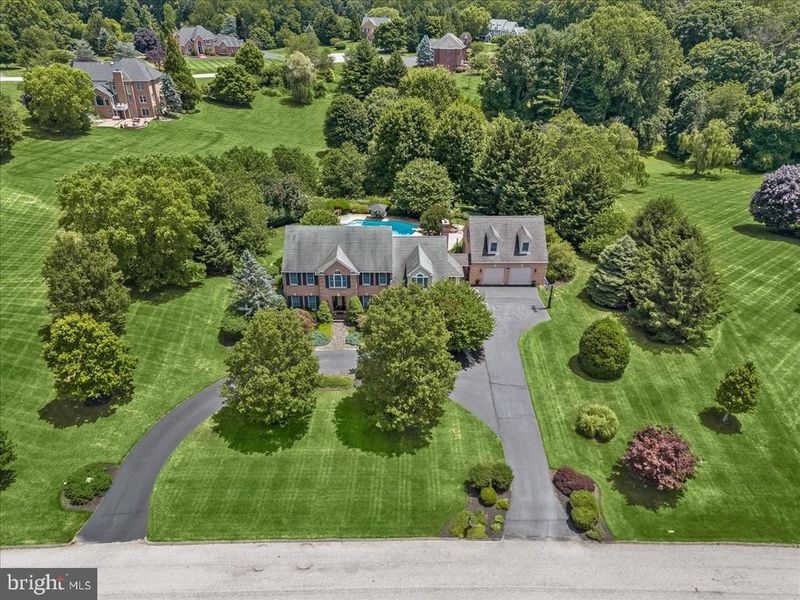
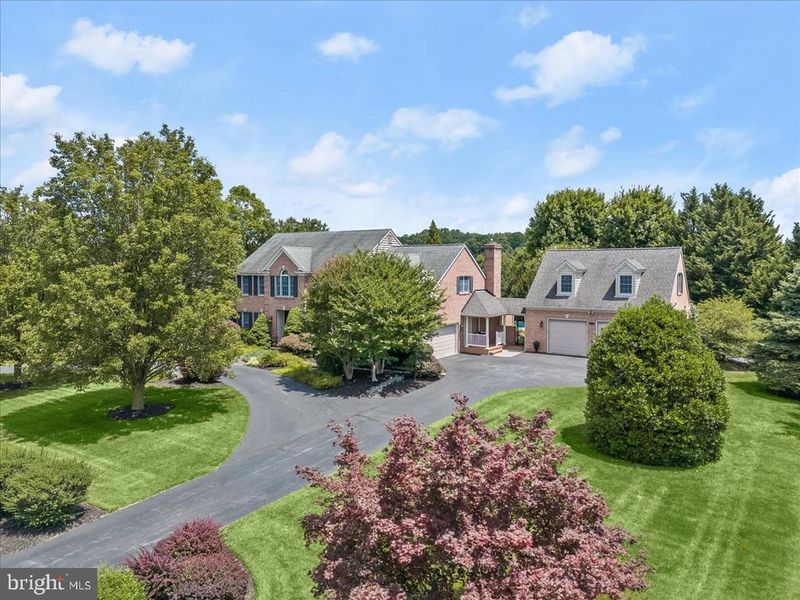
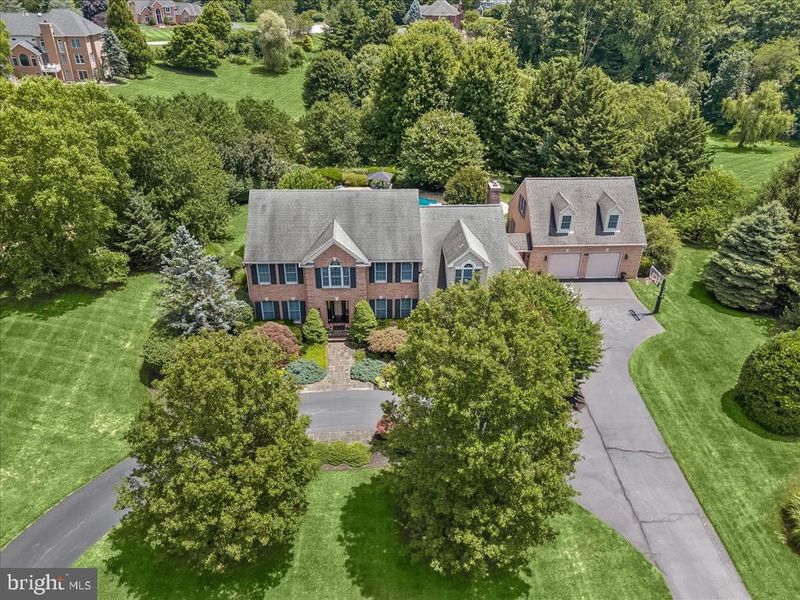
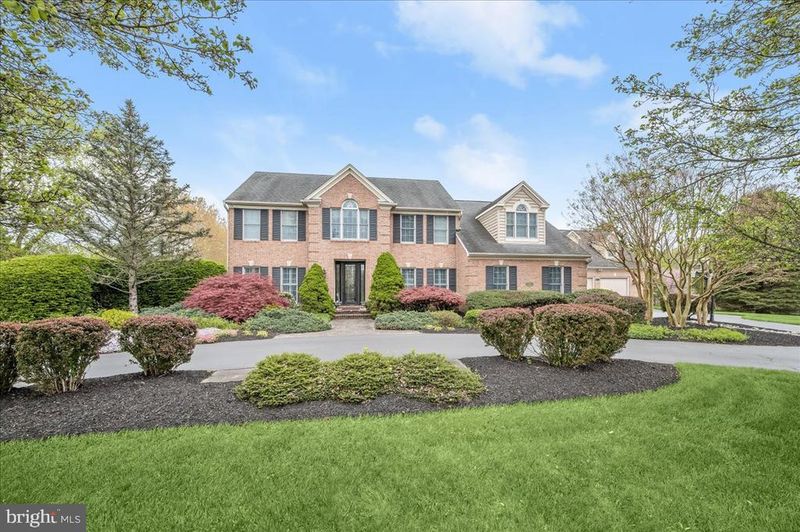
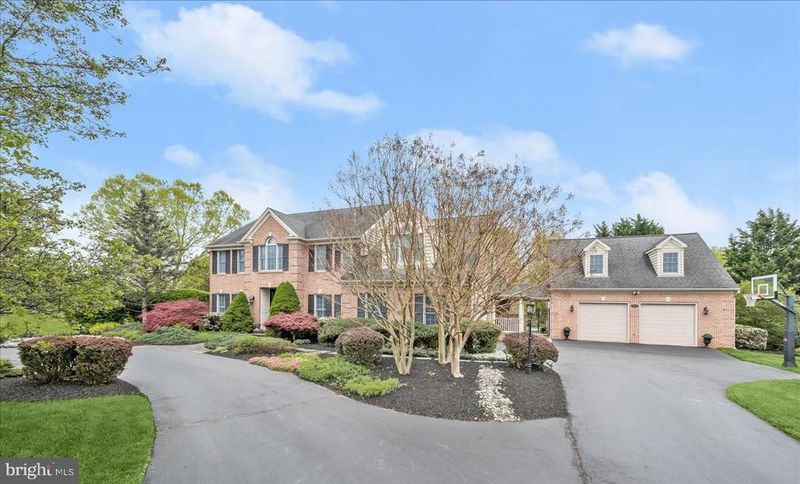
Listing details for 14811 Chestnut Ct, Glenelg, MD 21737 : This elegant, all brick, stately colonial is the epitome of luxury and comfort. Boasting attached and detached garages with an enormous partially finished bonus room above the detached for use as a private office, gym, studio- the possibilities are endless! This stunning home offers high end, custom touches throughout. From the sunporch to the full service bar on the lower level, to the sprawling backyard area with a pergola, gas fire pit and custom built heated pool, you will fall in love with this home. Nestled in the exclusive Warfields neighborhood in western Howard County, it is one of a kind. Situated on a meticulous 3 acre, fully usable lot, you will appreciate the mature, lush landscaping. From the grand foyer to the opulent living spaces, every detail exudes quality and elegance. The heart of the home is the gourmet kitchen featuring a large island perfect for gatherings. Plenty of cabinet space, a beverage fridge, and bar stool seating; high line SS Thermador stove and ovens, and Circa lighting fixtures adorn this gorgeous kitchen, with peaceful views of the backyard and gardens. On the main level, you'll also find a large, private office w/ 2 entrances, laundry/mudroom and the brick sun porch w/ wood beamed vaulted ceilings, for those moments of tranquility. The upper level boasts all four bedrooms, a full hall bath and primary w/ en suite, not to mention two walk in closets, one w/ it's own entryway, and a large sun drenched window. The fully finished basement provides further living space, including game room, family/sitting areas, a second kitchen w/ full bar, a beautiful full bathroom and a utility room w/ plenty of storage. When you step outside, you'll discover a resort style backyard w/ paver patio surrounding the Gunite heated pool and so many sitting areas, including underneath the pergola area which is perfect for entertaining and hosting lovely events or just pure relaxation! This home blends modern living with timeless charm and elegance; an unparalleled combination of luxurious amenities and thoughtful design. There is just too much to mention; come see for yourself. Schedule your appointment today as you will not want to miss this one. MULTIPLE OFFERS RECEIVED; SELLERS ASKING FOR BEST AND FINAL by 3:00pm today, 7/8/24.
Listing Updated : 10-11-2026 at 10:36 AM EDT
Listing Provided By :Anna V Carroll, 3019430123, ginnycarrollrealtor@gmail.com, Samson Properties

Properties displayed may be listed or sold by various participants in the MLS

Source :

Bright MLS, MLS#: MDHW2041690

What's this home worth?

National portals guess with an algorithm. We price it from actual closed sales on your street.

Your home value estimate
$1.07M – $1.65M
Exact number$2,845,000

Want an exact number? Use an Agent, not an algorithm.

Is this your home?

Claim it to unlock a private owner dashboard, track your equity, and get a free monthly value report.

Comments

Ctrl + Enter to send

No comments yet. Add the first note about this listing.

What's this home worth?

National portals guess with an algorithm. We price it from actual closed sales on your street.

Your home value estimate
$1.07M – $1.65M
Exact number$2,845,000

Want an exact number? Use an Agent, not an algorithm.

Is this your home?

Claim it to unlock a private owner dashboard, track your equity, and get a free monthly value report.

Property History

DateEventPrice
8/12/2024
Sold
$1,355,000
$308/sqft
Source:Bright MLS #MDHW2041690
7/4/2024
Listed for sale
—
Source:Bright MLS #MDHW2041690
8/18/2015
Sold
$945,000
$215/sqft
Source:Bright MLS #1000848437
3/26/2015
Listed for sale
—
Source:Bright MLS #1000848437

Location of 14811 Chestnut Ct, Glenelg, MD 21737

Streetview of 14811 Chestnut Ct, Glenelg, MD 21737

Mortgage Calculator
Listing Price
Down Payment
Interest Rate

Schools Near 14811 Chestnut Ct, Glenelg, MD 21737

What's this home worth?

National portals guess with an algorithm. We price it from actual closed sales on your street.

Your home value estimate
$1.07M – $1.65M
Exact number$2,845,000

Want an exact number? Use an Agent, not an algorithm.

Is this your home?

Claim it to unlock a private owner dashboard, track your equity, and get a free monthly value report.

Comments

Ctrl + Enter to send

No comments yet. Add the first note about this listing.

Homes Similar to 14811 Chestnut Ct, Glenelg, MD 21737

Sold Homes Similar to 14811 Chestnut Ct, Glenelg, MD 21737

Recent Blog Post By Category

The data relating to real estate for sale on this website appears in part through the BRIGHT Internet Data Exchange program, a voluntary cooperative exchange of property listing data between licensed real estate brokerage firms, and is provided by BRIGHT through a licensing agreement. Listing information is from various brokers who participate in the Bright MLS IDX program and not all listings may be visible on the site. The property information being provided on or through the website is for the personal, non-commercial use of consumers and such information may not be used for any purpose other than to identify prospective properties consumers may be interested in purchasing. Some properties which appear for sale on the website may no longer be available because they are for instance, under contract, sold or are no longer being offered for sale. Property information displayed is deemed reliable but is not guaranteed. Copyright 2026 Bright MLS, Inc. Click here for more information.

HomeGlenelgThe Warfields