
Back to Search
1474 Catbriar Way, Odenton, MD 21113
Sold for $905,000
1474 Catbriar Way, Odenton, MD 21113
Sold for $905,000
1474 Catbriar Way, Odenton, MD 21113

1474 Catbriar Way Odenton, MD 21113

0Views
0Saves

$905,000

CLOSED
Beds
5
Baths
5
Sqft
4,590
Acres
0.13
Year
2018
Close Date
Sep 29, 2023
Property Type
Residential
Sub Type
Per Square Foot
$197
Date Listed
Jun 29, 2023

Description of 1474 Catbriar Way, Odenton, MD 21113

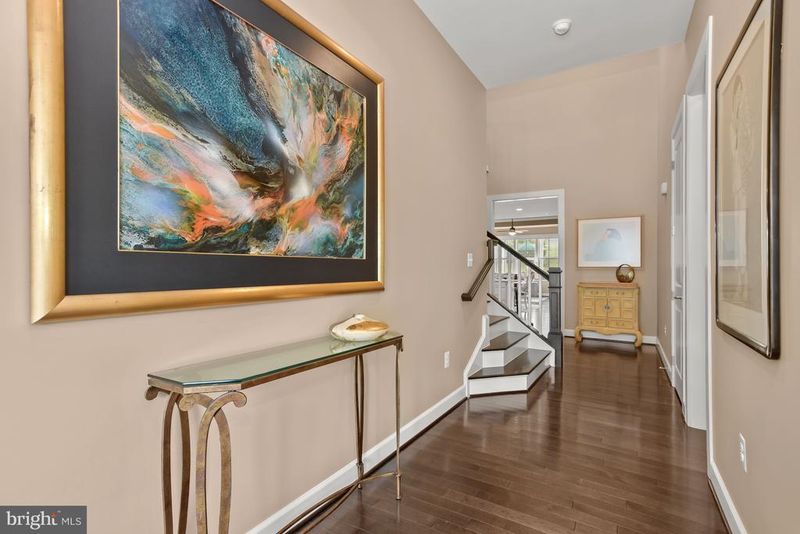
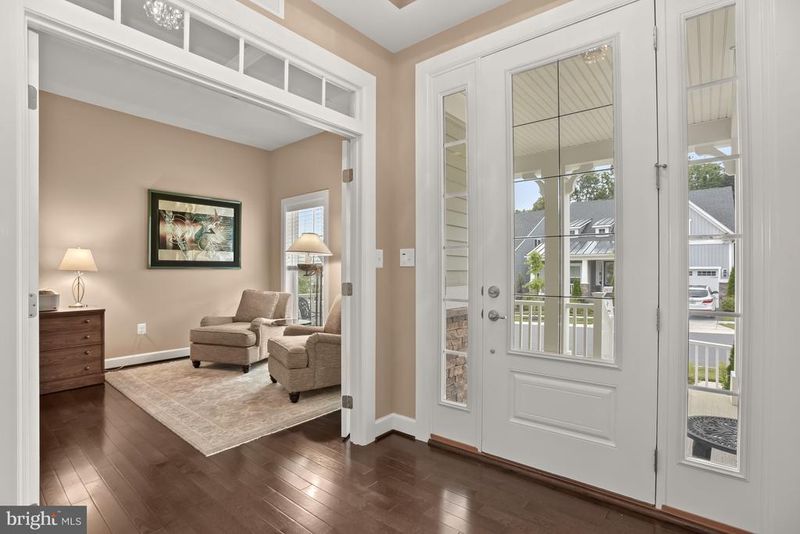
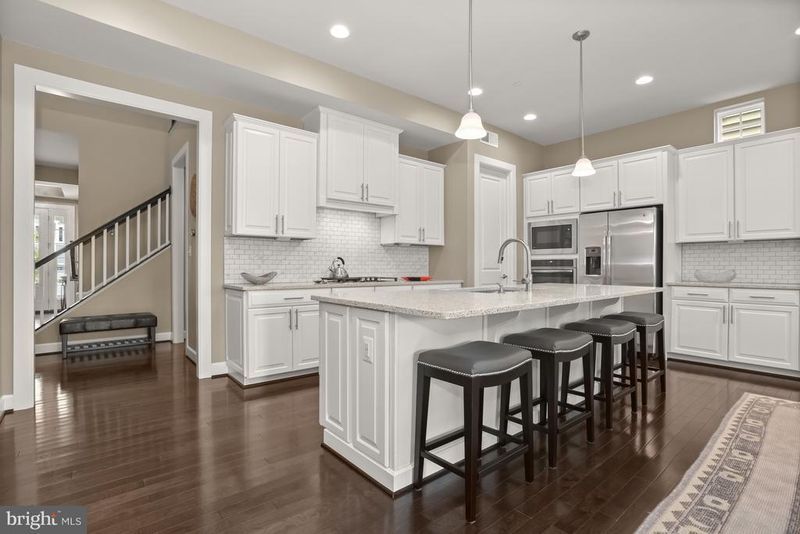
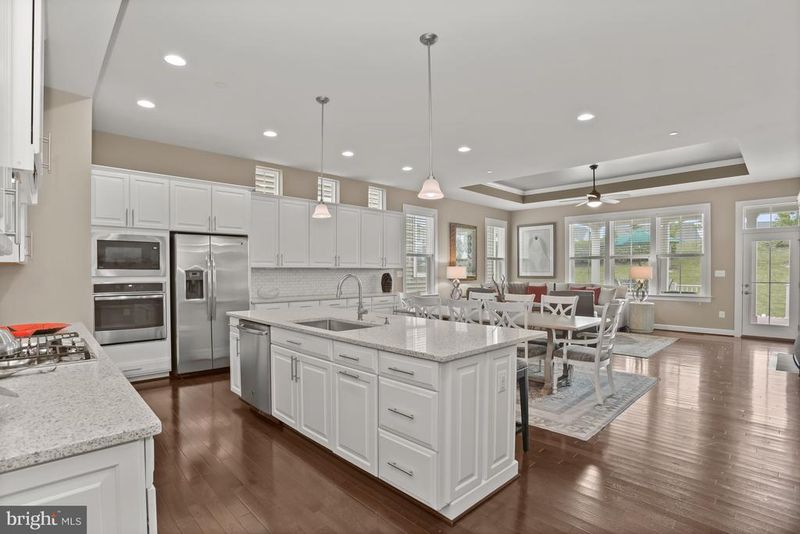
Listing details for 1474 Catbriar Way, Odenton, MD 21113 : STUNNING, UNIQUE, METICULOUS NV Homes “Bornquist” model in the resort-style Two Rivers Community. This exquisite over 5,000 square foot home (error in total square footage as the bonus room was not included in tax record) is the largest home built in Two Rivers and is only available in the Regency section, with no more to be built. Just steps to the community center, this exclusive home offers over $200,000 in tasteful, top of the line and unique features not commonly found in other 55+ homes, including two bedrooms each with a full en-suite bath on the main level, the addition of a powder room, and upper and lower level bedroom suites. This home is truly a multi-generational gem with numerous options for in-law and guest suites. Situated on a desirable lot with exceptional privacy backing to a wooded berm, this unforgettable property offers well-curated living spaces with sophisticated moldings, lofty sun-filled windows, 10 foot tray ceilings, genuine hardwood Black Hickory floors (no longer an option), generous room sizes, and so much more. The gracious covered front porch and foyer are a wonderful welcome to this elegant home, catching your eye immediately with sidelights and tray ceiling. Anchored by the foyer is a bedroom or optional home office with French doors. Design meets comfort in the sought-after open floor plan seamlessly connecting the kitchen, dining, and living rooms. Inspire your inner chef in the fully upgraded kitchen with quartz counters, white 42-inch cabinetry, pantry, entertainer’s island with breakfast bar, tile backsplash, and stainless steel appliances including a gas cooktop and wall oven. Extra windows embellish the walls and invite an inpouring of natural light. Ideal for entertaining and everyday comfort, the gathering spaces continue with the dining room, a space well-suited for both celebratory meals and weeknight fare. Further, the show stopping living room allows for large gatherings while retaining the intimacy and warmth reserved for family living; this bright and comfortable room highlights a cozy fireplace flanked by built-in bookcases. The primary bedroom is a true sanctuary, boasting a spacious layout and a tranquil atmosphere. It features a sitting room with cathedral ceiling, a large walk-in closet and an en-suite bath with separate vanities and a floor to ceiling tiled Roman shower with dual shower heads and benches. The last main level bedroom offers a unique private en-suite bath also with a tiled shower and convenience bench, making this floor plan truly exceptional. The laundry room concludes the main level. Hardwood flooring continues up the stairs leading to the loft featuring an en-suite fourth bedroom with private bath, as well as a large bonus room. The sprawling lower level presents boundless opportunities. Additionally, the lower level offers a fifth bedroom with exterior walk-out and a dual entry full bath. There is no shortage of storage in this home, in addition to the added closet shelving and many walk-in closets throughout, the lower level features two sizable storage rooms. Sip your morning coffee from the covered front porch overlooking the beautiful landscaping, stone accents, and extended vinyl railing. The back composite deck provides an ideal venue for al fresco dining with a covered section and gas line to the grill, or simply enjoying the serene surroundings provided by the grassy berm and fenced backyard with two gates. This home is also equipped with a tankless water heater, lower level wet bar rough-in, and a sump pump back up system. An abundance of resort-style amenities are offered at Two River's including the clubhouse, social hall, liquor lockers, gym, library, card rooms, chef kitchen, outdoor fire pit and gathering area, raised garden plots, pickle ball, bocce, tennis courts, outdoor and indoor pool, grilling area, dog park and lake view. With multitude of thoughtful upgrades at every turn, this home has everything you’ve been searching for!
Listing Updated : 10-08-2026 at 7:38 PM EDT
Listing Provided By : Kristi C Neidhardt, 4105991370, [email protected], Northrop Realty

Properties displayed may be listed or sold by various participants in the MLS

Source :

Bright MLS, MLS#: MDAA2062148

What's this home worth?

National portals guess with an algorithm. We price it from actual closed sales on your street.

Your home value estimate
$875K – $1.09M
Exact number$2,845,000

Want an exact number? Use an Agent, not an algorithm.

Is this your home?

Claim it to unlock a private owner dashboard, track your equity, and get a free monthly value report.

Comments

Ctrl + Enter to send

No comments yet. Add the first note about this listing.

What's this home worth?

National portals guess with an algorithm. We price it from actual closed sales on your street.

Your home value estimate
$875K – $1.09M
Exact number$2,845,000

Want an exact number? Use an Agent, not an algorithm.

Is this your home?

Claim it to unlock a private owner dashboard, track your equity, and get a free monthly value report.

Property History

DateEventPrice
9/29/2023
Sold
$905,000
$197/sqft
Source:Bright MLS #MDAA2062148
6/29/2023
Listed for sale
—
Source:Bright MLS #MDAA2062148
11/5/2018
Sold
$701,584
$153/sqft
Source:Bright MLS #1002250678
8/15/2018
Listed for sale
—
Source:Bright MLS #1002250678

Location of 1474 Catbriar Way, Odenton, MD 21113

Streetview of 1474 Catbriar Way, Odenton, MD 21113

Mortgage Calculator
Listing Price
Down Payment
Interest Rate

Schools Near 1474 Catbriar Way, Odenton, MD 21113

What's this home worth?

National portals guess with an algorithm. We price it from actual closed sales on your street.

Your home value estimate
$875K – $1.09M
Exact number$2,845,000

Want an exact number? Use an Agent, not an algorithm.

Is this your home?

Claim it to unlock a private owner dashboard, track your equity, and get a free monthly value report.

Comments

Ctrl + Enter to send

No comments yet. Add the first note about this listing.

Homes Similar to 1474 Catbriar Way, Odenton, MD 21113

Sold Homes Similar to 1474 Catbriar Way, Odenton, MD 21113

Recent Blog Post By Category

The data relating to real estate for sale on this website appears in part through the BRIGHT Internet Data Exchange program, a voluntary cooperative exchange of property listing data between licensed real estate brokerage firms, and is provided by BRIGHT through a licensing agreement. Listing information is from various brokers who participate in the Bright MLS IDX program and not all listings may be visible on the site. The property information being provided on or through the website is for the personal, non-commercial use of consumers and such information may not be used for any purpose other than to identify prospective properties consumers may be interested in purchasing. Some properties which appear for sale on the website may no longer be available because they are for instance, under contract, sold or are no longer being offered for sale. Property information displayed is deemed reliable but is not guaranteed. Copyright 2026 Bright MLS, Inc.
HomeOdentonRegency At Two Rivers




