
Back to Search
1471 Catbriar Way, Odenton, MD 21113
Sold for $825,000
1471 Catbriar Way, Odenton, MD 21113
Sold for $825,000
1471 Catbriar Way, Odenton, MD 21113

1471 Catbriar Way Odenton, MD 21113

0Views
0Saves

$825,000

CLOSED
Beds
4
Baths
3
Sqft
3,264
Acres
0.13
Year
2018
Close Date
Aug 22, 2024
Property Type
Residential
Sub Type
Per Square Foot
$253
Date Listed
Jul 9, 2024

Description of 1471 Catbriar Way, Odenton, MD 21113

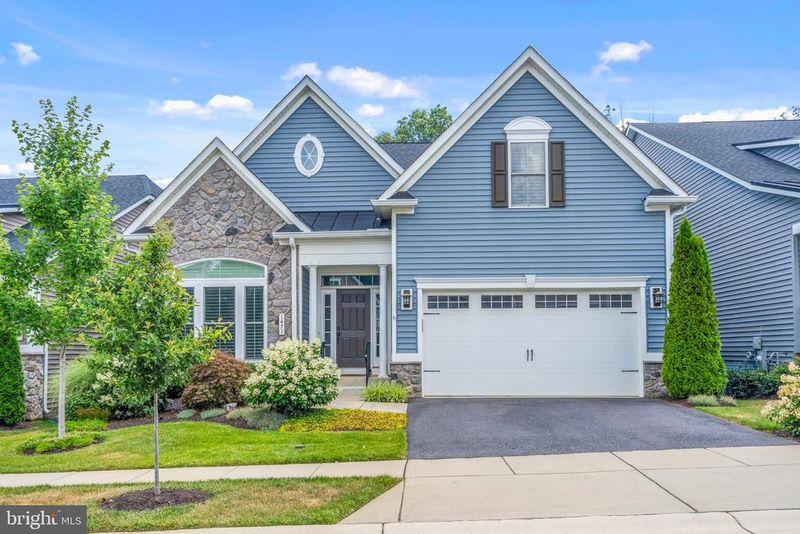
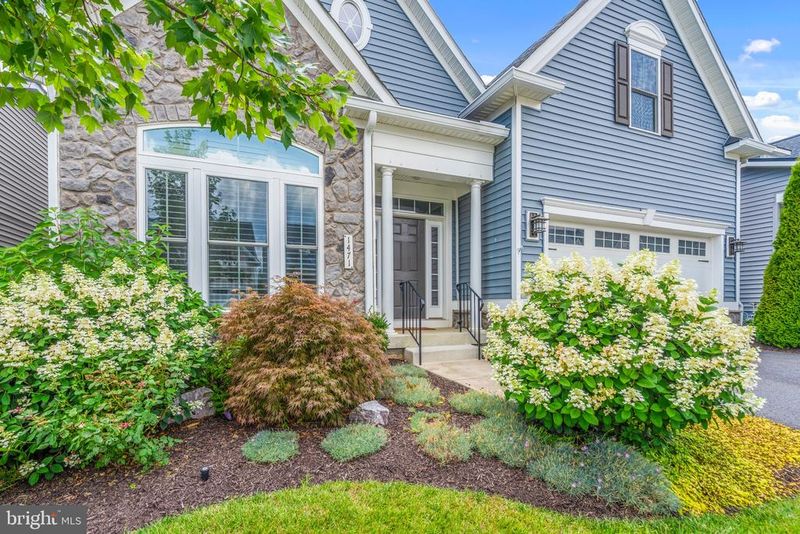
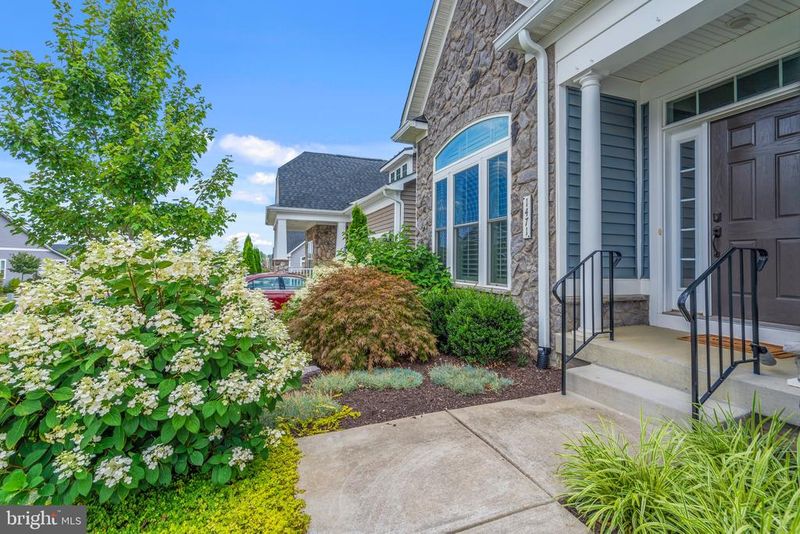
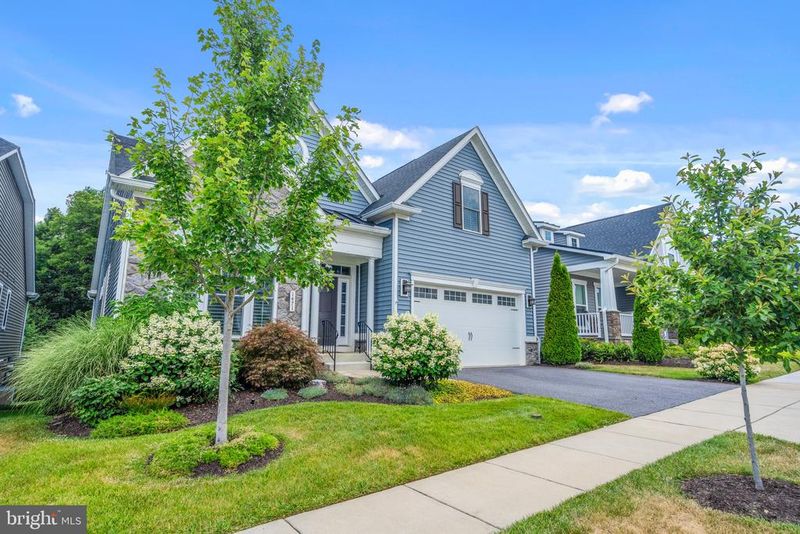
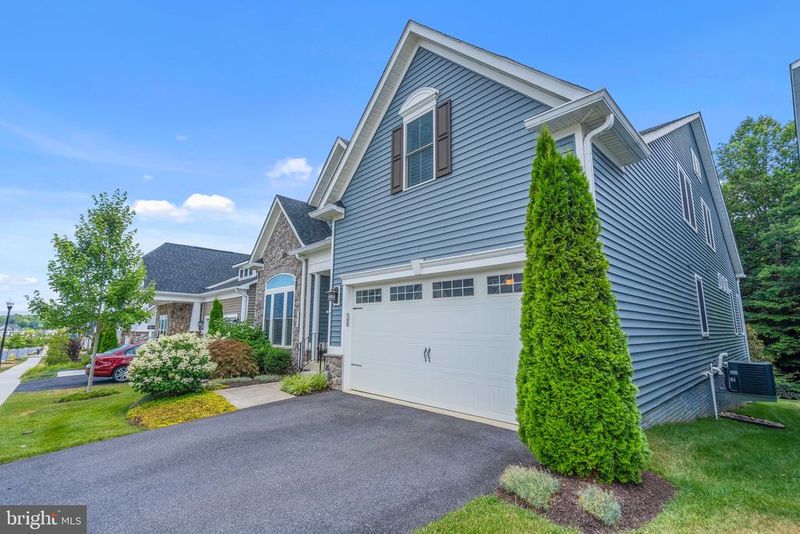
Listing details for 1471 Catbriar Way, Odenton, MD 21113 : Look no further! Introducing the stunning Bornquist model in The Regency neighborhood at Two Rivers, a 55+ community. This grand and spacious single-family home offers one of the largest floor plans in this community (no longer produced), complete with 10' and tray ceilings and an open floor plan that exudes elegance. Upon entering your new home, a second bedroom (can be used for office/study) can be found and is tucked away with its own bathroom for privacy. There is a large formal dining room with wainscoting. The gourmet kitchen opens to the dramatic great room, offering a custom stacked stone fireplace surrounded by millwork and a granite footer. Ceiling fans and custom plantation shutters are found throughout the home, with Hunter Douglas shades in the upgraded (19' x 12') enclosed porch. You will also find a luxurious primary bedroom with a large attached sitting room, ample closet space, and ensuite bath with spa Roman shower. California Closets adorn the laundry room, pantry, coat closet, and mudroom, offering additional storage space. Upstairs, there are two additional bedrooms and a full bath for your guests. The basement has a walkout to the paved patio, and is ready to be finished with additional bedrooms, bathroom (rough in plumbing), and/or living areas. Outside, the professionally landscaped yards feature a customized 8 zone irrigation system. This beautiful property overlooks and is backed by a forest preserve. Don't miss the opportunity to make this your Dream Home! Clients have receipts of all HVAC servicing done by Broady & Dodge. -CA closets: laundry room, pantry, coat closet, custom mud room/ bench/ cubbies -ceiling fans x5 (4 BR + great room) -enclosed (glass + screens) porch -plantation shutters throughout except porch has Hunter Douglas blinds -walkout basement to paved patio -extensive landscaping front and rear -8 zone sprinkler system -added extra large gutters and downspouts, with downspouts buried to exit away from house -wrought iron railings at front steps -Bornquist model with upgraded sitting room off main bedroom, roman shower in main bathroom -10 ft and tray ceilings -custom stacked stone fireplace surround, millwork, and granite footer -newer Bosch DW (1 year old) -upgraded lighting, mirrors main bathroom -2 glass fronted cabinets in kitchen for display -zoned HVAC with built in humidifier -sump pump with water powered backup -granite countertops kitchen and bathrooms -3 wall mounted TVs convey with home -4 counter stools convey with home -fall sprinkler system shutoff paid for and conveys with home. The Regency is the perfect place for those aged 55 and above who want to live near The Villages Clubhouse. The community features both indoor and outdoor pools, yoga studio, fitness center and fitness classes, a demonstration kitchen, fire pit, a ballroom, a library, sports courts (pickleball, tennis, bocce), a lake, walking paths, and a dog park, all within walking distance. Enjoy all of this while residing in this Bornquist model, highly sought after due to its larger size and open floor plan. Both The Regency neighborhood and the larger Two Rivers 55+ community plan gatherings and organize social activities for residents to stay connected with friends and make new ones. Two Rivers is a great place to live an active, healthy, and connected lifestyle.
Listing Updated : 10-10-2026 at 6:02 AM EDT
Listing Provided By :John M Aquino, 2022512239, jaquino@mcwb.com, McWilliams/Ballard Inc.

Properties displayed may be listed or sold by various participants in the MLS

Source :

Bright MLS, MLS#: MDAA2087774

What's this home worth?

National portals guess with an algorithm. We price it from actual closed sales on your street.

Your home value estimate
$756K – $949K
Exact number$2,845,000

Want an exact number? Use an Agent, not an algorithm.

Is this your home?

Claim it to unlock a private owner dashboard, track your equity, and get a free monthly value report.

Comments

Ctrl + Enter to send

No comments yet. Add the first note about this listing.

What's this home worth?

National portals guess with an algorithm. We price it from actual closed sales on your street.

Your home value estimate
$756K – $949K
Exact number$2,845,000

Want an exact number? Use an Agent, not an algorithm.

Is this your home?

Claim it to unlock a private owner dashboard, track your equity, and get a free monthly value report.

Property History

DateEventPrice
8/22/2024
Sold
$825,000
$253/sqft
Source:Bright MLS #MDAA2087774
7/9/2024
Listed for sale
—
Source:Bright MLS #MDAA2087774
5/31/2019
Sold
$720,000
$221/sqft
Source:Bright MLS #1001411502
5/15/2018
Listed for sale
—
Source:Bright MLS #1001411502

Location of 1471 Catbriar Way, Odenton, MD 21113

Streetview of 1471 Catbriar Way, Odenton, MD 21113

Mortgage Calculator
Listing Price
Down Payment
Interest Rate

Schools Near 1471 Catbriar Way, Odenton, MD 21113

What's this home worth?

National portals guess with an algorithm. We price it from actual closed sales on your street.

Your home value estimate
$756K – $949K
Exact number$2,845,000

Want an exact number? Use an Agent, not an algorithm.

Is this your home?

Claim it to unlock a private owner dashboard, track your equity, and get a free monthly value report.

Comments

Ctrl + Enter to send

No comments yet. Add the first note about this listing.

Homes Similar to 1471 Catbriar Way, Odenton, MD 21113

Sold Homes Similar to 1471 Catbriar Way, Odenton, MD 21113

Recent Blog Post By Category

The data relating to real estate for sale on this website appears in part through the BRIGHT Internet Data Exchange program, a voluntary cooperative exchange of property listing data between licensed real estate brokerage firms, and is provided by BRIGHT through a licensing agreement. Listing information is from various brokers who participate in the Bright MLS IDX program and not all listings may be visible on the site. The property information being provided on or through the website is for the personal, non-commercial use of consumers and such information may not be used for any purpose other than to identify prospective properties consumers may be interested in purchasing. Some properties which appear for sale on the website may no longer be available because they are for instance, under contract, sold or are no longer being offered for sale. Property information displayed is deemed reliable but is not guaranteed. Copyright 2026 Bright MLS, Inc. Click here for more information.

HomeOdentonTwo Rivers




