
Back to Search
14561 Macclintock Dr, Glenwood, MD 21738
Sold for $850,000
14561 Macclintock Dr, Glenwood, MD 21738
Sold for $850,000
14561 Macclintock Dr, Glenwood, MD 21738

14561 Macclintock Dr Glenwood, MD 21738

0Views
0Saves

$850,000

CLOSED
Beds
4
Baths
4
Sqft
3,362
Acres
1.48
Year
1981
Close Date
Apr 26, 2023
Property Type
Residential
Sub Type
Per Square Foot
$253
Date Listed
Mar 2, 2023

Description of 14561 Macclintock Dr, Glenwood, MD 21738

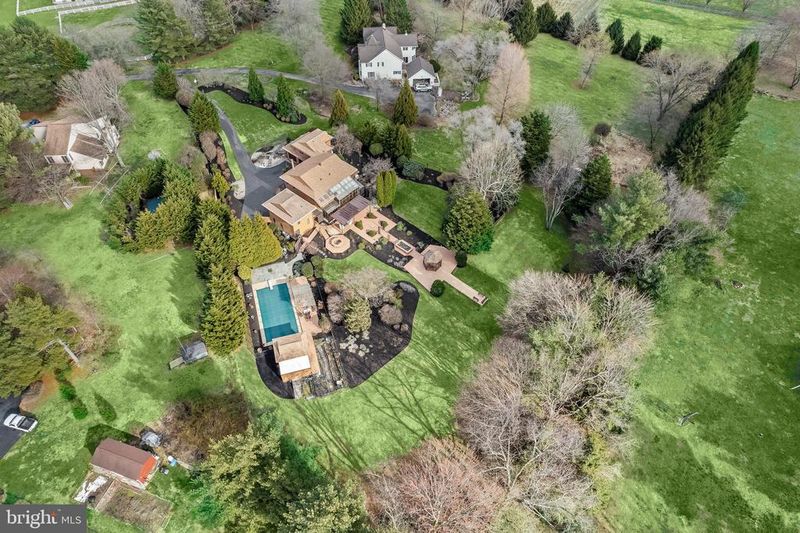
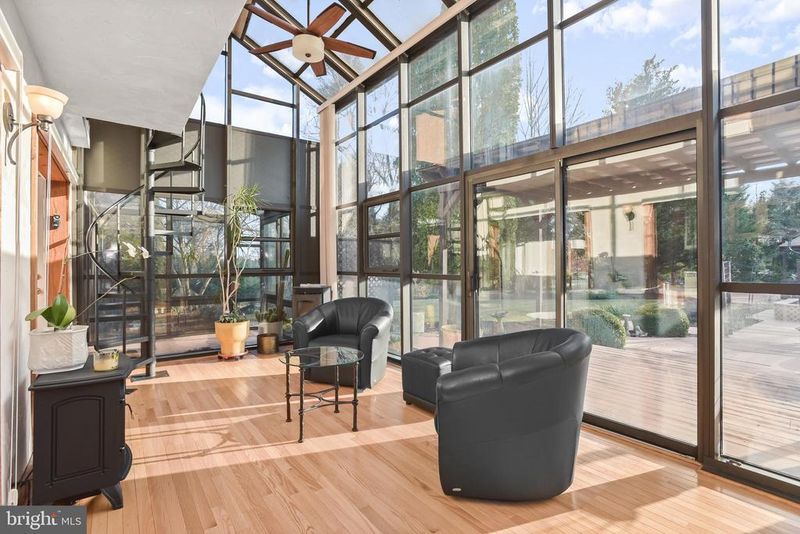
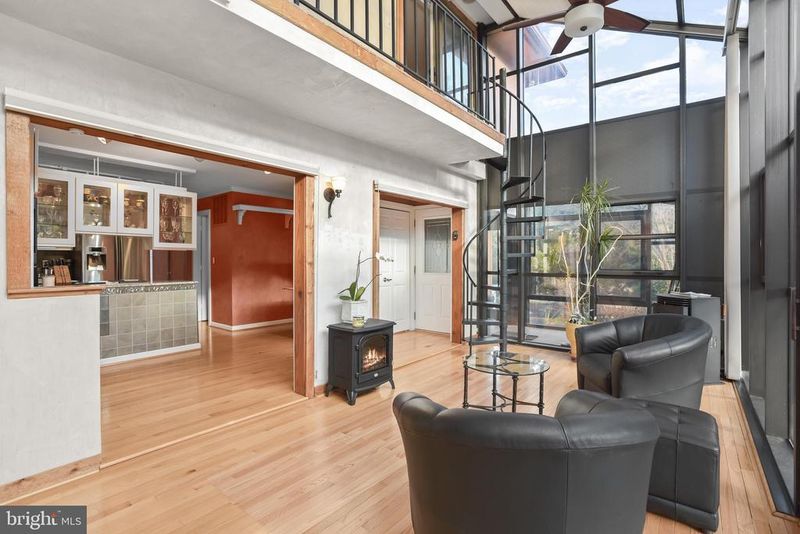
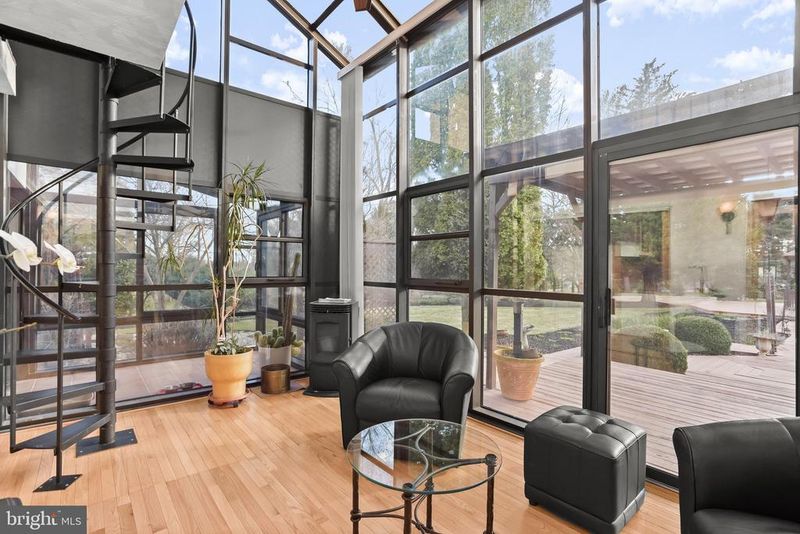
Listing details for 14561 Macclintock Dr, Glenwood, MD 21738 : Spectacular one-of-a-kind custom-built contemporary home with 4 bedrooms, 3.5 baths (3 beds, 2.5 baths in the main house and 1 bed, 1 bath in the detached studio) is perfectly sited on 1.48 gorgeous acres and is located within desirable Warfield Estates. Ideally situated just minutes to Cattail Creek Country Club, commuter routes, shopping, and dining opportunities, extraordinary design meets comfort in this expansive custom home; with 3 finished levels and a detached studio suite the ultimate private resort-like living is afforded. Meticulous attention to detail was employed to build the finest residence reminiscent of faraway places blending contemporary elements with traditional features complemented by quality craftsmanship. Pristine landscape architecture and lush grounds ensure privacy while integrating the property's great vision with its natural environment in the most beautiful way. Indoor-outdoor entertaining is seamless with grand but gracious floor-to-ceiling windowed rooms that open to stunning exterior living spaces including multiple decks with pergolas, gazebos, and built-in seating, trellis’, pond, garden, and professional landscaping with perennial plants. Fun in the sun is a breeze in the heated in-ground pool equipped with a pool house for ease. An awe-inspiring interior is introduced by a dramatic two-story foyer with custom glass door and window panels as well as a formal living room. Lovely details and architectural elements are at every turn, among them professional faux painting and Venetian plaster wall finishes, red oak hardwood floors, 3 pellet stoves, and generous room sizes that enhance the property. Walls of windows invite an inpouring of natural light, epitomized in the spectacular 2-story sunroom with soaring angled glass ceiling and spiral staircase. The main level continues with the wonderful gathering spaces including the kitchen offering granite counters, stainless steel appliances, and beverage refrigerator, a dining room, and family room. An exceptional solarium, a side entrance, garage-entry mud room, and office with built-ins complete the main level. The detached space can function as a studio, bedroom, or in-law suite with a full bath and easy access to the main home through the side entrance. Comprising the second floor of the main house is an exciting collection of 3 bedrooms and 2 full baths. The primary suite is its own paradise with custom Closet Factory closets including a walk-in, spiral staircase to the sunroom, and incredible spa bath with 2-person infrared sauna, double vanity, getting ready station, Aquatic soaking tub, frameless glass enclosed shower, water closet, and sizable laundry room. The walkout lower level presents a recreation room with built-in storage cabinetry and a spacious storage room. The home is also outfitted with an irrigation system, Gutter Helmet on all gutters, and 16 kw standby Generac generator. Property Updates: Trane heat pumps, house and studio-2016, generator-2016 well pump and water tank- 2018, and more! Lovingly designed maintained by original owners this home is an image of privacy, quality, and tranquility.
Listing Updated : 10-08-2026 at 3:15 PM EDT
Listing Provided By :Brian D Saver, 2022588141, [email protected], Northrop Realty

Properties displayed may be listed or sold by various participants in the MLS

Source :

Bright MLS, MLS#: MDHW2025612

What's this home worth?

National portals guess with an algorithm. We price it from actual closed sales on your street.

Your home value estimate
$823K – $1.09M
Exact number$2,845,000

Want an exact number? Use an Agent, not an algorithm.

Is this your home?

Claim it to unlock a private owner dashboard, track your equity, and get a free monthly value report.

Comments

Ctrl + Enter to send

No comments yet. Add the first note about this listing.

What's this home worth?

National portals guess with an algorithm. We price it from actual closed sales on your street.

Your home value estimate
$823K – $1.09M
Exact number$2,845,000

Want an exact number? Use an Agent, not an algorithm.

Is this your home?

Claim it to unlock a private owner dashboard, track your equity, and get a free monthly value report.

Property History

DateEventPrice
4/26/2023
Sold
$850,000
$253/sqft
Source:Bright MLS #MDHW2025612
3/2/2023
Listed for sale
—
Source:Bright MLS #MDHW2025612

Location of 14561 Macclintock Dr, Glenwood, MD 21738

Streetview of 14561 Macclintock Dr, Glenwood, MD 21738

Mortgage Calculator
Listing Price
Down Payment
Interest Rate

Schools Near 14561 Macclintock Dr, Glenwood, MD 21738

What's this home worth?

National portals guess with an algorithm. We price it from actual closed sales on your street.

Your home value estimate
$823K – $1.09M
Exact number$2,845,000

Want an exact number? Use an Agent, not an algorithm.

Is this your home?

Claim it to unlock a private owner dashboard, track your equity, and get a free monthly value report.

Comments

Ctrl + Enter to send

No comments yet. Add the first note about this listing.

Homes Similar to 14561 Macclintock Dr, Glenwood, MD 21738

Sold Homes Similar to 14561 Macclintock Dr, Glenwood, MD 21738

Recent Blog Post By Category

The data relating to real estate for sale on this website appears in part through the BRIGHT Internet Data Exchange program, a voluntary cooperative exchange of property listing data between licensed real estate brokerage firms, and is provided by BRIGHT through a licensing agreement. Listing information is from various brokers who participate in the Bright MLS IDX program and not all listings may be visible on the site. The property information being provided on or through the website is for the personal, non-commercial use of consumers and such information may not be used for any purpose other than to identify prospective properties consumers may be interested in purchasing. Some properties which appear for sale on the website may no longer be available because they are for instance, under contract, sold or are no longer being offered for sale. Property information displayed is deemed reliable but is not guaranteed. Copyright 2026 Bright MLS, Inc. Click here for more information.

HomeGlenwood




