Back to Search
14484 Bluff Point Ct, Gainesville, VA 20155
Sold for $1,550,000
14484 Bluff Point Ct, Gainesville, VA 20155
Sold for $1,550,000
14484 Bluff Point Ct, Gainesville, VA 20155

14484 Bluff Point Ct Gainesville, VA 20155

0Views
0Saves

$1,550,000

CLOSED
Beds
6
Baths
7
Sqft
6,917
Acres
0.63
Year
2012
Close Date
Jun 27, 2025
Property Type
Residential
Sub Type
Per Square Foot
$224
Date Listed
May 29, 2025

Description of 14484 Bluff Point Ct, Gainesville, VA 20155

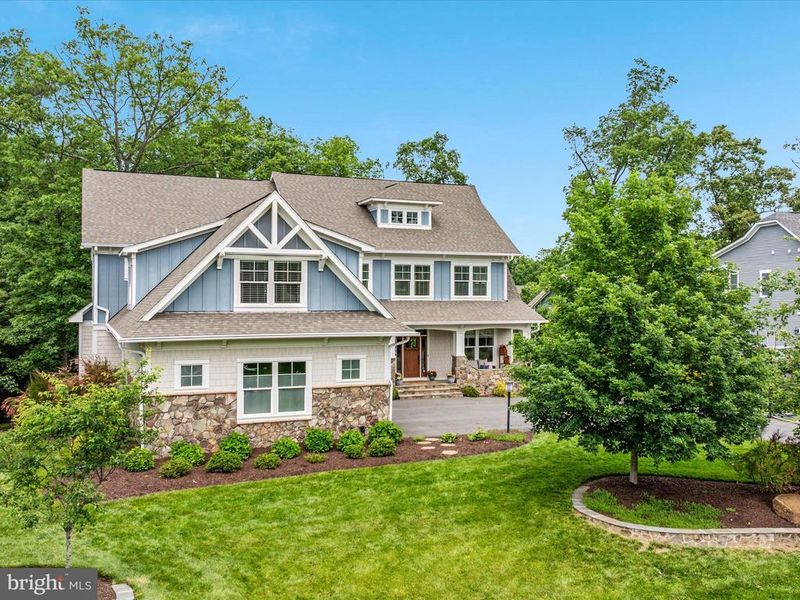
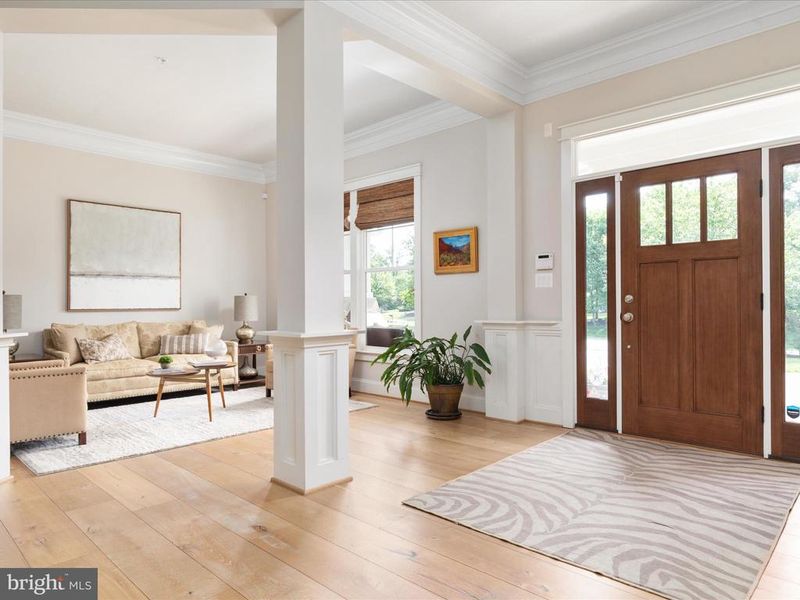
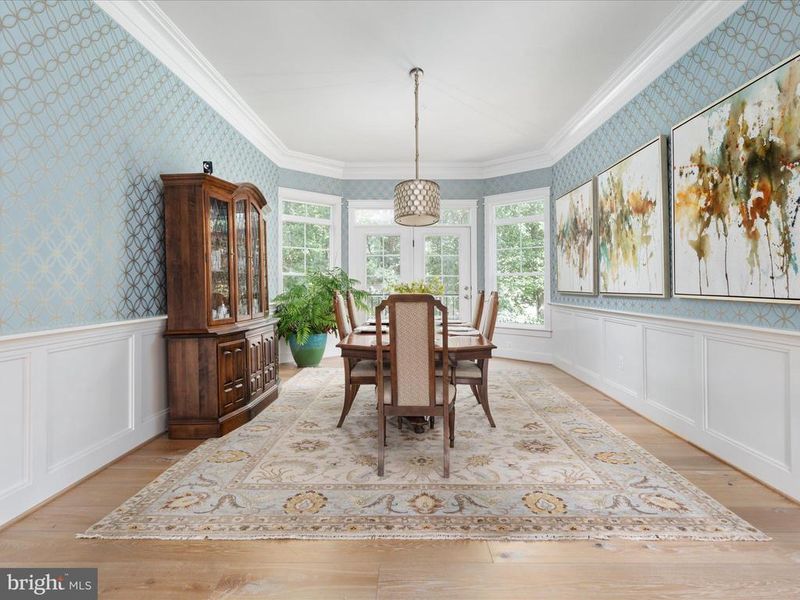
Listing details for 14484 Bluff Point Ct, Gainesville, VA 20155 : ***Open House Canceled! Under Contract***Step into luxury and sophistication in this extensively upgraded Colden model boasting nearly 7,000 finished square feet on a private, wooded lot just under two-thirds of an acre, with tranquil seasonal lake views. The exterior showcases timeless Hardiplank siding with stone accents and a welcoming front porch. Inside you'll find soaring 10-foot ceilings, 9.5-inch wide plank engineered hardwood floors, and custom craftsman trim that create a warm yet refined atmosphere. The spacious foyer opens to a formal living room and an elegant dining room that overlooks the lush, tree-lined backyard. A private office sits tucked away just off the entryway, while the gourmet kitchen is a chef’s dream featuring GE Monogram appliances, an industrial range with stainless steel hood, second oven, beverage fridge, upgraded quartz countertops—including an extra-thick quartzite island—and a striking tile backsplash that reaches the ceiling. The kitchen flows seamlessly into a sunny breakfast area and an expansive family room centered around a stone fireplace with custom wall sconces. Step outside to a large, covered Trex deck nestled among the trees—perfect for entertaining or simply enjoying the views. Off the family room is a second study with custom built-ins. The mudroom offers cleverly designed cabinetry with hidden storage and a rear staircase. The main staircase features satin black iron balusters paired with white oak newel posts and handrails. Upstairs, the grand primary suite is a serene retreat with peaceful treetop views, two custom California Closets, and a spa-inspired bath with dual vanities, soaking tub, separate shower, and water closet. All secondary bedrooms include en suite baths and walk-in closets. A spacious fifth bedroom with wet bar and private bath is ideal as an in-law suite, media room, or guest retreat. The laundry room adds convenience with its custom cabinetry, tile backsplash, and sink. The walk-out lower level is built for both relaxation and entertainment. It includes a second kitchen with upgraded finishes, a large recreation space featuring a high-definition golf simulator, a versatile art or pet room, a music room, and a sixth bedroom with full bath and walk-in closet. The oversized three-car garage is equipped with epoxy flooring (lifetime warranty), EV charger, a motorized two-car lift, and a motorized bike lift. Outdoor spaces are equally impressive, with professionally landscaped front and backyards, stone retaining walls, brick paver patio and walkways, and premium artificial turf that is pet- and eco-friendly. Additional upgrades include oversized gutter guards, a new upstairs HVAC system with the highest efficiency model available, a full sprinkler system, and plantation shutters throughout. Situated in a sought-after waterfront community with access to lakeside trails, fishing spots, firepits, campsites, a pool, and more—all just minutes from premier shopping, dining, top-rated schools, and major commuter routes. This offers upgrades you won't find anywhere else and is truly one-of-a-kind!
Listing Updated : 10-10-2026 at 4:48 PM EDT
Listing Provided By : Shannon Lamb, 7039875886, [email protected], Pearson Smith Realty, LLC

Properties displayed may be listed or sold by various participants in the MLS

Source :

Bright MLS, MLS#: VAPW2094136

What's this home worth?

National portals guess with an algorithm. We price it from actual closed sales on your street.

Your home value estimate
$1.33M – $1.72M
Exact number$2,845,000

Want an exact number? Use an Agent, not an algorithm.

Is this your home?

Claim it to unlock a private owner dashboard, track your equity, and get a free monthly value report.

Comments

Ctrl + Enter to send

No comments yet. Add the first note about this listing.

What's this home worth?

National portals guess with an algorithm. We price it from actual closed sales on your street.

Your home value estimate
$1.33M – $1.72M
Exact number$2,845,000

Want an exact number? Use an Agent, not an algorithm.

Is this your home?

Claim it to unlock a private owner dashboard, track your equity, and get a free monthly value report.

Property History

DateEventPrice
6/27/2025
Sold
$1,550,000
$224/sqft
Source:Bright MLS #VAPW2094136
5/29/2025
Listed for sale
—
Source:Bright MLS #VAPW2094136

Location of 14484 Bluff Point Ct, Gainesville, VA 20155

Streetview of 14484 Bluff Point Ct, Gainesville, VA 20155

Mortgage Calculator
Listing Price
Down Payment
Interest Rate

Schools Near 14484 Bluff Point Ct, Gainesville, VA 20155

What's this home worth?

National portals guess with an algorithm. We price it from actual closed sales on your street.

Your home value estimate
$1.33M – $1.72M
Exact number$2,845,000

Want an exact number? Use an Agent, not an algorithm.

Is this your home?

Claim it to unlock a private owner dashboard, track your equity, and get a free monthly value report.

Comments

Ctrl + Enter to send

No comments yet. Add the first note about this listing.

Homes Similar to 14484 Bluff Point Ct, Gainesville, VA 20155

Sold Homes Similar to 14484 Bluff Point Ct, Gainesville, VA 20155

Recent Blog Post By Category

The data relating to real estate for sale on this website appears in part through the BRIGHT Internet Data Exchange program, a voluntary cooperative exchange of property listing data between licensed real estate brokerage firms, and is provided by BRIGHT through a licensing agreement. Listing information is from various brokers who participate in the Bright MLS IDX program and not all listings may be visible on the site. The property information being provided on or through the website is for the personal, non-commercial use of consumers and such information may not be used for any purpose other than to identify prospective properties consumers may be interested in purchasing. Some properties which appear for sale on the website may no longer be available because they are for instance, under contract, sold or are no longer being offered for sale. Property information displayed is deemed reliable but is not guaranteed. Copyright 2026 Bright MLS, Inc.
HomeGainesvilleSaranac