Back to Search
14220 Ashleigh Greene Rd, Boyds, MD 20841
Sold for $975,000
14220 Ashleigh Greene Rd, Boyds, MD 20841
Sold for $975,000
14220 Ashleigh Greene Rd, Boyds, MD 20841

14220 Ashleigh Greene Rd Boyds, MD 20841

0Views
0Saves

$975,000

CLOSED
Beds
4
Baths
4
Sqft
4,510
Acres
0.27
Year
2003
Close Date
Jun 24, 2024
Property Type
Residential
Sub Type
Per Square Foot
$216
Date Listed
May 16, 2024

Description of 14220 Ashleigh Greene Rd, Boyds, MD 20841

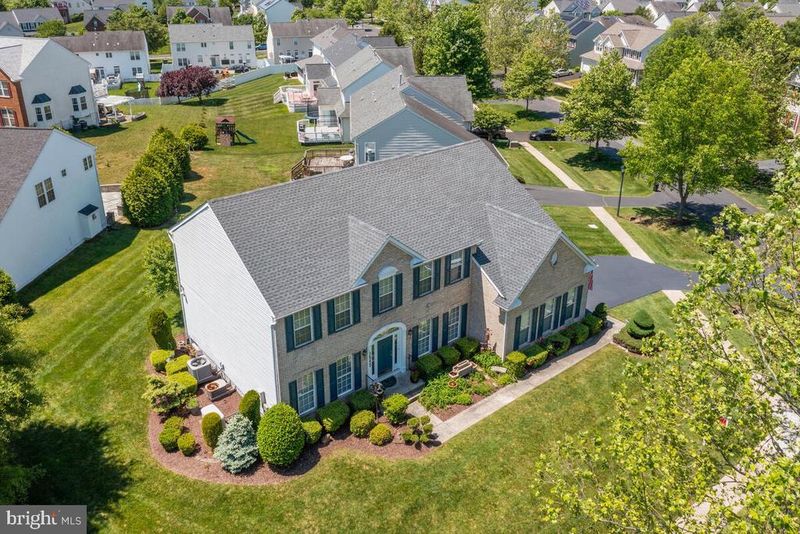
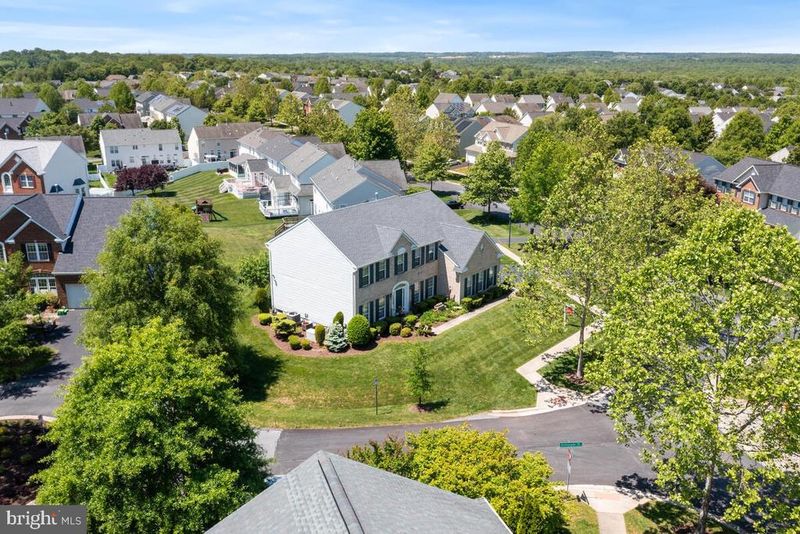
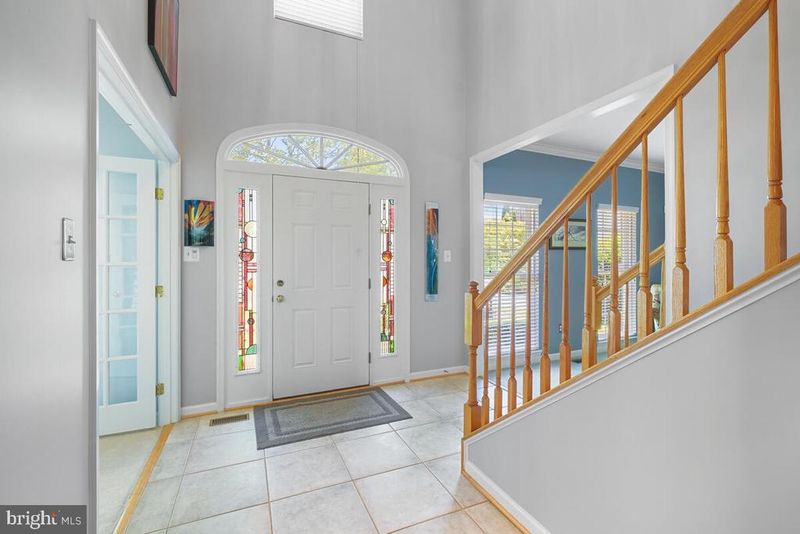
Listing details for 14220 Ashleigh Greene Rd, Boyds, MD 20841 : Welcome to your gorgeous dream home nestled in the picturesque neighborhood of The Vistas at Woodcliffe Park! This stunning, brick front, single-family residence boasts four bedrooms, three and a half baths, a first floor den/office, and a plethora of desirable features that make it an ideal retreat for discerning homeowners. As you step inside, you're greeted by an elegant ceramic tile foyer that leads to a private office adorned with French doors, offering the perfect sanctuary for work or study. The cozy living room on the opposite side provides an intimate space for relaxation and conversation, while the adjacent dining room easily accommodates gatherings of up to twelve guests, making it ideal for hosting dinner parties and celebrations. The heart of the home lies in the expansive gourmet kitchen, where culinary enthusiasts will delight in the stainless steel Bosch 5-burner cooktop with a downdraft exhaust, Thermador double convection ovens, new LG refrigerator, and built-in microwave, all complemented by sleek granite countertops. The open floor plan seamlessly connects the kitchen to the spacious family room, complete with a gas fireplace for cozy evenings, and a large sunroom/breakfast room boasting vaulted ceilings, flooding the space with natural light and providing access to the deck with a pergola adorned with grapevines, creating a charming outdoor oasis for al fresco dining and entertaining. The deck is equipped with plumbing for an outdoor gas grill. Upstairs, the indulgent primary bedroom awaits, offering lighted tray ceilings, a generous sitting area perfect for a home office or TV area, and two spacious walk-in closets for ample storage. The luxurious primary bath features a double vanity, separate shower with upgraded doors, and a large soaking tub, providing a serene retreat for relaxation. Three additional large bedrooms with stretched closets and a hall bath ensure comfortable accommodations for family and guests. The lower level offers versatile space for casual lounging and entertaining, with an area that has laminate floors, ideal for young children to unleash their creativity with crafts or painting–so cleanup is a breeze. A convenient full bath and abundant storage complete the lower level. Outside, the home is equipped with a side-load two-car garage, a whole-house Generac 20kw generator for peace of mind during power outages, and a brand-new roof (May 2024) and fresh paint, ensuring years of low-maintenance living. Residents also enjoy access to the community pool with three pools, including one with fountains, as well as a snack bar that serves refreshments and great food–so you don’t have to leave the pool to refuel! Also, there is a nearby tot lot and county ball field. Conveniently located just minutes from the South Germantown Recreation Center, residents can indulge in a wealth of recreational amenities, including a golf range, miles of walking and bike trails, an adventure playground, indoor Olympic swim complex, mini-golf, splash park, archery range, and more, promising endless opportunities for outdoor adventure and family fun. Experience the epitome of luxury living in The Vistas at Woodcliffe Park - where every detail is designed to elevate your lifestyle and create lasting memories for years to come.
Listing Updated : 10-10-2026 at 4:14 AM EDT
Listing Provided By : Meyer A Leibovitch, 3016745227, [email protected], The Agency DC

Properties displayed may be listed or sold by various participants in the MLS

Source :

Bright MLS, MLS#: MDMC2132240

What's this home worth?

National portals guess with an algorithm. We price it from actual closed sales on your street.

Your home value estimate
$895K – $1.13M
Exact number$2,845,000

Want an exact number? Use an Agent, not an algorithm.

Is this your home?

Claim it to unlock a private owner dashboard, track your equity, and get a free monthly value report.

Comments
What's this home worth?

National portals guess with an algorithm. We price it from actual closed sales on your street.

Your home value estimate
$895K – $1.13M
Exact number$2,845,000

Want an exact number? Use an Agent, not an algorithm.

Is this your home?

Claim it to unlock a private owner dashboard, track your equity, and get a free monthly value report.

Property History

DateEventPrice
6/24/2024
Sold
$975,000
$216/sqft
Source:Bright MLS #MDMC2132240
5/16/2024
Listed for sale
—
Source:Bright MLS #MDMC2132240

Location of 14220 Ashleigh Greene Rd, Boyds, MD 20841

Streetview of 14220 Ashleigh Greene Rd, Boyds, MD 20841

Mortgage Calculator
Listing Price
Down Payment
Interest Rate

Schools Near 14220 Ashleigh Greene Rd, Boyds, MD 20841

What's this home worth?

National portals guess with an algorithm. We price it from actual closed sales on your street.

Your home value estimate
$895K – $1.13M
Exact number$2,845,000

Want an exact number? Use an Agent, not an algorithm.

Is this your home?

Claim it to unlock a private owner dashboard, track your equity, and get a free monthly value report.

Comments

Homes Similar to 14220 Ashleigh Greene Rd, Boyds, MD 20841

Sold Homes Similar to 14220 Ashleigh Greene Rd, Boyds, MD 20841

Recent Blog Post By Category

The data relating to real estate for sale on this website appears in part through the BRIGHT Internet Data Exchange program, a voluntary cooperative exchange of property listing data between licensed real estate brokerage firms, and is provided by BRIGHT through a licensing agreement. Listing information is from various brokers who participate in the Bright MLS IDX program and not all listings may be visible on the site. The property information being provided on or through the website is for the personal, non-commercial use of consumers and such information may not be used for any purpose other than to identify prospective properties consumers may be interested in purchasing. Some properties which appear for sale on the website may no longer be available because they are for instance, under contract, sold or are no longer being offered for sale. Property information displayed is deemed reliable but is not guaranteed. Copyright 2026 Bright MLS, Inc.
HomeBoydsKings Crossing