Back to Search
14101 Catbird Dr, Gainesville, VA 20155
Sold for $417,000
14101 Catbird Dr, Gainesville, VA 20155
Sold for $417,000
14101 Catbird Dr, Gainesville, VA 20155

14101 Catbird Dr Gainesville, VA 20155

0Views
0Saves

$417,000

CLOSED
Beds
3
Baths
4
Sqft
2,464
Acres
0.07
Year
2006
Close Date
Feb 14, 2020
Property Type
Residential
Sub Type
Per Square Foot
$169
Date Listed
Dec 30, 2019

Description of 14101 Catbird Dr, Gainesville, VA 20155

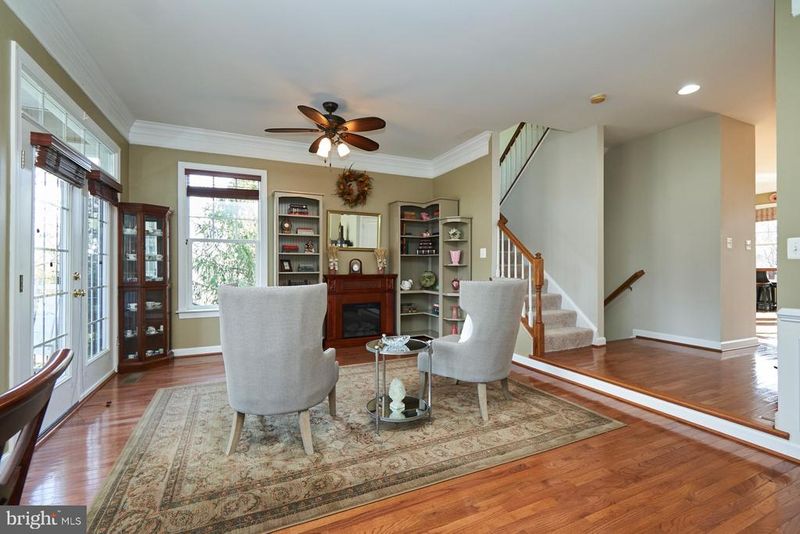
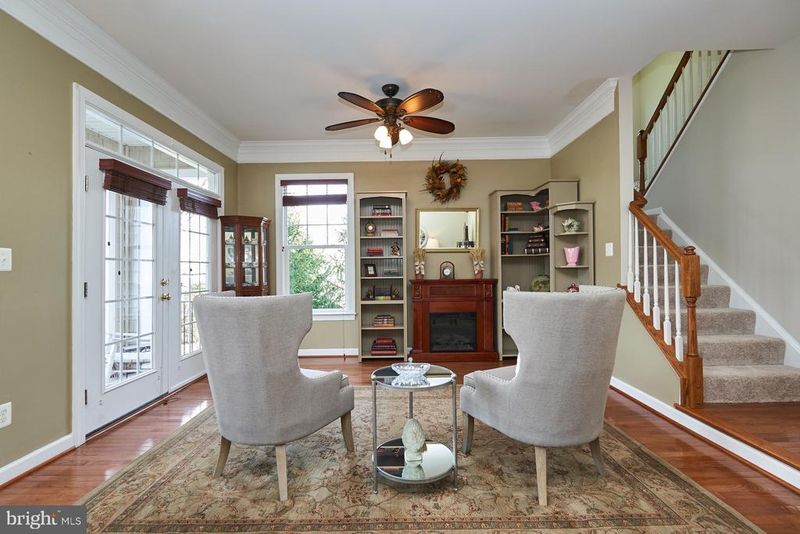
Listing details for 14101 Catbird Dr, Gainesville, VA 20155 : Absolutely Immaculate End Unit Townhouse in Morris Farms! Lovingly Maintained Home w/Stone & Vinyl Siding plus a 2 Car Garage! Almost 2500 square feet of Luxurious Living Space including Hardwood Floors on the Main and Lower Levels. Enter the home into the Large Foyer area complete with a large Window overlooking the rear and side Yards; then walk up steps to Main Living Level. Enjoy the Cozy Living Room which includes Custom Built Bookcases, Ceiling Fan and French Door to the Front Balcony. Dining Room area is tucked into a niche with lots of Windows and a lovely Chandelier, as well as Crown & Chair Rail Moldings and Shadow Box Trim. One Step Up to the Family Room w/Ceiling Fan & French Door leads to the Over Sized Deck. Enjoy the privacy and serenity of the community woods and trees; all part of the charm of the Morris Farms community. The Gourmet Kitchen features a super large Center Island with Cabinets galore! Black & Stainless Steel appliances compliment the Color of the Cabinets. Huge Breakfast Nook with Ceiling Fan and tons of extra Windows to enjoy the beauty of nature! Enjoy the Newly installed plush Carpet to the entire Upper Level. As you enter the Master Suite you will notice the Suite has been freshly painted also. Walk In Closet & Ceiling Fan add to the ambiance of the room. Master Bath with separate Shower, large Soaking Tub and Double Vanities plus updated Light Fixture. Second and Third Bedrooms are larger than most town home bedrooms and offer ample sized closets. The Hall Bath has also been freshly painted in a Contemporary Color. The Upper Level also includes the Laundry Room with a built-in Cabinet. The Fabulous Lower Level features Hardwood Floors, Full Bath, Storage and French Door Walk out. The Walls of Windows add tons of sun filled light to the Rec Room. Plus 3 Ceiling Fans to enjoy the Summer Breeze when Windows are open! Enjoy cozy evenings by the double sided gas Fireplace! The Rear Yard offers a large privacy fence and gate to the wooded area. You will really love the Lower wood deck which fits directly under the Upper Deck and offers complete privacy. Lovely touches of well cared for shrubs and plants surround the home. Roof is one Year old, exterior trim has been painted and new Hot Water Heater. Priced to Sell, this home has everything you can find in a single family!
Listing Updated : 10-08-2026 at 8:30 PM EDT
Listing Provided By : Natalie H McArtor, 7032004703, [email protected], Long & Foster Real Estate, Inc.

Properties displayed may be listed or sold by various participants in the MLS

Source :

Bright MLS, MLS#: VAPW484614

What's this home worth?

National portals guess with an algorithm. We price it from actual closed sales on your street.

Your home value estimate
$582K – $750K
Exact number$2,845,000

Want an exact number? Use an Agent, not an algorithm.

Is this your home?

Claim it to unlock a private owner dashboard, track your equity, and get a free monthly value report.

Comments
What's this home worth?

National portals guess with an algorithm. We price it from actual closed sales on your street.

Your home value estimate
$582K – $750K
Exact number$2,845,000

Want an exact number? Use an Agent, not an algorithm.

Is this your home?

Claim it to unlock a private owner dashboard, track your equity, and get a free monthly value report.

Property History

DateEventPrice
2/14/2020
Sold
$417,000
$169/sqft
Source:Bright MLS #VAPW484614
12/30/2019
Listed for sale
—
Source:Bright MLS #VAPW484614

Location of 14101 Catbird Dr, Gainesville, VA 20155

Streetview of 14101 Catbird Dr, Gainesville, VA 20155

Mortgage Calculator
Listing Price
Down Payment
Interest Rate

Schools Near 14101 Catbird Dr, Gainesville, VA 20155

What's this home worth?

National portals guess with an algorithm. We price it from actual closed sales on your street.

Your home value estimate
$582K – $750K
Exact number$2,845,000

Want an exact number? Use an Agent, not an algorithm.

Is this your home?

Claim it to unlock a private owner dashboard, track your equity, and get a free monthly value report.

Comments

Homes Similar to 14101 Catbird Dr, Gainesville, VA 20155

Sold Homes Similar to 14101 Catbird Dr, Gainesville, VA 20155

Recent Blog Post By Category

The data relating to real estate for sale on this website appears in part through the BRIGHT Internet Data Exchange program, a voluntary cooperative exchange of property listing data between licensed real estate brokerage firms, and is provided by BRIGHT through a licensing agreement. Listing information is from various brokers who participate in the Bright MLS IDX program and not all listings may be visible on the site. The property information being provided on or through the website is for the personal, non-commercial use of consumers and such information may not be used for any purpose other than to identify prospective properties consumers may be interested in purchasing. Some properties which appear for sale on the website may no longer be available because they are for instance, under contract, sold or are no longer being offered for sale. Property information displayed is deemed reliable but is not guaranteed. Copyright 2026 Bright MLS, Inc.
HomeGainesvilleMeadows At Morris Farm