
Back to Search
14 Twinleaf Dr, Stafford, VA 22556
Sold for $1,000,000
14 Twinleaf Dr, Stafford, VA 22556
Sold for $1,000,000
14 Twinleaf Dr, Stafford, VA 22556

14 Twinleaf Dr Stafford, VA 22556

0Views
0Saves

$1,000,000

CLOSED
Beds
5
Baths
5
Sqft
6,383
Acres
4
Year
2007
Close Date
Sep 13, 2022
Property Type
Residential
Sub Type
Per Square Foot
$157
Date Listed
Jun 2, 2022

Description of 14 Twinleaf Dr, Stafford, VA 22556

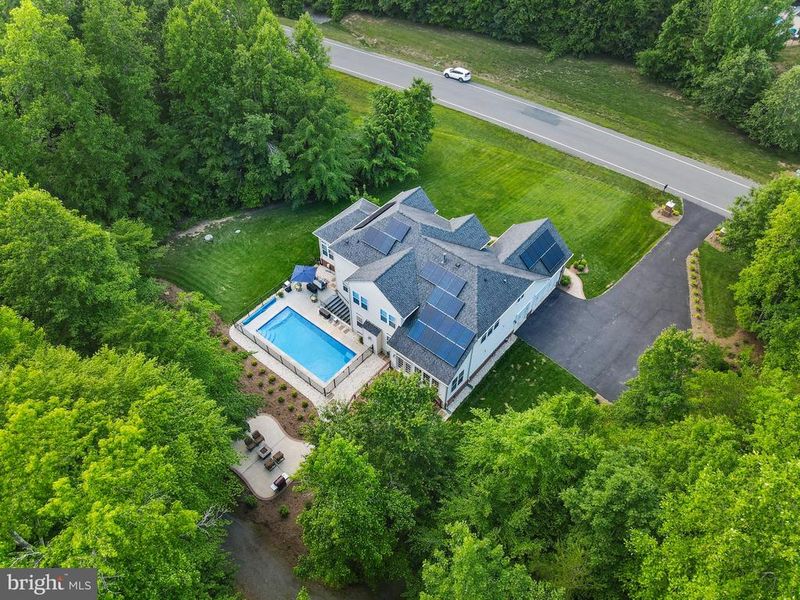
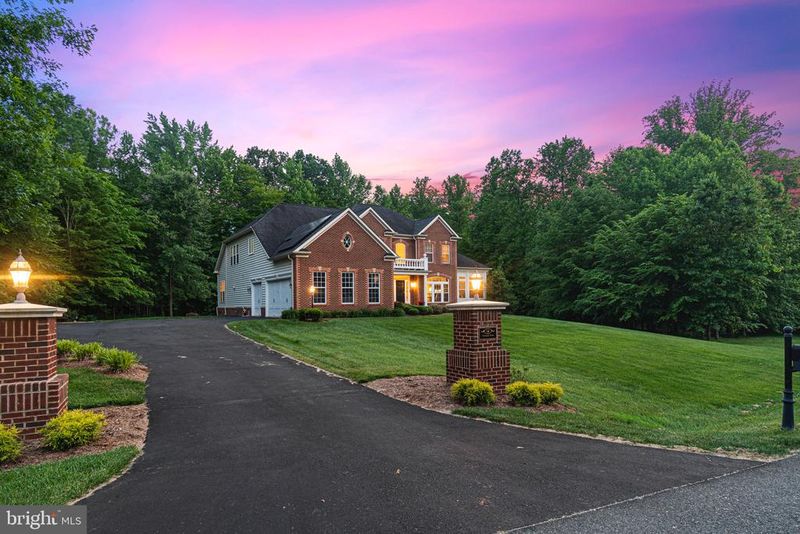
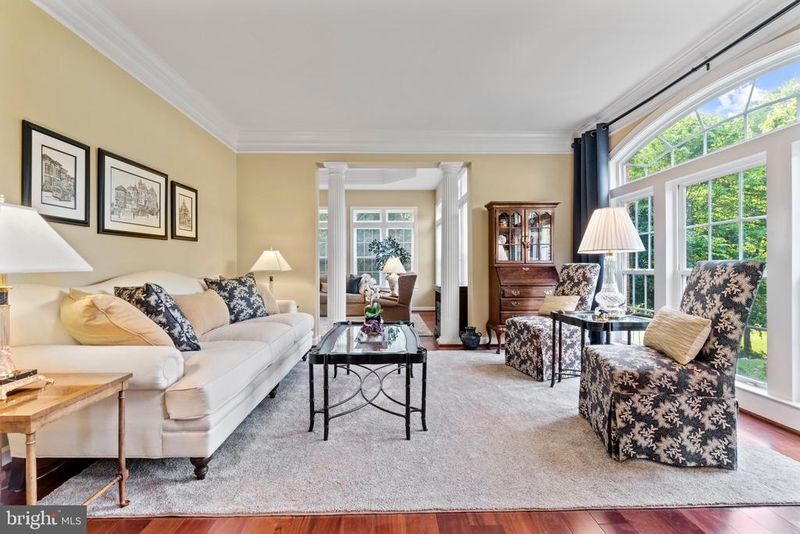
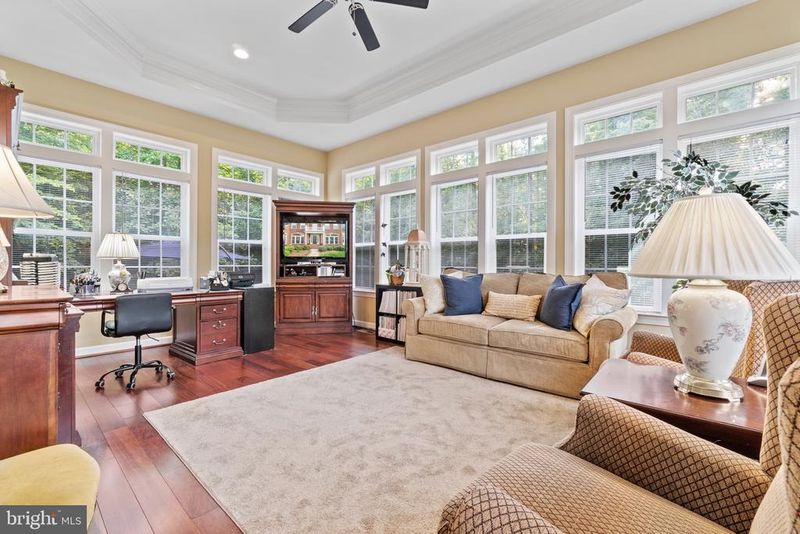
Listing details for 14 Twinleaf Dr, Stafford, VA 22556 : Exquisite 5 bedroom, 4.5 bath home on 4 acres awaits in The Glens! This unbelievably gorgeous home sits on 4 acres of land and has 6383 sqft of finished space with a sideloading 3 car garage. An entertainer’s dream, there is a saltwater pool and patio and a fully finished basement with a game room and bar/kitchenette! You’ll welcome guests in the stunning two-story foyer with double wooden staircases. The hardwood floors continue through the main and the upper levels of the home. The elegant welcoming living room has crown molding. And a beautiful large, windowed conservatory room with a tray ceiling is where you can enjoy evenings filled with delightful conversations. The inviting dining room has both crown molding and chair rails; it is simply lovely for hosting dinners! Between the dining room and kitchen is a butler’s pantry to help your dinner parties run smoothly. In the kitchen you will see beautiful maple cabinets with granite countertops and an island for plenty of seating. There is a walk-in pantry and electric cooking with a double wall oven and stainless steel appliances. Off the kitchen is a large bright morning room with a single French door leading out to the deck. The family room has a gorgeous gas log fireplace with an eye-catching ceiling height stone façade for a cozy place to relax. The office with 9crown molding is located next to the family room and has a console for the surround sound system. Follow the back stairs to the upper level to see the owner’s sanctuary. The spacious primary bedroom has a sitting area, 2 walk-in closets, and an en suite bathroom. Soak your cares away in the oval Jacuzzi tub or in the tiled stand-alone shower! The three additional bedrooms have hardwood floors and ceiling fans. Two of the bedrooms, one with a carpeted dressing area, share a Jack and Jill bathroom that has a lovely separate tall white vanity for each bedroom and a shared toilet and bathing area. The fourth bedroom has a private bathroom with a tiled stand-alone shower. The carpeted basement has unlimited entertainment potential! The recreation room has a gas log fireplace with a wooden surround and a white mantle. Enjoy billiards with your friends and loved ones in the game room! The kitchenette has plenty of cabinets in the bar area for glassware and snacks. The exercise room has two closets and could easily be used as a media room, den, or NTC bedroom. The carpeted fifth bedroom has a huge walk-in closet as well as a full sized window and door to the outside. The closet enters to the en suite bath which has a white vanity, tile floors, and a tile surround on the tub/shower. The bathroom is also accessible from the rec room. There are two unfinished storage rooms containing the 3 zoned heat pumps and other utilities. The outdoor living space is phenomenal. On work days, take the laptop poolside and work with your feet in the saltwater! Your home is sure to be a favorite summer gathering place with the pool and two fire pits! There is a deck and large patio to entertain on. Bring your furry friends too- the invisible fence and controller convey, you just need to purchase a collar. There are 38 solar panels on this home and the Leaf guards on all gutters have a lifetime warranty. Finally, a conservation area next to the property will always remain wooded and private! Make this incredible home yours today!
Listing Updated : 10-11-2026 at 2:08 AM EDT
Listing Provided By : Michael J Gillies, 5403001578, [email protected], EXP Realty, LLC

Properties displayed may be listed or sold by various participants in the MLS

Source :

Bright MLS, MLS#: VAST2012146

What's this home worth?

National portals guess with an algorithm. We price it from actual closed sales on your street.

Your home value estimate
$998K – $1.33M
Exact number$2,845,000

Want an exact number? Use an Agent, not an algorithm.

Is this your home?

Claim it to unlock a private owner dashboard, track your equity, and get a free monthly value report.

Comments

Ctrl + Enter to send

No comments yet. Add the first note about this listing.

What's this home worth?

National portals guess with an algorithm. We price it from actual closed sales on your street.

Your home value estimate
$998K – $1.33M
Exact number$2,845,000

Want an exact number? Use an Agent, not an algorithm.

Is this your home?

Claim it to unlock a private owner dashboard, track your equity, and get a free monthly value report.

Property History

DateEventPrice
9/13/2022
Sold
$1,000,000
$157/sqft
Source:Bright MLS #VAST2012146
6/2/2022
Listed for sale
—
Source:Bright MLS #VAST2012146

Location of 14 Twinleaf Dr, Stafford, VA 22556

Streetview of 14 Twinleaf Dr, Stafford, VA 22556

Mortgage Calculator
Listing Price
Down Payment
Interest Rate

Schools Near 14 Twinleaf Dr, Stafford, VA 22556

What's this home worth?

National portals guess with an algorithm. We price it from actual closed sales on your street.

Your home value estimate
$998K – $1.33M
Exact number$2,845,000

Want an exact number? Use an Agent, not an algorithm.

Is this your home?

Claim it to unlock a private owner dashboard, track your equity, and get a free monthly value report.

Comments

Ctrl + Enter to send

No comments yet. Add the first note about this listing.

Homes Similar to 14 Twinleaf Dr, Stafford, VA 22556

Sold Homes Similar to 14 Twinleaf Dr, Stafford, VA 22556

Recent Blog Post By Category

The data relating to real estate for sale on this website appears in part through the BRIGHT Internet Data Exchange program, a voluntary cooperative exchange of property listing data between licensed real estate brokerage firms, and is provided by BRIGHT through a licensing agreement. Listing information is from various brokers who participate in the Bright MLS IDX program and not all listings may be visible on the site. The property information being provided on or through the website is for the personal, non-commercial use of consumers and such information may not be used for any purpose other than to identify prospective properties consumers may be interested in purchasing. Some properties which appear for sale on the website may no longer be available because they are for instance, under contract, sold or are no longer being offered for sale. Property information displayed is deemed reliable but is not guaranteed. Copyright 2026 Bright MLS, Inc.
HomeStaffordThe Glens




