Back to Search
13925 Ryon Dr, Glenelg, MD 21737
Sold for $1,105,000
13925 Ryon Dr, Glenelg, MD 21737
Sold for $1,105,000
13925 Ryon Dr, Glenelg, MD 21737

13925 Ryon Dr Glenelg, MD 21737

0Views
0Saves

$1,105,000

CLOSED
Beds
5
Baths
7
Sqft
7,940
Acres
0.76
Year
2011
Close Date
May 17, 2019
Property Type
Residential
Sub Type
Per Square Foot
$139
Date Listed
Mar 1, 2019

Description of 13925 Ryon Dr, Glenelg, MD 21737

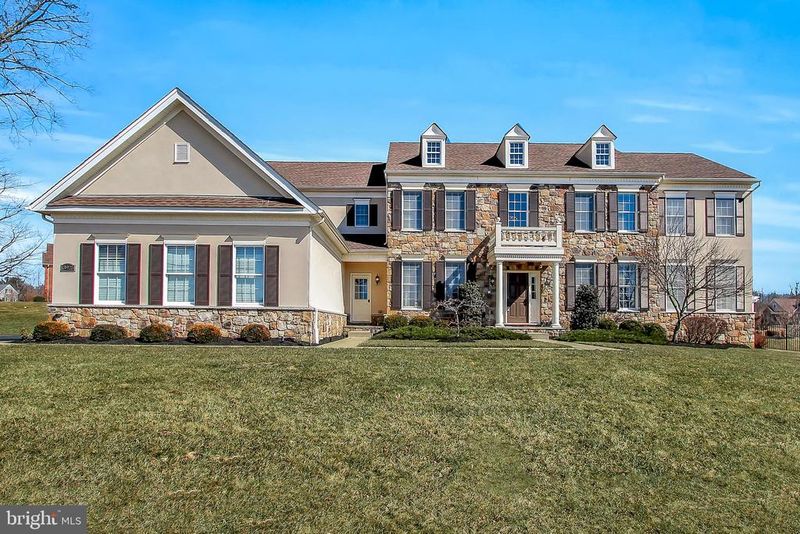
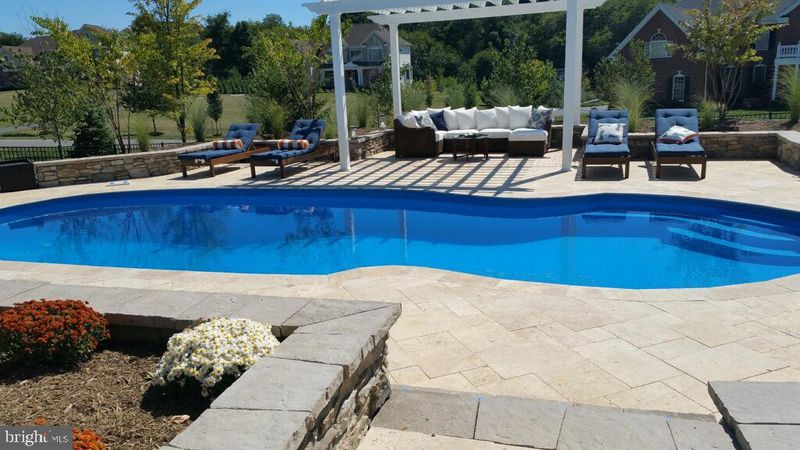
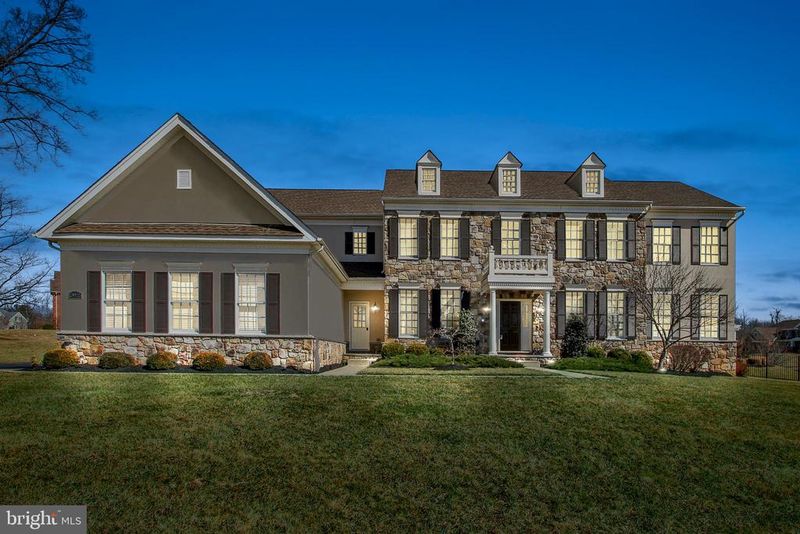
Listing details for 13925 Ryon Dr, Glenelg, MD 21737 : This Toll Brother beauty offers sleek sophistication in a country-like setting. This 5 bedroom, 6.5 bath estate home offers stone front with Georgian style porch and 3-car side entry finished garage - sure to impress the car buff. The grand foyer is warm and inviting with curved, soaring staircase and rod iron railing. Formal dining and living areas set the stage for elegant dinner parties and entertaining. Enjoy impressive lighting fixtures and molding packages, along with cozy wood flooring on most of the main level. Sunken great room is accented by graceful columns, luxurious coffered ceilings, and toasty gas fireplace. **** Gourmet kitchen has commercial grade, Jenn Air built-in refrigerator, 6-burner gas range, wall oven/convection oven, and built-in microwave/convection oven, granite counters, island and tile backsplash. The sun-filled solarium off the kitchen has vaulted ceiling. Main level study with built-in cabinets for your in-home office needs. **** First floor in-law/AuPair suite offers private bath and sitting area. The mud room offers the perfect view of the bus stop. ****Use the back staircase to upper level bedrooms- all with private baths. The romantic master suite has tray ceiling, dual walk-in closets with custom closet organizers, and a den with contemporary gas fireplace to unwind after a long day. Grab your wine, throw in the bath balm and settle in the soaking tub with charming chandelier overhead for you time , or freshen up in the spacious tile shower with dual heads. Separate vanities, private water closet with automatic seat and built-in bidet. Two of the secondary bedrooms are set up with sitting room, private bath, and walk-in closets! ****The finished lower level is like a night on the town! Custom L-shaped wet bar has glass front display cabinets, granite tops, wine refrigerator and dishwasher. This family area is the perfect man cave with room to shoot a game of pool or have movie and game night in the insulated theater room. Built-in in speakers and subwoofer creates an amazing atmosphere for the ultimate experience. Temperature controlled cabinet stores and protects electronics. Exercise room, intercom and speakers for music will keep you pumped up for your workout. **** As if that wasn't enough, the double wide staircase to the backyard transports you to your own personal oasis. This entertainer's paradise features a heated, saltwater pool with lights that change color to the beat of your music. Accent lights, outdoor speakers, stone outdoor kitchen with built-in gas grill and refrigerator. The water feature and fire pit create the perfect combination for warm summer evenings and crisp fall nights.
Listing Updated : 10-11-2026 at 4:02 AM EDT
Listing Provided By : Bonnie L Fleishman, 4439941468, [email protected], RE/MAX Leading Edge

Properties displayed may be listed or sold by various participants in the MLS

Source :

Bright MLS, MLS#: MDHW250014

What's this home worth?

National portals guess with an algorithm. We price it from actual closed sales on your street.

Your home value estimate
$1.58M – $2.01M
Exact number$2,845,000

Want an exact number? Use an Agent, not an algorithm.

Is this your home?

Claim it to unlock a private owner dashboard, track your equity, and get a free monthly value report.

Comments
What's this home worth?

National portals guess with an algorithm. We price it from actual closed sales on your street.

Your home value estimate
$1.58M – $2.01M
Exact number$2,845,000

Want an exact number? Use an Agent, not an algorithm.

Is this your home?

Claim it to unlock a private owner dashboard, track your equity, and get a free monthly value report.

Property History

DateEventPrice
5/17/2019
Sold
$1,105,000
$139/sqft
Source:Bright MLS #MDHW250014
3/1/2019
Listed for sale
—
Source:Bright MLS #MDHW250014

Location of 13925 Ryon Dr, Glenelg, MD 21737

Streetview of 13925 Ryon Dr, Glenelg, MD 21737

Mortgage Calculator
Listing Price
Down Payment
Interest Rate

Schools Near 13925 Ryon Dr, Glenelg, MD 21737

What's this home worth?

National portals guess with an algorithm. We price it from actual closed sales on your street.

Your home value estimate
$1.58M – $2.01M
Exact number$2,845,000

Want an exact number? Use an Agent, not an algorithm.

Is this your home?

Claim it to unlock a private owner dashboard, track your equity, and get a free monthly value report.

Comments

Homes Similar to 13925 Ryon Dr, Glenelg, MD 21737

Sold Homes Similar to 13925 Ryon Dr, Glenelg, MD 21737

Recent Blog Post By Category

The data relating to real estate for sale on this website appears in part through the BRIGHT Internet Data Exchange program, a voluntary cooperative exchange of property listing data between licensed real estate brokerage firms, and is provided by BRIGHT through a licensing agreement. Listing information is from various brokers who participate in the Bright MLS IDX program and not all listings may be visible on the site. The property information being provided on or through the website is for the personal, non-commercial use of consumers and such information may not be used for any purpose other than to identify prospective properties consumers may be interested in purchasing. Some properties which appear for sale on the website may no longer be available because they are for instance, under contract, sold or are no longer being offered for sale. Property information displayed is deemed reliable but is not guaranteed. Copyright 2026 Bright MLS, Inc.
HomeGlenelgHopkins Choice