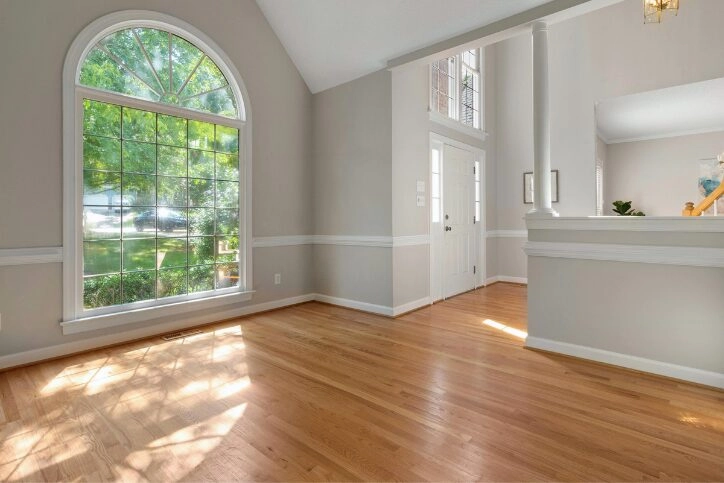
Description of 13909 Darnestown Rd, Gaithersburg, MD 20878
Listing details for 13909 Darnestown Rd, Gaithersburg, MD 20878 : **Offers, if any, due by 12p on Mon 7/20** Stunning brick-front colonial in the newly-assigned Poolesville HS district with 5 beds, 4.5 baths, and an extraordinary blend of high-end finishes, generous living spaces, and beautifully manicured grounds. Set on an expansive and beautifully landscaped 0.78 acre lot framed by mature trees, this home provides exceptional curb appeal and a peaceful, private retreat. Plus no HOA! Hardwood floors and ample natural light welcome you throughout the inviting main level. At the heart of the home, the luxurious Chef's kitchen showcases custom Jack Rosen cabinetry with soft-close drawers and doors, Subzero built-in refrigerator, an expansive center island with a Dacor 6-burner gas cooktop and BEST overhead hood, Wolf double wall ovens, ASKO dishwasher, Shaws farmhouse sink, granite countertops, and abundant prep and storage space. The open layout flows seamlessly into a sunny breakfast area overlooking the serene backyard and a spacious family room anchored by a cozy wood-burning fireplace, creating the perfect setting for everyday living and effortless entertaining. A formal dining room and living room provide additional gathering spaces, while a nearby powder room adds convenience for guests. The private study offers flexibility as a home office or potential main-level bedroom. Completing this thoughtfully designed level are a spacious mudroom, a large walk-in pantry, and a laundry room with a Whirlpool washer and dryer, plus a secondary exterior entrance for convenience. When ready to unwind, head upstairs to the luxurious owner's suite, which features a spacious sitting area, a walk-in closet with custom shelving, and a spa-inspired en-suite bath with dual vanities, a beautifully tiled walk-in shower, and a top-of-the-line BainUltra soaking tub. A junior suite with its own private bath, along with two additional bedrooms connected by a Jack-and-Jill bath, conclude the upper level. Host the perfect game day watch party or a family movie night in the fully finished versatile lower level, which boasts a large rec room, a wet bar with two built-in wine fridges, and a conveyable billiards table. The generous 5th bedroom, complete with a full bath and abundant nearby storage, serves as an ideal in-law suite or space for long-term guests. Thoughtfully maintained and offering 3-zone HVAC, this home features several recent upgrades including newer main HVAC (2024), upper bedroom HVAC (2020), replaced coil in the addition's HVAC (2022), water heater (2018), upgraded thermostat and ductwork (2020), and roof (2014). An attached 3-car garage with built-in shelving, a convenient breezeway, and a horseshoe driveway provide parking and easy ingress/egress for 8+ cars. Outdoor enthusiasts will love the private backyard retreat featuring a large rear deck, stone patio, shed and an expansive, flat yard surrounded by mature trees, creating the perfect setting for entertaining, relaxing, or watching kids and pets play. Just minutes from Harris Teeter, Darnestown Local Park, and all of the shopping, dining, and entertainment that the Kentlands, Rio and Crown town centers have to offer. Starting with the 2027 school year, this exceptional home will be assigned to Darnestown ES, Kingsview MS and Poolesville HS. Don't miss this!