
Back to Search
1318 N Jackson St N, Arlington, VA 22201
Sold for $2,200,000
1318 N Jackson St N, Arlington, VA 22201
Sold for $2,200,000
1318 N Jackson St N, Arlington, VA 22201

1318 N Jackson St N Arlington, VA 22201

0Views
0Saves

$2,200,000

CLOSED
Beds
4
Baths
5
Sqft
4,271
Acres
0.12
Year
2005
Close Date
Dec 12, 2025
Property Type
Residential
Sub Type
Per Square Foot
$515
Date Listed
Sep 26, 2025

Description of 1318 N Jackson St N, Arlington, VA 22201

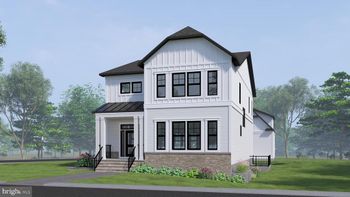
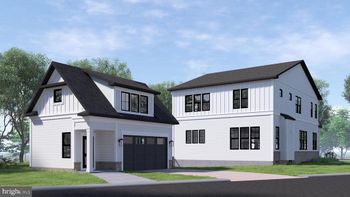
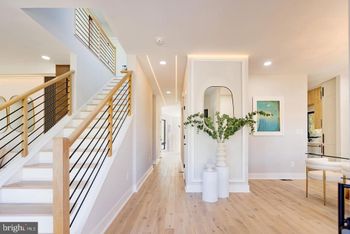
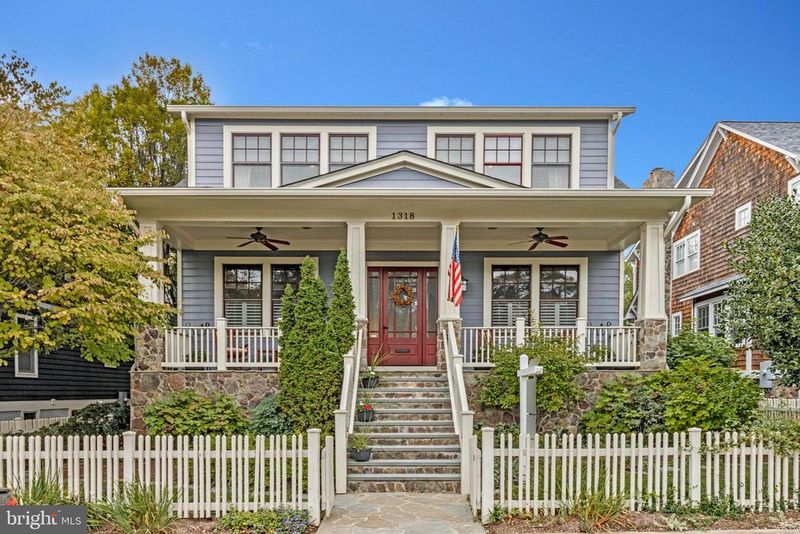
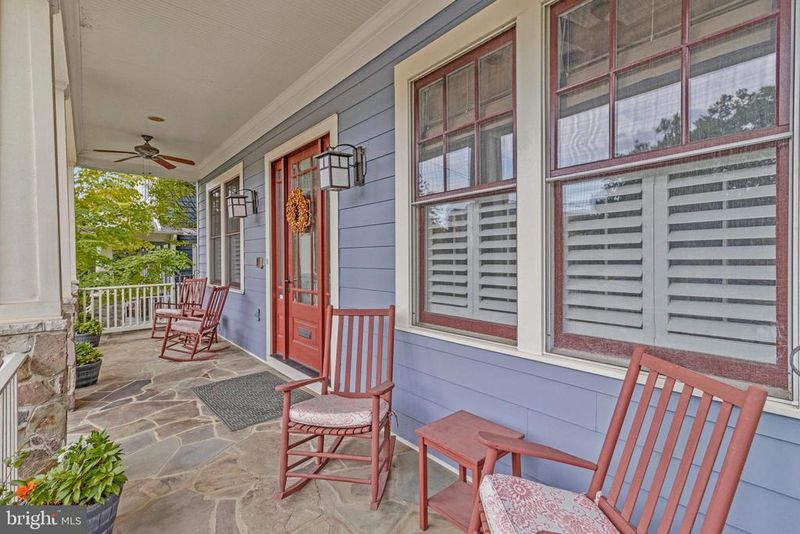
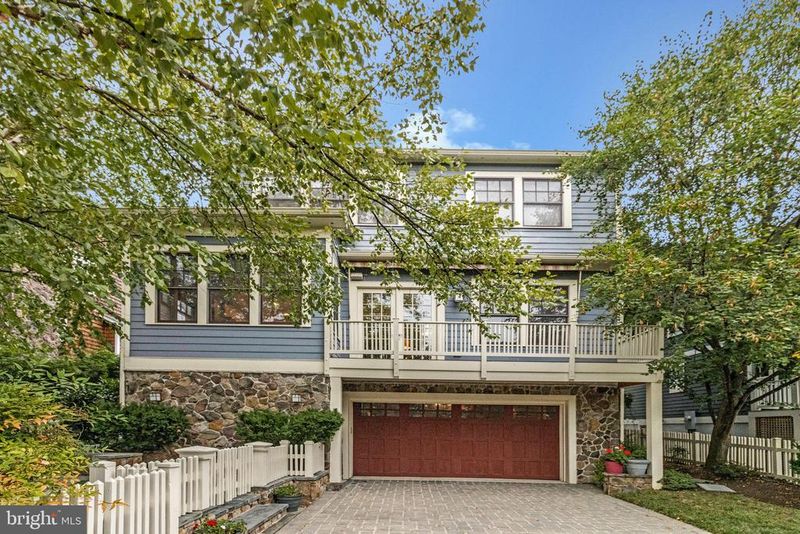
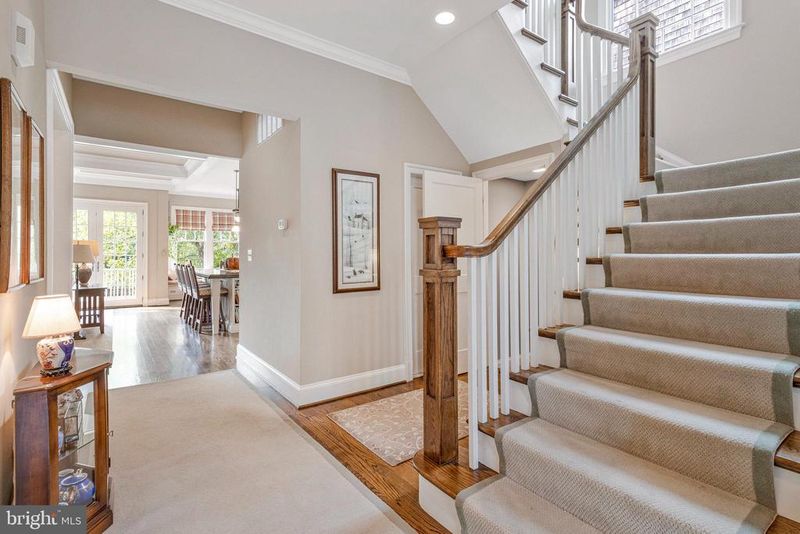
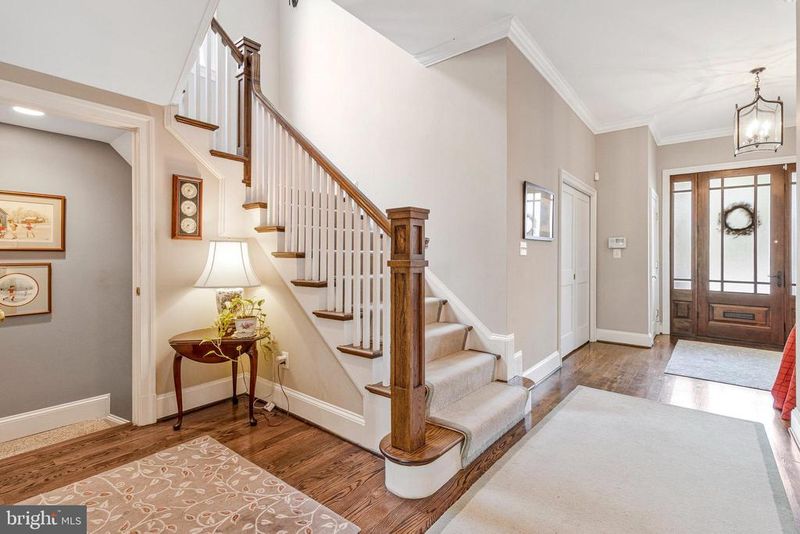
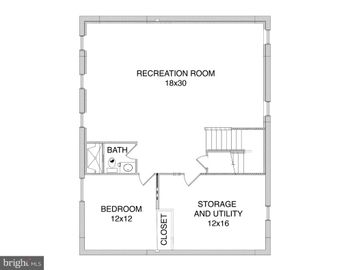
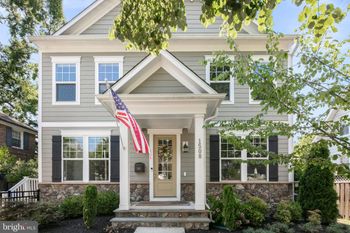
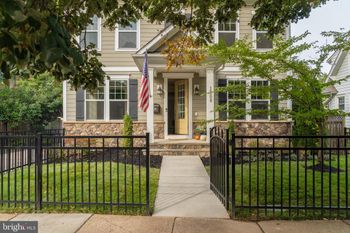
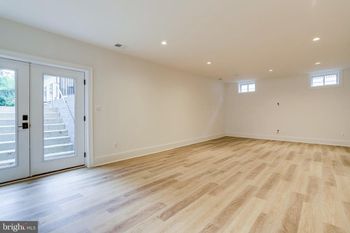
Listing details for 1318 N Jackson St N, Arlington, VA 22201 : Custom & Spectacular. Built in 2005 and beautifully maintained, this center-hall Craftsman-style bungalow offers exceptional quality, comfort, and smart design across three finished levels. Featuring two-zone HVAC, a dumbwaiter, a whole-house central vacuum system, a Naven instant hot water heater, an environmental pure water filter system, and surround sound, this home blends timeless architecture with modern convenience. Main level The heart of the home is the open concept island gourmet kitchen with crown molding, opening to the family room, anchored by a Wolf 4-burner range with griddle, Sub-Zero refrigerator/freezer with icemaker, Sharp under-counter microwave, incognito-panel dishwasher, and a stainless undermount sink with retractable faucet. Dark granite counters with AG edging, self-closing cabinetry, pendant and recessed lighting, and a charming eat-in area with built-in bench seating and storage create a warm and functional space. The family room showcases a coffered ceiling, built-in cabinetry, retractable TV, surround sound, recessed lighting, and dark hardwood floors. French doors open to a 5’ x 21’ deck overlooking the backyard and driveway. A formal dining room flows seamlessly into the family room, while a cozy sitting room off the foyer offers plantation shutters and a decorative hearth. A main-level office features custom built-ins, surround sound, and plantation shutters. A full bath with a pedestal Kohler sink, Toto toilet, custom tile shower with seat, and wainscoting completes this level. Upper Level A large central hallway with crown molding and a custom carpet runner leads to three spacious bedrooms, including a luxurious owner’s suite with a separate sitting room, double closets, built-in bookshelves, and a large walk-in closet with custom storage. The spa-like primary bath boasts marble tile, a glass shower with dual handheld faucets, a double vanity with marble counters, and a private water closet. Two additional bedrooms—each with hardwood floors, ceiling fans, and ample closets—share a marble-topped hall bath. A convenient laundry area with a Blomberg washer and dryer, cabinetry, and attic access completes the upstairs. Lower Level The fully finished basement includes an expansive family room with built-ins, bar, and surround sound, featuring a light granite countertop, Scotsman icemaker, wine fridge, Fisher & Paykel dishwasher, and stainless undermount sink. A bonus bedroom with casement windows, a full bath with marble finishes, a cedar closet, and a dedicated craft room add flexibility. Additional highlights include an 8-foot ceiling height, tiled walkways, and a two-car garage with GarageTek shelving, cabinets, rubber mat flooring, and LiftMaster opener. The utility room houses a Navien instant hot water heater, York furnace, AprilAire dehumidifier, and Environmental Water System filtration. Key Features · Three finished levels with 4+ bedrooms and 4 full baths · Gourmet kitchen with Wolf, Sub-Zero & Sharp appliances · Surround sound, custom built-ins, and plantation shutters throughout · Two laundry centers (upper level & basement) · Two-zone HVAC, whole-house vacuum system, and dumbwaiter · Walk-out lower level with full bar, wine fridge, and bonus bedroom · Two-car garage with custom storage and electric opener · Private deck overlooking backyard and driveway Close to everything and convenience at it's best! Blocks from Metro, moments from National Airport, Dining, shopping and all conveniences. A must see!
Listing Updated : 10-10-2026 at 7:09 PM EDT
Listing Provided By : Christopher S Rhodes, 5714380111, [email protected], Long & Foster Real Estate, Inc.

Properties displayed may be listed or sold by various participants in the MLS

Source :

Bright MLS, MLS#: VAAR2063832

What's this home worth?

National portals guess with an algorithm. We price it from actual closed sales on your street.

Your home value estimate
$2.03M – $2.61M
Exact number$2,845,000

Want an exact number? Use an Agent, not an algorithm.

Is this your home?

Claim it to unlock a private owner dashboard, track your equity, and get a free monthly value report.
Comments
What's this home worth?

National portals guess with an algorithm. We price it from actual closed sales on your street.

Your home value estimate
$2.03M – $2.61M
Exact number$2,845,000

Want an exact number? Use an Agent, not an algorithm.

Is this your home?

Claim it to unlock a private owner dashboard, track your equity, and get a free monthly value report.
Property History

DateEventPrice
12/12/2025
Sold
$2,200,000
$515/sqft
Source:Bright MLS #VAAR2063832
9/26/2025
Listed for sale
—
Source:Bright MLS #VAAR2063832

Location of 1318 N Jackson St N, Arlington, VA 22201

Streetview of 1318 N Jackson St N, Arlington, VA 22201

Mortgage Calculator
Listing Price
Down Payment
Interest Rate

Schools Near 1318 N Jackson St N, Arlington, VA 22201

What's this home worth?

National portals guess with an algorithm. We price it from actual closed sales on your street.

Your home value estimate
$2.03M – $2.61M
Exact number$2,845,000

Want an exact number? Use an Agent, not an algorithm.

Is this your home?

Claim it to unlock a private owner dashboard, track your equity, and get a free monthly value report.
Comments

Homes Similar to 1318 N Jackson St N, Arlington, VA 22201

Sold Homes Similar to 1318 N Jackson St N, Arlington, VA 22201

Related Blogs

Recent Blog Post By Category

The data relating to real estate for sale on this website appears in part through the BRIGHT Internet Data Exchange program, a voluntary cooperative exchange of property listing data between licensed real estate brokerage firms, and is provided by BRIGHT through a licensing agreement. Listing information is from various brokers who participate in the Bright MLS IDX program and not all listings may be visible on the site. The property information being provided on or through the website is for the personal, non-commercial use of consumers and such information may not be used for any purpose other than to identify prospective properties consumers may be interested in purchasing. Some properties which appear for sale on the website may no longer be available because they are for instance, under contract, sold or are no longer being offered for sale. Property information displayed is deemed reliable but is not guaranteed. Copyright 2026 Bright MLS, Inc.
HomeArlingtonLyon Village