
Back to Search
13128 Kahns Rd, Manassas, VA 20112
Sold for $1,299,900
13128 Kahns Rd, Manassas, VA 20112
Sold for $1,299,900
13128 Kahns Rd, Manassas, VA 20112

13128 Kahns Rd Manassas, VA 20112

0Views
0Saves

$1,299,900

CLOSED
Beds
5
Baths
5
Sqft
6,539
Acres
1
Year
2006
Close Date
Jul 17, 2026
Property Type
Residential
Sub Type
Per Square Foot
$199
Date Listed
May 26, 2026

Description of 13128 Kahns Rd, Manassas, VA 20112

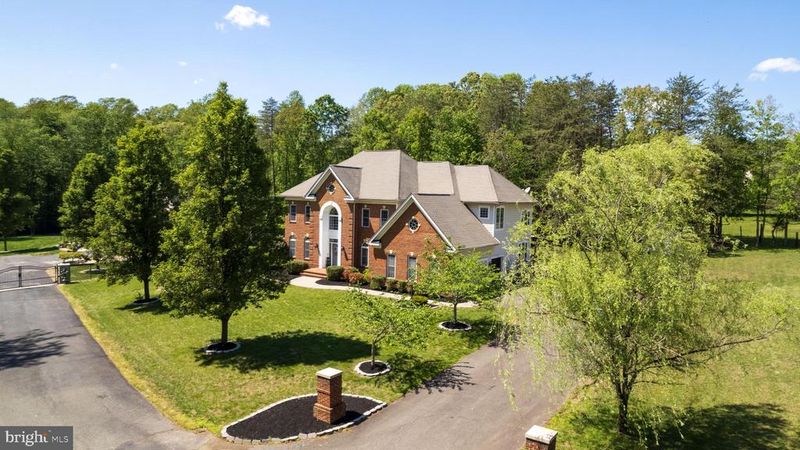
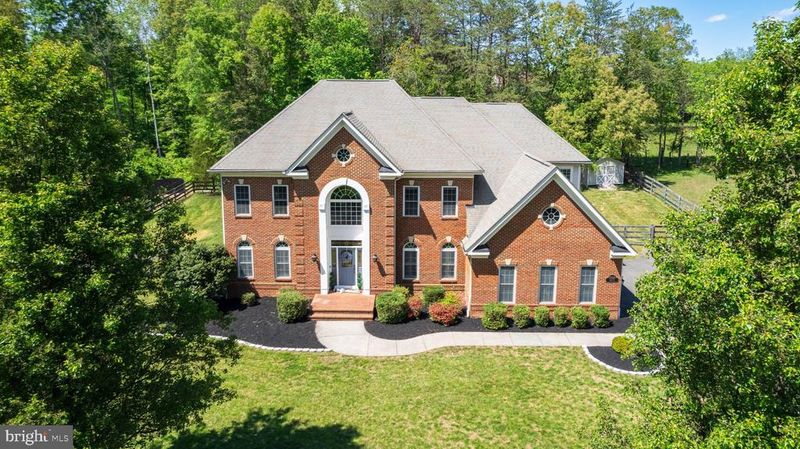
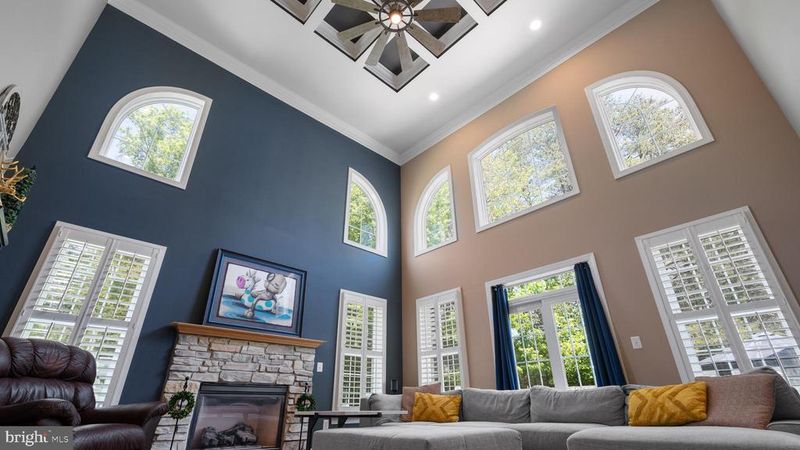
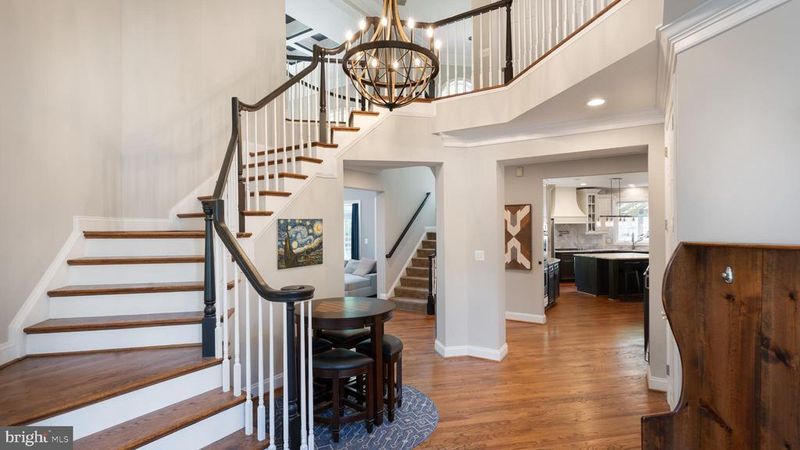
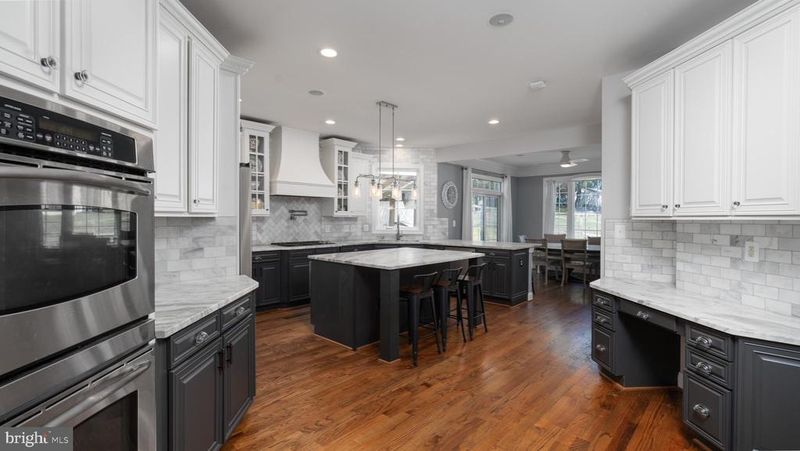
Listing details for 13128 Kahns Rd, Manassas, VA 20112 : Marshall / Benton / Colgan Pyramid. Picture Perfect 6,539 finished sq ft | 5 BR | 4.5 BA custom-built brick and HardiePlank Colonial w/ massive 3-car garage. Situated on a FLAT one-acre lot (see PLAT as private lot extends across private road) down a dead end, private enclave with no HOA on public water / public sewer, this tastefully-designed space blends luxury with modern comfort of indoor/outdoor living.  The main level opens into a 2-story Foyer and features an open floor plan highlighted by a truly exemplary Chef-inspired Kitchen (2021 renovation) leading into a dramatic, 2-story Great Room with gas fireplace, custom coffered ceiling and direct access to the park-like outdoor hardscape and fully-fenced yard. Speaking of yard, the backyard backs to open pasture green space and the property includes added land across the private road along with a massive front yard and grand driveway. Rich hardwoods blend each space on the main level, which also includes a dedicated home office with 8-foot French Doors, a separate Dining Room, and open Living Room flanked by windows w/ plantation shutters. Design touches like wainscoting wall panels, columns, and expansive crown moulding integrate with the high-end interior paint and are showcased w/ added depth by the natural light on walls of windows surrounding each room. Focal points of the Kitchen start with an abundance of Charleston-styled cabinets that wrap through a Butler's Pantry to the Dining Room. In addition to the centerpiece island, the Kitchen comes complete with a showpiece Range Hood, leathered granite countertops, extensive marble subway tile backsplashes, designer lighting, double ovens, and a luxury WOLF gas cooktop situated under a pot filler. Try not to get lost in the walk-in Pantry for plentiful dry storage and enjoy coffee from the adjacent Breakfast Room. The Upper Level is designed with thoughtful functionality, starting with a Primary bedroom w/ tray ceiling that includes a 3-sided gas fireplace bisecting the sleeping area from the ensuite Sitting Room. Closet Space? Try 3 walk-ins, including a dedicated closet "room" that is larger than most bedrooms. The primary bath gives Four Seasons vibes  starting w/ the heated tile floors and featuring a massive seamless glass walk-in shower w/ dual rain heads and stone soaking tub, Three additional bedrooms each have their own personality, including a bedroom with it's own ensuite bathroom fully-renovated in 2025 with a sleek barn door and finishes. Bedrooms 3 and 4 have plenty of space to spread out and share a full Jack-and-Jill bathroom. Modern touches even extend to the upstairs laundry room, which includes an upgraded sink and a dryer vent booster fan (2025 upgrade). A versatile, walkout Lower-Level w/ separate entrance hosts the 5th bedroom with a walk-in closet next to the 4th full bathroom. The Rec Room includes a 3rd gas fireplace and wet bar with wine storage - while leading to the epicenter of at-home entertainment private Home Theater. The design brings the cinema to you with elegant mood lighting, surround sound, and eight theater chairs on a cascading raised platform complete with state-of-the-art projector and screen. Snacks? The built-in wet bar and refrigerator will cater to your guests.  How about storage? Enjoy access to one of the largest storage rooms you'll see in the area inside the house + a separate Storage Shed outside in the backyard that comes with its own snowblower. Additional upgrades include a Central Vacuum system, replacing the 2 HVAC zones (approximately 3 years old), dual sump pumps with battery backup (approx 3 years old), a whole-home filtration system, + brand new (2026) tankless water heater for instant and endless hot water. And just in time for Summer...a nicely-appointed outdoor Kitchen-area built into the patio can be customized for whatever propane grilling, meat smoking, or flat top Blackstone cooking you desire.
Listing Updated : 10-11-2026 at 6:20 AM EDT
Listing Provided By :Jordan D Stuart, 2023165575, jordan@nextmovenatcap.com, Keller Williams Capital Properties

Properties displayed may be listed or sold by various participants in the MLS

Source :

Bright MLS, MLS#: VAPW2118950

What's this home worth?

National portals guess with an algorithm. We price it from actual closed sales on your street.

Your home value estimate
$1.14M – $1.43M
Exact number$2,845,000

Want an exact number? Use an Agent, not an algorithm.

Is this your home?

Claim it to unlock a private owner dashboard, track your equity, and get a free monthly value report.

Comments

Ctrl + Enter to send

No comments yet. Add the first note about this listing.

What's this home worth?

National portals guess with an algorithm. We price it from actual closed sales on your street.

Your home value estimate
$1.14M – $1.43M
Exact number$2,845,000

Want an exact number? Use an Agent, not an algorithm.

Is this your home?

Claim it to unlock a private owner dashboard, track your equity, and get a free monthly value report.

Property History

DateEventPrice
7/17/2026
Sold
$1,299,900 0%
$199/sqft
Source:Bright MLS #VAPW2118950
6/24/2026
Pending sale
$1,299,900 0%
$199/sqft
Source:Bright MLS #VAPW2118950
6/3/2026
Listed for sale
$1,299,900 0%
$199/sqft
Source:Bright MLS #VAPW2118950
5/28/2026
Pending sale
$1,299,900 0%
$199/sqft
Source:Bright MLS #VAPW2118950
5/26/2026
Listed for sale
$1,299,900 0%
$199/sqft
Source:Bright MLS #VAPW2118950
5/20/2026
Coming Soon
$1,299,900 +88.4%
$199/sqft
Source:Bright MLS #VAPW2118950
3/24/2016
Sold
$690,000
$106/sqft
Source:Bright MLS #1000280943
1/15/2016
Listed for sale
—
Source:Bright MLS #1000280943
8/16/2009
Sold
$550,000
$84/sqft
Source:Bright MLS #1006079132
11/21/2008
Listed for sale
—
Source:Bright MLS #1006079132

Location of 13128 Kahns Rd, Manassas, VA 20112

Streetview of 13128 Kahns Rd, Manassas, VA 20112

Mortgage Calculator
Listing Price
Down Payment
Interest Rate

Schools Near 13128 Kahns Rd, Manassas, VA 20112

What's this home worth?

National portals guess with an algorithm. We price it from actual closed sales on your street.

Your home value estimate
$1.14M – $1.43M
Exact number$2,845,000

Want an exact number? Use an Agent, not an algorithm.

Is this your home?

Claim it to unlock a private owner dashboard, track your equity, and get a free monthly value report.

Comments

Ctrl + Enter to send

No comments yet. Add the first note about this listing.

Homes Similar to 13128 Kahns Rd, Manassas, VA 20112

Sold Homes Similar to 13128 Kahns Rd, Manassas, VA 20112

Recent Blog Post By Category

The data relating to real estate for sale on this website appears in part through the BRIGHT Internet Data Exchange program, a voluntary cooperative exchange of property listing data between licensed real estate brokerage firms, and is provided by BRIGHT through a licensing agreement. Listing information is from various brokers who participate in the Bright MLS IDX program and not all listings may be visible on the site. The property information being provided on or through the website is for the personal, non-commercial use of consumers and such information may not be used for any purpose other than to identify prospective properties consumers may be interested in purchasing. Some properties which appear for sale on the website may no longer be available because they are for instance, under contract, sold or are no longer being offered for sale. Property information displayed is deemed reliable but is not guaranteed. Copyright 2026 Bright MLS, Inc. Click here for more information.

HomeManassasNone Available




