Back to Search
13106 Hunters Ridge Ln, Bowie, MD 20721
Sold for $1,100,000
13106 Hunters Ridge Ln, Bowie, MD 20721
Sold for $1,100,000
13106 Hunters Ridge Ln, Bowie, MD 20721

13106 Hunters Ridge Ln Bowie, MD 20721

0Views
0Saves

$1,100,000

CLOSED
Beds
4
Baths
5
Sqft
5,016
Acres
2.08
Year
2011
Close Date
Jul 25, 2025
Property Type
Residential
Sub Type
Per Square Foot
$219
Date Listed
May 9, 2025

Description of 13106 Hunters Ridge Ln, Bowie, MD 20721

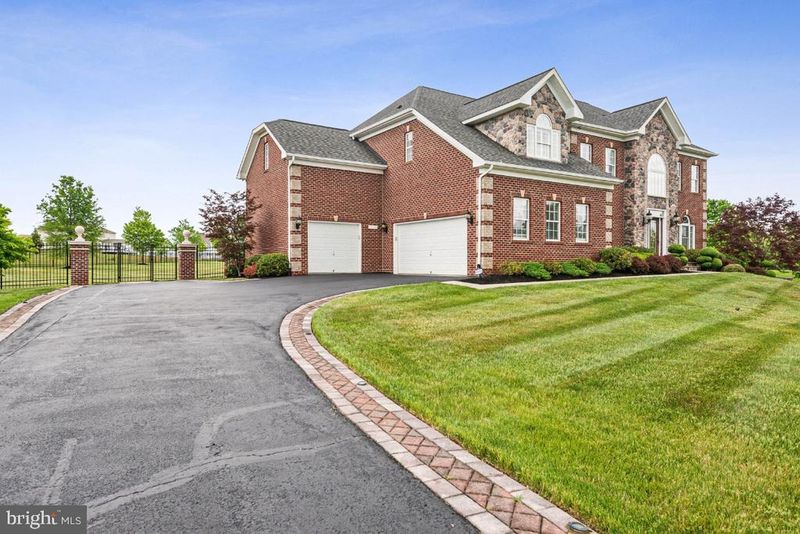
Listing details for 13106 Hunters Ridge Ln, Bowie, MD 20721 : Significant Price Adjustment! Luxury Living in the Prestigious Waterford Plat Community - Step into unparalleled elegance in this meticulously crafted estate built by Chesapeake Custom Homes, nestled in the sought-after Waterford Plat Community. This stunning residence seamlessly blends architectural sophistication with modern luxury across every level. Gourmet Epicurean Kitchen - The heart of the home is a chef’s dream — a spacious, light-filled epicurean kitchen featuring a striking kitchen island, sleek granite countertops, stainless steel appliances, gas cooking, a wall oven, and a large pantry. Recessed lighting with dimmers, custom cabinetry, and an eat-in area complete this spectacular space, which opens to a deck perfect for entertaining. Refined Living Spaces - Enjoy the seamless flow of the open-concept main floor with gleaming hardwood flooring throughout. The family room boasts soaring vaulted ceilings, a striking stone-wrapped gas fireplace, built-in speakers, ceiling fan, and a welcoming family kitchen combo. A step-down living room features elegant crown and chair rail molding, and customized shutter window treatments throughout. The formal dining room exudes sophistication with a tray ceiling, crown molding, and chair rail accents. Grand Foyer & Versatile Spaces - Enter through a dramatic two-story foyer flanked by his-and-hers coat closets and detailed story boxes. A separate room offers flexibility as an elegant office, library, or music room. A stylish half bath with hardwood flooring adds convenience on the main level. Upstairs Sanctuary - Ascend the wrought-iron staircase to the private living quarters. The primary suite is a luxurious retreat with tray ceilings, plush carpeting, a sitting room with serene views, and his-and-hers walk-in closets with windows. The spa-inspired primary bath includes dual vanities, stone-tiled walk-in shower with seating and glass block walls, and a soaking jet tub for two. Additional bedrooms include a private suite with an en-suite bath and a Jack-and-Jill setup, perfect for families or guests. Entertainer’s Basement - The expansive, open basement offers walk-out access via stone-lined stairs and includes a tiled half bath, bonus room, and a state-of-the-art home theatre featuring a Blu-ray projector, 120” screen, and 6 luxurious seats. Premium Features & Systems - Dual-zone gas heating and forced air. Whole house humidifier and generator. Sump pump with backup battery. Vintage wired alarm system. Professionally landscaped yard with 25-zone irrigation system and sprinkler system. 3-car garage. Fully fenced yard with decorative aluminum fencing — ideal for a future pool or additional enhancements. Recessed lighting discreetly outlining the perimeter of the drive and walk ways. The expansive Trex deck includes multi-level lounging space and a lighted gazebo — perfect for entertaining year-round. Prime Location - Conveniently located near major routes, top-tier dining, premier entertainment, sports venues, acclaimed schools, and major universities, this home offers the best of upscale suburban living.
Listing Updated : 10-10-2026 at 5:16 PM EDT
Listing Provided By : Michele M Monti, 4108418295, [email protected], CENTURY 21 New Millennium

Properties displayed may be listed or sold by various participants in the MLS

Source :

Bright MLS, MLS#: MDPG2151262

Is this your home?

Claim it to unlock a private owner dashboard, track your equity, and get a free monthly value report.

Comments
Is this your home?

Claim it to unlock a private owner dashboard, track your equity, and get a free monthly value report.

Property History

DateEventPrice
7/25/2025
Sold
$1,100,000
$219/sqft
Source:Bright MLS #MDPG2151262
5/9/2025
Listed for sale
—
Source:Bright MLS #MDPG2151262

Location of 13106 Hunters Ridge Ln, Bowie, MD 20721

Streetview of 13106 Hunters Ridge Ln, Bowie, MD 20721

Mortgage Calculator
Listing Price
Down Payment
Interest Rate

Schools Near 13106 Hunters Ridge Ln, Bowie, MD 20721

Is this your home?

Claim it to unlock a private owner dashboard, track your equity, and get a free monthly value report.

Comments

Homes Similar to 13106 Hunters Ridge Ln, Bowie, MD 20721

Sold Homes Similar to 13106 Hunters Ridge Ln, Bowie, MD 20721

Recent Blog Post By Category

The data relating to real estate for sale on this website appears in part through the BRIGHT Internet Data Exchange program, a voluntary cooperative exchange of property listing data between licensed real estate brokerage firms, and is provided by BRIGHT through a licensing agreement. Listing information is from various brokers who participate in the Bright MLS IDX program and not all listings may be visible on the site. The property information being provided on or through the website is for the personal, non-commercial use of consumers and such information may not be used for any purpose other than to identify prospective properties consumers may be interested in purchasing. Some properties which appear for sale on the website may no longer be available because they are for instance, under contract, sold or are no longer being offered for sale. Property information displayed is deemed reliable but is not guaranteed. Copyright 2026 Bright MLS, Inc.
HomeBowie