
Back to Search
128 Claiborne Rd, Edgewater, MD 21037
Sold for $730,000
128 Claiborne Rd, Edgewater, MD 21037
Sold for $730,000
128 Claiborne Rd, Edgewater, MD 21037

128 Claiborne Rd Edgewater, MD 21037

0Views
0Saves

$730,000

CLOSED
Beds
4
Baths
4
Sqft
3,404
Acres
0.61
Year
1992
Close Date
Apr 11, 2024
Property Type
Residential
Sub Type
Per Square Foot
$214
Date Listed
Apr 12, 2024

Description of 128 Claiborne Rd, Edgewater, MD 21037

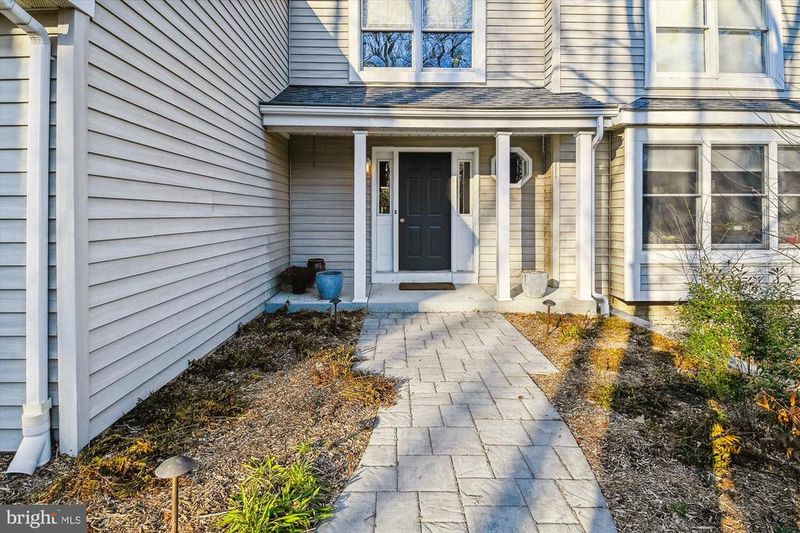
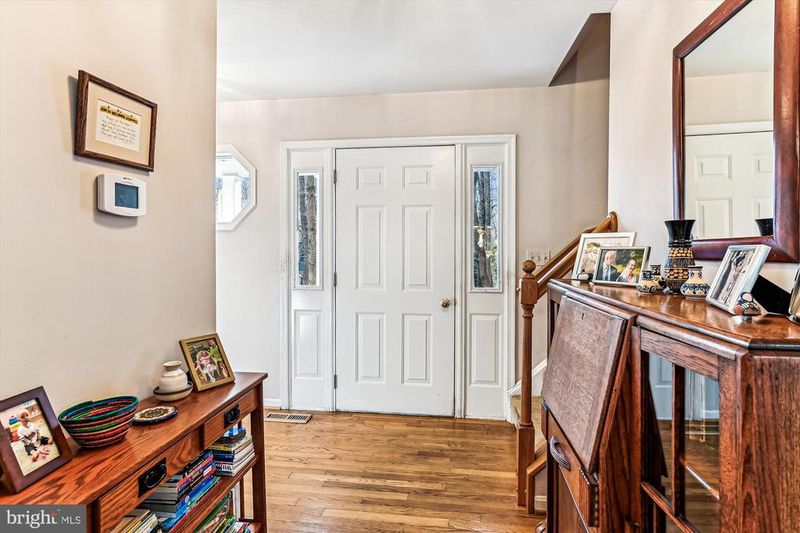
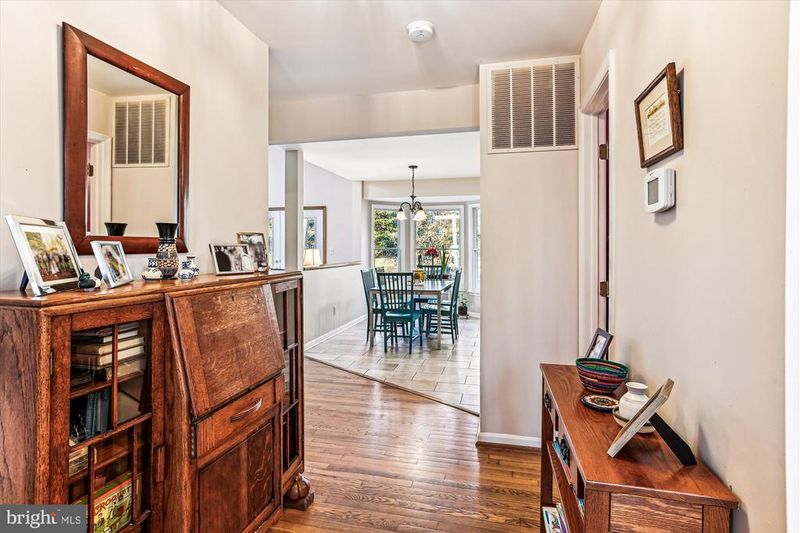
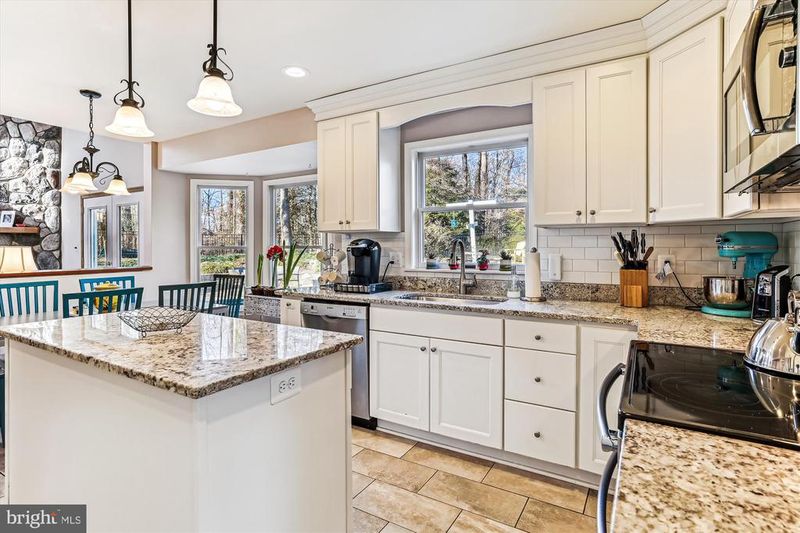
Listing details for 128 Claiborne Rd, Edgewater, MD 21037 : SOUTHDOWN ESTATES. Vinyl Siding; Hardwood floors at upper level and living room and dining room at main level installed 2011; FYI: Located in the critical area buffer due to proximity to Beards Creek – per Seller: no flood insurance required; Views: Backs to trees; Property abuts Southdown Community Pool property; 4 Bedrooms and Loft (possible 5th Bedroom); 3 Full Baths; 1 Half Bath; Oversized 2-car Garage (approx. 434 sq. ft.); Deck, Patios and Covered Front Porch. MAIN LEVEL: Foyer: Insulated Door with Side Lights; 2-story Great Room: Wood-burning Fireplace with stone surround and Wood Mantel, Skylight (2023), Double Doors to Deck and Rear Yard; Kitchen Remodel (2015): Stone plank flooring, Kitchen Island, Granite Counters, Single-bowl Stainless Steel Sink, Homecrest Wood Cabinetry with Crown Molding and special features (spice rack; lazy susan; pull-out drawers; etc.), Subway Tile Backsplash, Brushed Nickel hardware , Pantry (in Kitchen and separate Pantry in Mudroom), Pendant Lighting, Recessed Lighting, Floating Shelving, Kenmore Elite Refrigerator with Water Dispenser and Ice Maker, Bosch Dishwasher, GE Microwave, GE Profile Glass top Oven, Garbage Disposal; Breakfast Room: Bump-out, Stone plank flooring, Knee Wall room divider with Wood Cap; Separate Dining Area: Brass Chandelier, Chair Rail, Hardwood flooring; Living Room: Custom Built-in Bookshelves and Cabinets, Hardwood flooring; Half Bath: Vinyl flooring; Laundry Room/Mud Room at main level: LG front-loading Washer, Whirlpool Dryer, Utility Sink, Cabinets, Additional Pantry, Access to 2-car Garage and side yard. UPPER LEVEL: Hardwood flooring at Hallway; Primary Bedroom Suite with Vaulted Ceiling and Skylight (2023) in Primary Bath; Walk-in Closet with Attic Access; Hardwood flooring; Primary Bath Remodel (2013): Double-bowl Vanity, Wood Cabinetry Bases, Wall-mount Cabinet; and, Linen Closet; Shower with stone tile surround; built-in bench seat; frameless glass enclosure; Upgraded light fixtures; Stone tile flooring; 2nd and 3rd Bedrooms with Hardwood flooring; Full Hall Bath: Double-bowl Vanity, Fiberglass Tub/Shower, Linen Closet, Vinyl flooring; Loft at Upper Level: Potential for 5th Bedroom, Hardwood flooring, Vaulted Ceiling, Track Lighting, Large Closet, Room extends over eave; LOWER LEVEL: Rec Room: Luxury Vinyl Plank flooring, Drop ceiling with recessed lights; 4th Bedroom | Luxury Vinyl Plank flooring; Full Bath (Renovated 2008) | Services Rec Room and 4th Bedroom (adjoining door), Stone tile flooring; Windows; Side Entrance through Double Doors with access to Patio Area and side yard; Storage and Utility Areas; ADDITIONAL: Trane® HVAC (2011); Well and Septic: Pressure Tank (replaced); Water Conditioning System (owned); EXTERIOR: Roof (2023), Architectural Shingle, Downspouts buried, Gutter Guards; Extensive Landscaping (2019 to present), Terraced, Raised Planters; Extensive Hardscaping: Paver Walkway to front entry, Paver Retaining Wall at front entry (2019); Covered Porch at front entry; Stone Capped Stairs at side entry (2019); Walkway to rear Patio (2019); 24' x 16' Deck – Wood, Flagstone Patio Area; Stacked Stone Retaining Walls; 6' Black Powder-coated Aluminum Fencing with Gate at rear yard (2021); 2-car, side-load, Garage: Garage Doors and Auto-Openers (2023); Asphalt Driveway completely redone: dug out, regraded, etc. (2022); Pervious Surface Parking Area and drainage systems
Listing Updated : 10-09-2026 at 3:08 AM EDT
Listing Provided By : NON MEMBER, 8445527444, [email protected], Non Subscribing Office

Properties displayed may be listed or sold by various participants in the MLS

Source :

Bright MLS, MLS#: MDAA2081114

What's this home worth?

National portals guess with an algorithm. We price it from actual closed sales on your street.

Your home value estimate
$703K – $1.00M
Exact number$2,845,000

Want an exact number? Use an Agent, not an algorithm.

Is this your home?

Claim it to unlock a private owner dashboard, track your equity, and get a free monthly value report.

Comments
What's this home worth?

National portals guess with an algorithm. We price it from actual closed sales on your street.

Your home value estimate
$703K – $1.00M
Exact number$2,845,000

Want an exact number? Use an Agent, not an algorithm.

Is this your home?

Claim it to unlock a private owner dashboard, track your equity, and get a free monthly value report.

Property History

DateEventPrice
4/12/2024
Listed for sale
—
Source:Bright MLS #MDAA2081114
4/11/2024
Sold
$730,000
$214/sqft
Source:Bright MLS #MDAA2081114

Location of 128 Claiborne Rd, Edgewater, MD 21037

Streetview of 128 Claiborne Rd, Edgewater, MD 21037

Mortgage Calculator
Listing Price
Down Payment
Interest Rate

Schools Near 128 Claiborne Rd, Edgewater, MD 21037

What's this home worth?

National portals guess with an algorithm. We price it from actual closed sales on your street.

Your home value estimate
$703K – $1.00M
Exact number$2,845,000

Want an exact number? Use an Agent, not an algorithm.

Is this your home?

Claim it to unlock a private owner dashboard, track your equity, and get a free monthly value report.

Comments

Homes Similar to 128 Claiborne Rd, Edgewater, MD 21037

Sold Homes Similar to 128 Claiborne Rd, Edgewater, MD 21037

Recent Blog Post By Category

The data relating to real estate for sale on this website appears in part through the BRIGHT Internet Data Exchange program, a voluntary cooperative exchange of property listing data between licensed real estate brokerage firms, and is provided by BRIGHT through a licensing agreement. Listing information is from various brokers who participate in the Bright MLS IDX program and not all listings may be visible on the site. The property information being provided on or through the website is for the personal, non-commercial use of consumers and such information may not be used for any purpose other than to identify prospective properties consumers may be interested in purchasing. Some properties which appear for sale on the website may no longer be available because they are for instance, under contract, sold or are no longer being offered for sale. Property information displayed is deemed reliable but is not guaranteed. Copyright 2026 Bright MLS, Inc.
HomeEdgewaterSouthdown Estates


