Back to Search
12786 Fox Keep Rn, Fairfax, VA 22033
Sold for $1,025,000
12786 Fox Keep Rn, Fairfax, VA 22033
Sold for $1,025,000
12786 Fox Keep Rn, Fairfax, VA 22033

12786 Fox Keep Rn Fairfax, VA 22033

0Views
0Saves

$1,025,000

CLOSED
Beds
4
Baths
4
Sqft
3,530
Acres
0.07
Year
2006
Close Date
Jul 9, 2024
Property Type
Residential
Sub Type
Per Square Foot
$290
Date Listed
Jun 20, 2024

Description of 12786 Fox Keep Rn, Fairfax, VA 22033

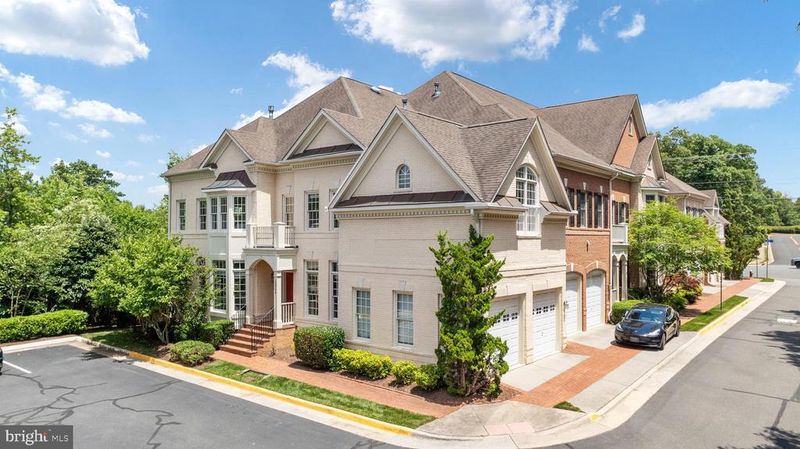
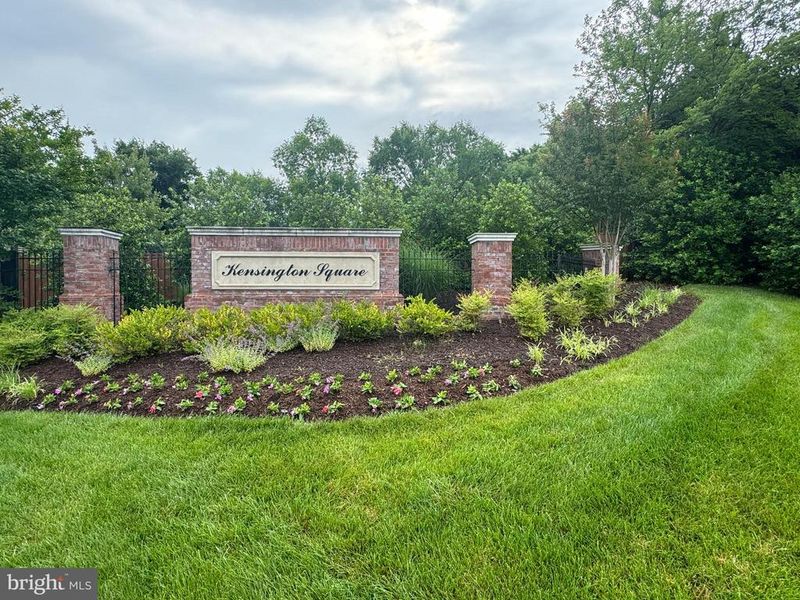
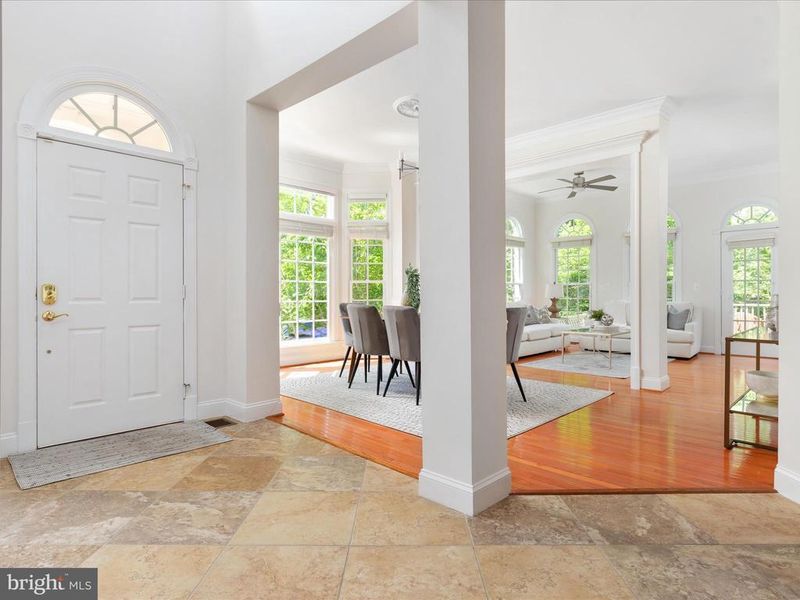
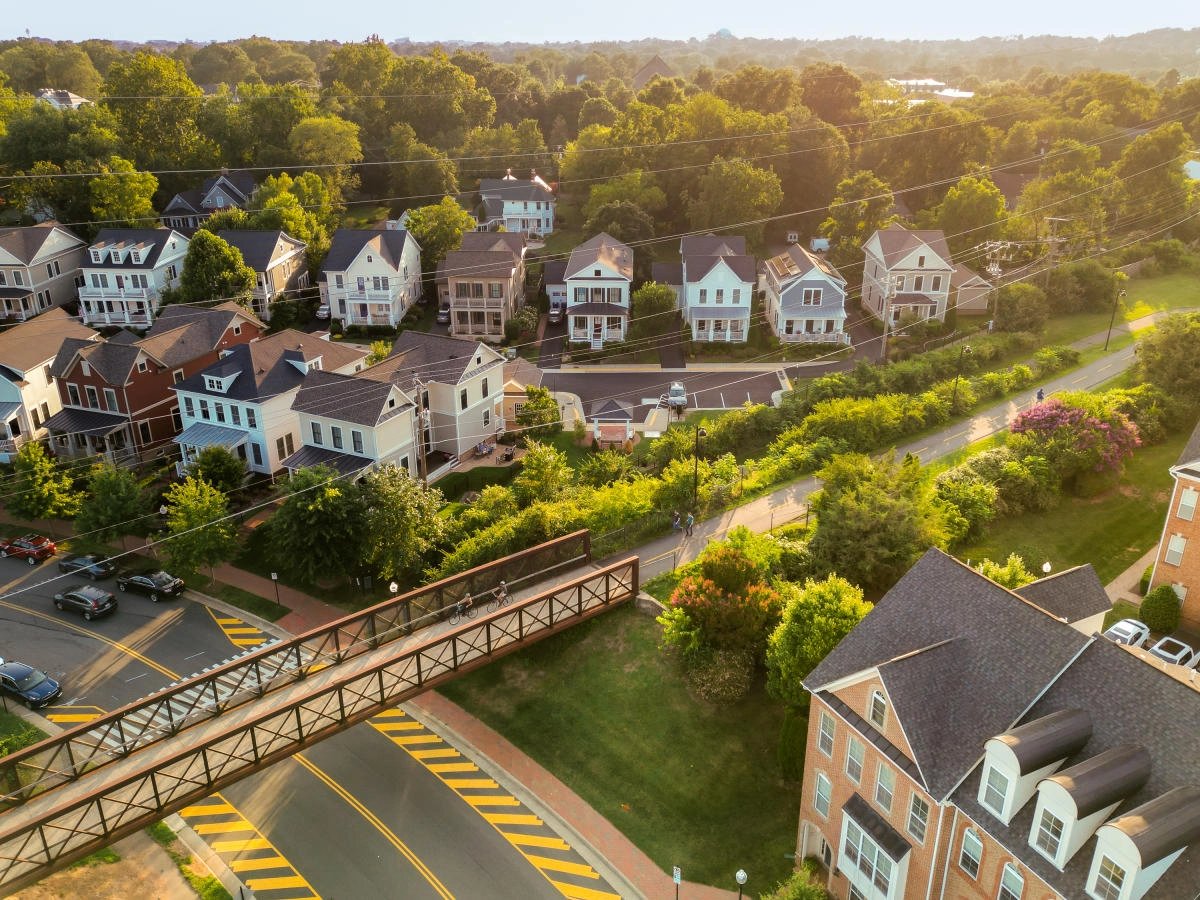
Listing details for 12786 Fox Keep Rn, Fairfax, VA 22033 : Incredible opportunity to own in the low-maintenance lifestyle community of Kensington Square! MUST SEE in person, exquisite "Jane Austen" model 4-bedroom, 3.5-bath END UNIT manor townhome. Offering the epitome of comfortable living, this massive townhouse with over 3500 SQ. FT., is TURNKEY and lives like a single family home. FRESHLY PAINTED throughout and ready for new owners. You’ll marvel at the unique OPEN FLOOR PLAN, high quality details and ALL BRICK construction delivered by Renaissance, a respected boutique luxury builder. HOA with low fee takes care of all exterior landscaping, painting, gutter cleaning, and more! Plenty of guest parking directly in front of the property. MAIN LEVEL GARAGE ENTRY ensures convenience and no lugging groceries up multiple stairs. Step inside the grand two story foyer with 10 FOOT CEILINGS and large format designer tile. Gleaming HARDWOOD FLOORS THROUGHOUT the main level AND all of UPSTAIRS adding warmth and sophistication. The main level features a gourmet kitchen with high-end stainless steel appliances, granite countertops, and large center island. The adjacent breakfast area and family room are wonderful retreats, with an amazing DOUBLE-SIDED GAS FIREPLACE (one of 3 IN THE HOME)) and wall of windows that flood the home with natural light. A formal dining space for 8 and cozy living room will make entertaining a breeze. Upstairs, the luxurious primary suite offers a peaceful haven with huge sitting area, dual walk-in closets, spa-like en-suite bathroom, complete with dual vanities, soaking tub, and separate glass-enclosed shower. The two additional generously sized bedrooms are served by a well appointed Jack & Jill bathroom. The fully finished basement features a large recreation room, full bathroom, and a 4th bedroom. The storage/flex room is also finished and can serve a variety of needs such as a home theater, gym, or playroom. Outside, entertain on the composite deck and enjoy a fenced yard for privacy and security. Kensington Square's amenities add to the allure, including walking paths, gazebos, tot lots, basketball sport court, and pocket parks. A+ location puts you near major routes 286, 66 & 50, top-notch shopping destinations and a plethora of dining options, ensuring convenience at every turn. Short drive to Reston Town Center and walking distance to acclaimed Navy Elementary & Fair Oaks Hospital.
Listing Updated : 10-10-2026 at 4:24 AM EDT
Listing Provided By : Mike Cole, 7036291112, [email protected], Long & Foster Real Estate, Inc.

Properties displayed may be listed or sold by various participants in the MLS

Source :

Bright MLS, MLS#: VAFX2181850

What's this home worth?

National portals guess with an algorithm. We price it from actual closed sales on your street.

Your home value estimate
$968K – $1.23M
Exact number$2,845,000

Want an exact number? Use an Agent, not an algorithm.

Is this your home?

Claim it to unlock a private owner dashboard, track your equity, and get a free monthly value report.

Comments
What's this home worth?

National portals guess with an algorithm. We price it from actual closed sales on your street.

Your home value estimate
$968K – $1.23M
Exact number$2,845,000

Want an exact number? Use an Agent, not an algorithm.

Is this your home?

Claim it to unlock a private owner dashboard, track your equity, and get a free monthly value report.

Property History

DateEventPrice
7/9/2024
Sold
$1,025,000
$290/sqft
Source:Bright MLS #VAFX2181850
6/20/2024
Listed for sale
—
Source:Bright MLS #VAFX2181850
2/3/2020
Leased
$3,450
$1/sqft
Source:Bright MLS #VAFX1106624
1/20/2020
Listed for Rent
—
Source:Bright MLS #VAFX1106624
2/8/2018
Leased
$3,200
$1/sqft
Source:Bright MLS #1004246645
11/30/2017
Listed for Rent
—
Source:Bright MLS #1004246645
5/21/2014
Sold
$696,000
$197/sqft
Source:Bright MLS #1002856874
2/27/2014
Listed for sale
—
Source:Bright MLS #1002856874

Location of 12786 Fox Keep Rn, Fairfax, VA 22033

Streetview of 12786 Fox Keep Rn, Fairfax, VA 22033

Mortgage Calculator
Listing Price
Down Payment
Interest Rate

Schools Near 12786 Fox Keep Rn, Fairfax, VA 22033

What's this home worth?

National portals guess with an algorithm. We price it from actual closed sales on your street.

Your home value estimate
$968K – $1.23M
Exact number$2,845,000

Want an exact number? Use an Agent, not an algorithm.

Is this your home?

Claim it to unlock a private owner dashboard, track your equity, and get a free monthly value report.

Comments

Homes Similar to 12786 Fox Keep Rn, Fairfax, VA 22033

Sold Homes Similar to 12786 Fox Keep Rn, Fairfax, VA 22033

Related Blogs

Recent Blog Post By Category

The data relating to real estate for sale on this website appears in part through the BRIGHT Internet Data Exchange program, a voluntary cooperative exchange of property listing data between licensed real estate brokerage firms, and is provided by BRIGHT through a licensing agreement. Listing information is from various brokers who participate in the Bright MLS IDX program and not all listings may be visible on the site. The property information being provided on or through the website is for the personal, non-commercial use of consumers and such information may not be used for any purpose other than to identify prospective properties consumers may be interested in purchasing. Some properties which appear for sale on the website may no longer be available because they are for instance, under contract, sold or are no longer being offered for sale. Property information displayed is deemed reliable but is not guaranteed. Copyright 2026 Bright MLS, Inc.
HomeFairfaxRugby Road