Back to Search
12760 Dunvegan Dr, Clifton, VA 20124
Sold for $1,595,000
12760 Dunvegan Dr, Clifton, VA 20124
Sold for $1,595,000
12760 Dunvegan Dr, Clifton, VA 20124

12760 Dunvegan Dr Clifton, VA 20124

0Views
0Saves

$1,595,000

CLOSED
Beds
5
Baths
4
Sqft
6,296
Acres
5.5
Year
1994
Close Date
Jun 16, 2025
Property Type
Residential
Sub Type
Per Square Foot
$253
Date Listed
Apr 10, 2025

Description of 12760 Dunvegan Dr, Clifton, VA 20124

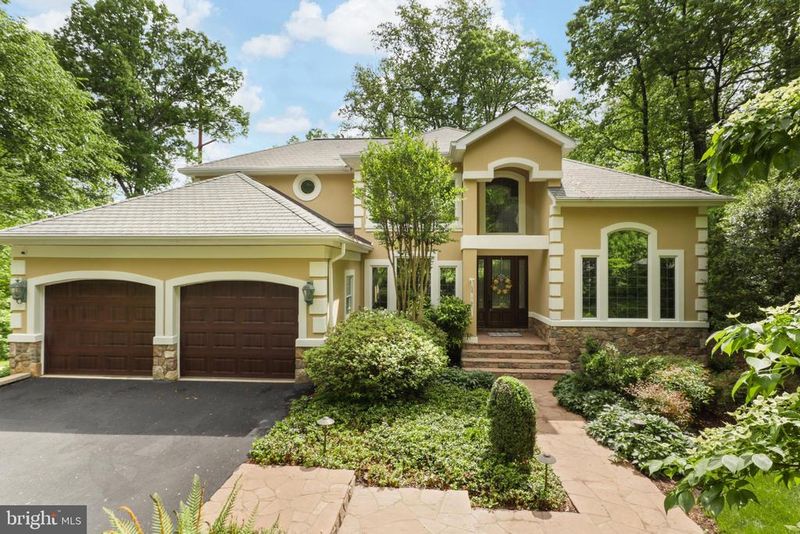
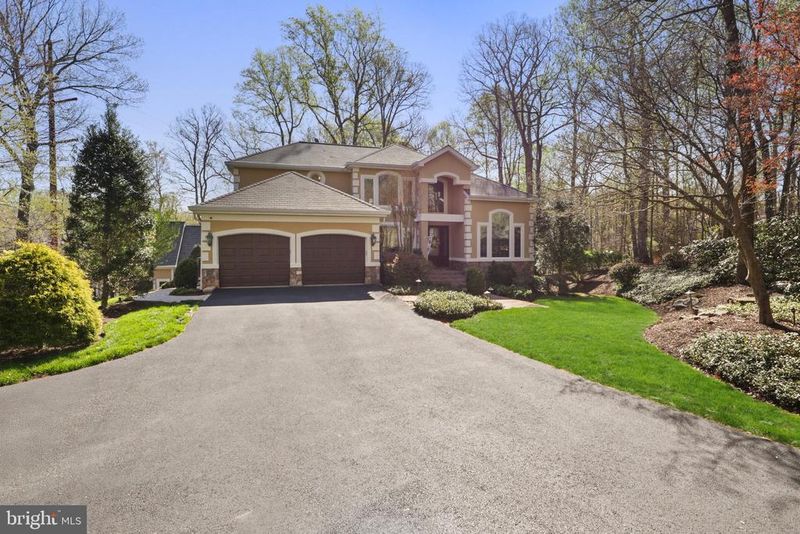
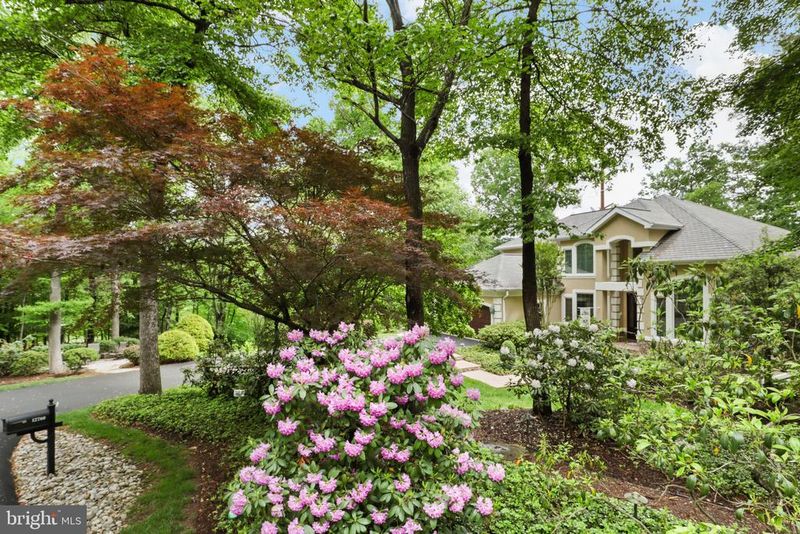
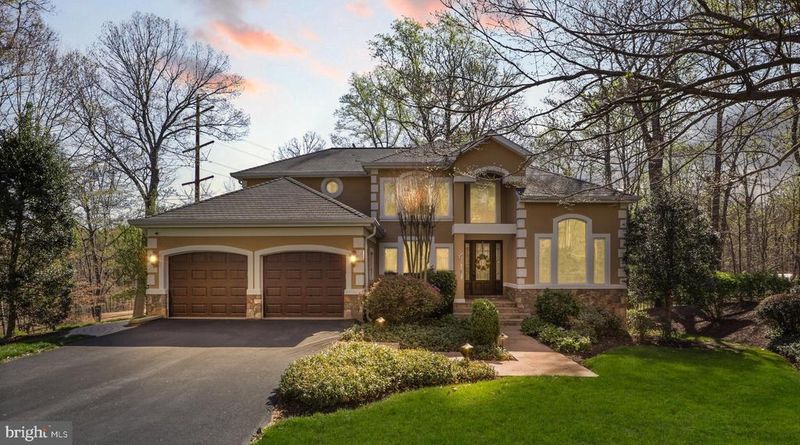
Listing details for 12760 Dunvegan Dr, Clifton, VA 20124 : SELLER STILL ACCEPTING BACK UP OFFERS ON THIS PROPERTY. This home is simply OUTSTANDING!!! It has it all – a main level primary bedroom, private 5+ acre lot in one of Clifton’s finest neighborhood’s, a pool, pool house, spacious rooms, high ceilings and updates throughout. Main home has 5 large bedrooms with the primary bedroom on the walk-in level. It has a tray ceiling, large walk-in closet, gas fireplace and a sitting room. With the primary bath... you get heated travertine floors, double sinks, a huge walk-in shower plus a skylight to let the sunshine in. The gourmet kitchen has a dual fuel stove – the perfect mix with gas burners and an electric oven. You also get a large eat-in area (table and chairs convey), walk-in pantry, granite countertops, 42’ cabinets, separate ice maker and a large-built in refrigerator. It connects to the two story family room with a stone fireplace for easy living. The family room has french door access to the spacious Trex deck with exterior lighting and connected gas grill that conveys. Both the Formal dining and living rooms have high ceilings and wood floors. The two-car front load garage has just been painted and has lots of storage space. Upper level has 3 very large carpeted bedrooms, all with walk-in closets. There’s also an updated bathroom with double sinks, quartz countertops and walk-in shower with a bench. There’s sooo much room on the lower level. That’s where you find the 5th large and private bedroom, an exercise room, 2-big storage areas, a hobby room with built ins, a hallway full bar area and the recreation room with gas fireplace and french door access to all the outdoor living. Lower level also features luxury vinyl plank in many of the rooms and recessed lighting. The Pool house matches the main home in its design. It features an outdoor bar area with granite countertops, a shade trellis, ceiling fan and full bath. You also get a full living space on the second level which makes for a great nanny or young adult living area. It has a kitchen, another full-bath (2 total in the pool house), 2 closets, 2-skylights and a built-in safe. Inside the pool house garage area there are built in workbenches. It also has its own gas furnace and electric A/C. There’s also a separate hot water heater. The exterior living spaces in this home are perfection!! The gunite built pool has a pebble tech surface, a variable speed pump, is heated with natural gas and its Polaris cleaner is brand new. There’s 800 square feet of surface around the pool area. (Seller is willing to convey many pool extras) There’s uplighting throughout the front and rear yards, mature trees and is professionally landscaped. Your own true Private Oasis. Front area fire pit conveys. There are so many other great features about this home too! The heat is a hybrid system. It runs on both electric and gas as a back-up when needed. It has an electronic air cleaner with humidifier. There’s also a whole house generator 20kw run off natural gas. It does not cover the pool house but covers most of the main home. This home is one of very few homes in the Clifton area that has Natural gas. It also has a well that’s deeper than most. It goes 560 feet deep, has a larger pump with a commercial filtration system and great water pressure. The exterior of the home was re-coated with stucco in 2024. The driveway was repaved in 2023. The basement was remodeled in 2020. The roof was replaced in 2013. Kitchen remodeled in 2007 and the Pool house was built in 2003. Wow!! Plus it's very close to the charming town of Clifton and its many shops and restaurants. All the major commuting routes are nearby plus the best schools!! What are you waiting for?? Make this home YOURS today! There is a utility easement that runs with the lot.
Listing Updated : 10-10-2026 at 4:05 PM EDT
Listing Provided By : Carrie A Shokraei, 7032972109, [email protected], RE/MAX Allegiance

Properties displayed may be listed or sold by various participants in the MLS

Source :

Bright MLS, MLS#: VAFX2231038

What's this home worth?

National portals guess with an algorithm. We price it from actual closed sales on your street.

Your home value estimate
$1.35M – $1.85M
Exact number$2,845,000

Want an exact number? Use an Agent, not an algorithm.

Is this your home?

Claim it to unlock a private owner dashboard, track your equity, and get a free monthly value report.

Comments
What's this home worth?

National portals guess with an algorithm. We price it from actual closed sales on your street.

Your home value estimate
$1.35M – $1.85M
Exact number$2,845,000

Want an exact number? Use an Agent, not an algorithm.

Is this your home?

Claim it to unlock a private owner dashboard, track your equity, and get a free monthly value report.

Property History

DateEventPrice
6/16/2025
Sold
$1,595,000
$253/sqft
Source:Bright MLS #VAFX2231038
4/10/2025
Listed for sale
—
Source:Bright MLS #VAFX2231038

Location of 12760 Dunvegan Dr, Clifton, VA 20124

Streetview of 12760 Dunvegan Dr, Clifton, VA 20124

Mortgage Calculator
Listing Price
Down Payment
Interest Rate

Schools Near 12760 Dunvegan Dr, Clifton, VA 20124

What's this home worth?

National portals guess with an algorithm. We price it from actual closed sales on your street.

Your home value estimate
$1.35M – $1.85M
Exact number$2,845,000

Want an exact number? Use an Agent, not an algorithm.

Is this your home?

Claim it to unlock a private owner dashboard, track your equity, and get a free monthly value report.

Comments

Homes Similar to 12760 Dunvegan Dr, Clifton, VA 20124

Sold Homes Similar to 12760 Dunvegan Dr, Clifton, VA 20124

Recent Blog Post By Category

The data relating to real estate for sale on this website appears in part through the BRIGHT Internet Data Exchange program, a voluntary cooperative exchange of property listing data between licensed real estate brokerage firms, and is provided by BRIGHT through a licensing agreement. Listing information is from various brokers who participate in the Bright MLS IDX program and not all listings may be visible on the site. The property information being provided on or through the website is for the personal, non-commercial use of consumers and such information may not be used for any purpose other than to identify prospective properties consumers may be interested in purchasing. Some properties which appear for sale on the website may no longer be available because they are for instance, under contract, sold or are no longer being offered for sale. Property information displayed is deemed reliable but is not guaranteed. Copyright 2026 Bright MLS, Inc.
HomeCliftonGlencairn