Back to Search
12613 Daffodil Dr, Manassas, VA 20112
Sold for $730,000
12613 Daffodil Dr, Manassas, VA 20112
Sold for $730,000
12613 Daffodil Dr, Manassas, VA 20112

12613 Daffodil Dr Manassas, VA 20112

0Views
0Saves

$730,000

CLOSED
Beds
3
Baths
3
Sqft
2,560
Acres
1
Year
1985
Close Date
Jul 21, 2023
Property Type
Residential
Sub Type
Per Square Foot
$285
Date Listed
Jun 23, 2023

Description of 12613 Daffodil Dr, Manassas, VA 20112

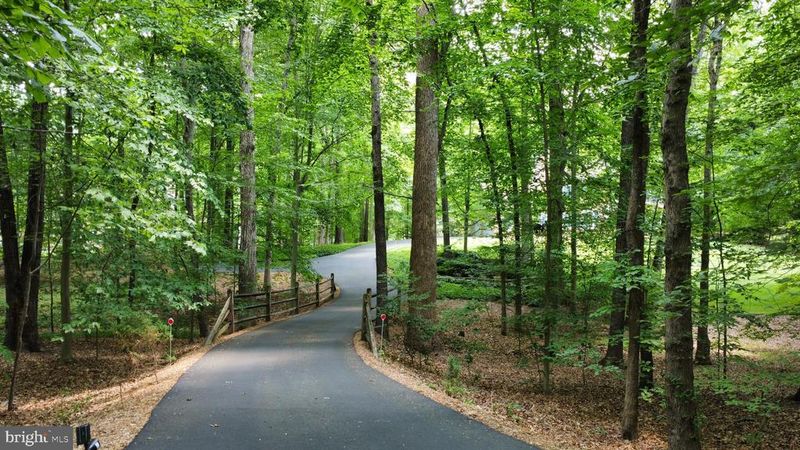
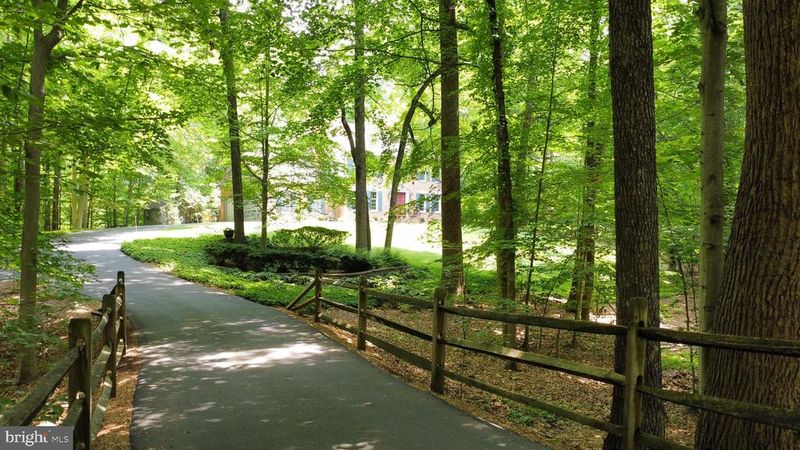
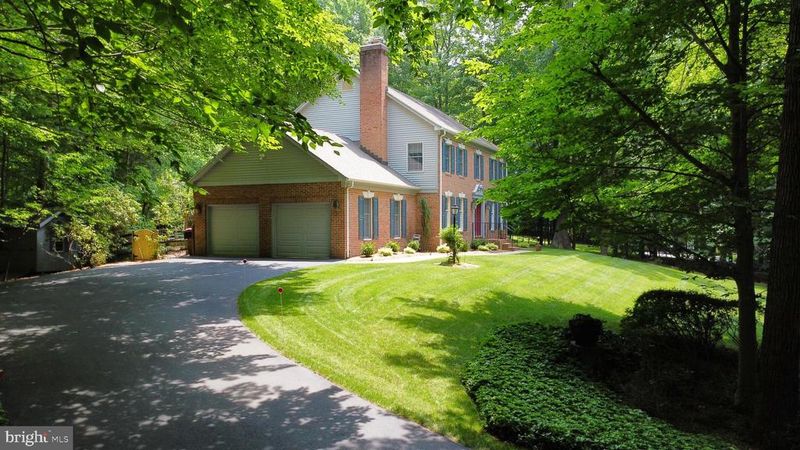
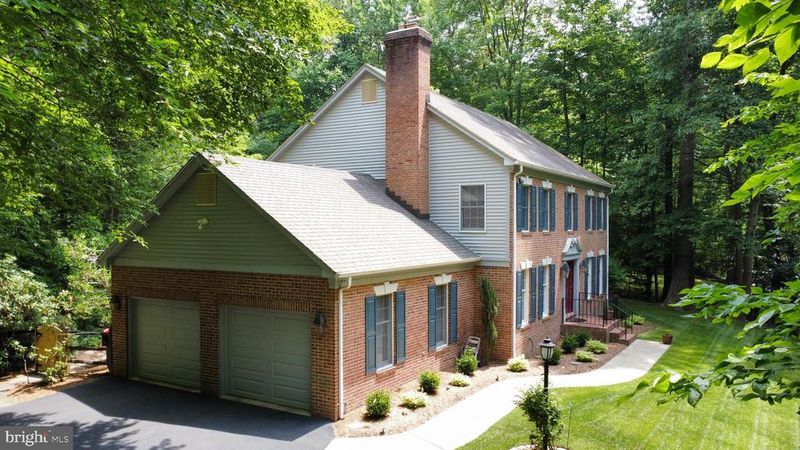
Listing details for 12613 Daffodil Dr, Manassas, VA 20112 : MUST SEE! Gorgeous, well maintained, brick front colonial home in a beautifully landscaped park-like setting on a quiet cul-de-sac in a sought after mid-county location. This property consists of 3 Bedrooms, 2.5 baths, 2 finished levels and a side-loading 2-car attached garage (23'3" x 21'3"). Entering the main level you will find a 2-story Foyer, Formal Living Room, Formal Dining Room, Kitchen, Laundry Room, Den/Study with fireplace, and half bath. The kitchen with updated stainless steel appliances, white cabinets, and granite countertops opens to a large screened porch with skylights and ceiling fan overlooking a 26,000 gallon in-ground pool. The pool is surrounded by a concrete patio within a private, fenced yard brimming with greenery and wildlife! Plenty of space for grilling, entertaining, and enjoying the quiet, serene setting. The upper level consists of 2 secondary bedrooms and a very large hall bathroom. The Hall Bathroom includes a combination shower/tub and a linen closet. One of the secondary bedrooms is attached to the hall bathroom and has its own walk-in closet (5.5’ x 5’). Both secondary rooms are spacious with ceiling fans and carpet. The primary suite features a dressing area with a vanity, sink, and a walk-in closet. The attached bathroom has a second sink, separate shower and a skylight over the soaking tub. This home does not lack for storage with nice sized closets throughout including an entry closet off the foyer, a pantry in the kitchen, and large storage closet adjacent to the garage entrance/across from the laundry room. A shed is located adjacent to the rear yard and driveway for easy access and storage of yard equipment. A spacious garage allows for 2 vehicles to park along with storage areas and an access door to the rear yard. Additionally, the basement level is fully unfinished with walk-up access to the pool deck in the rear yard. The pool is professionally opened/closed and serviced weekly - it is in great working order with new pool pump motor, pool filter & backwash hose in 2021, new pool brominator in 2019. HVAC replaced in 2022 and architectural roof installed in 2012 with transferable warranty (see list of updates and features for more!). All of this and NO HOA! Your own private oasis while still close to amenities like shopping, schools, dining, parks, aquatic facility, bike trails, and commuting options. School pyramid is Colgan HS/Benton MS/Marshall ES. 3D Walkthrough available! DON’T MISS OUT!!
Listing Updated : 10-11-2026 at 2:09 AM EDT
Listing Provided By : Michaelle K Diehl, 7034011727, [email protected], EXP Realty, LLC

Properties displayed may be listed or sold by various participants in the MLS

Source :

Bright MLS, MLS#: VAPW2052974

What's this home worth?

National portals guess with an algorithm. We price it from actual closed sales on your street.

Your home value estimate
$635K – $893K
Exact number$2,845,000

Want an exact number? Use an Agent, not an algorithm.

Is this your home?

Claim it to unlock a private owner dashboard, track your equity, and get a free monthly value report.

Comments

Ctrl + Enter to send

No comments yet. Add the first note about this listing.

What's this home worth?

National portals guess with an algorithm. We price it from actual closed sales on your street.

Your home value estimate
$635K – $893K
Exact number$2,845,000

Want an exact number? Use an Agent, not an algorithm.

Is this your home?

Claim it to unlock a private owner dashboard, track your equity, and get a free monthly value report.

Property History

DateEventPrice
7/21/2023
Sold
$730,000
$285/sqft
Source:Bright MLS #VAPW2052974
6/23/2023
Listed for sale
—
Source:Bright MLS #VAPW2052974

Location of 12613 Daffodil Dr, Manassas, VA 20112

Streetview of 12613 Daffodil Dr, Manassas, VA 20112

Mortgage Calculator
Listing Price
Down Payment
Interest Rate

Schools Near 12613 Daffodil Dr, Manassas, VA 20112

What's this home worth?

National portals guess with an algorithm. We price it from actual closed sales on your street.

Your home value estimate
$635K – $893K
Exact number$2,845,000

Want an exact number? Use an Agent, not an algorithm.

Is this your home?

Claim it to unlock a private owner dashboard, track your equity, and get a free monthly value report.

Comments

Ctrl + Enter to send

No comments yet. Add the first note about this listing.

Homes Similar to 12613 Daffodil Dr, Manassas, VA 20112

Sold Homes Similar to 12613 Daffodil Dr, Manassas, VA 20112

Recent Blog Post By Category

The data relating to real estate for sale on this website appears in part through the BRIGHT Internet Data Exchange program, a voluntary cooperative exchange of property listing data between licensed real estate brokerage firms, and is provided by BRIGHT through a licensing agreement. Listing information is from various brokers who participate in the Bright MLS IDX program and not all listings may be visible on the site. The property information being provided on or through the website is for the personal, non-commercial use of consumers and such information may not be used for any purpose other than to identify prospective properties consumers may be interested in purchasing. Some properties which appear for sale on the website may no longer be available because they are for instance, under contract, sold or are no longer being offered for sale. Property information displayed is deemed reliable but is not guaranteed. Copyright 2026 Bright MLS, Inc.
HomeManassasLandview Estates