
Back to Search
12507 Starlight Ln, Bowie, MD 20715
Sold for $3,299
12507 Starlight Ln, Bowie, MD 20715
Sold for $3,299
12507 Starlight Ln, Bowie, MD 20715

12507 Starlight Ln Bowie, MD 20715

0Views
0Saves

$3,299

CLOSED
Beds
4
Baths
2
Sqft
2,383
Acres
0.2
Year
1962
Close Date
Dec 1, 2024
Property Type
Residential Lease
Sub Type
Per Square Foot
$1
Date Listed
Sep 5, 2024

Description of 12507 Starlight Ln, Bowie, MD 20715

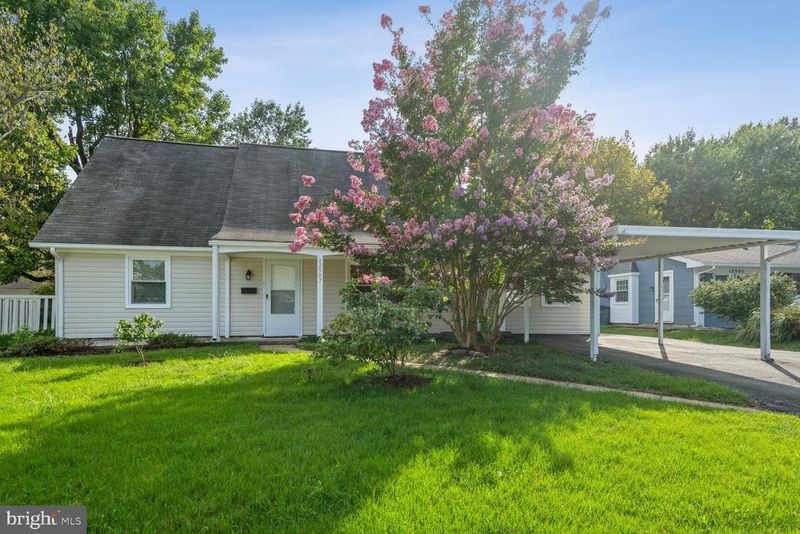
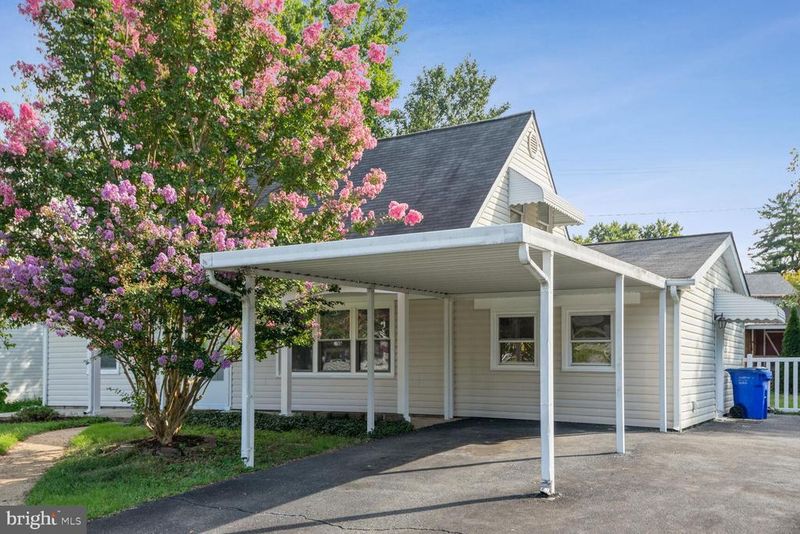
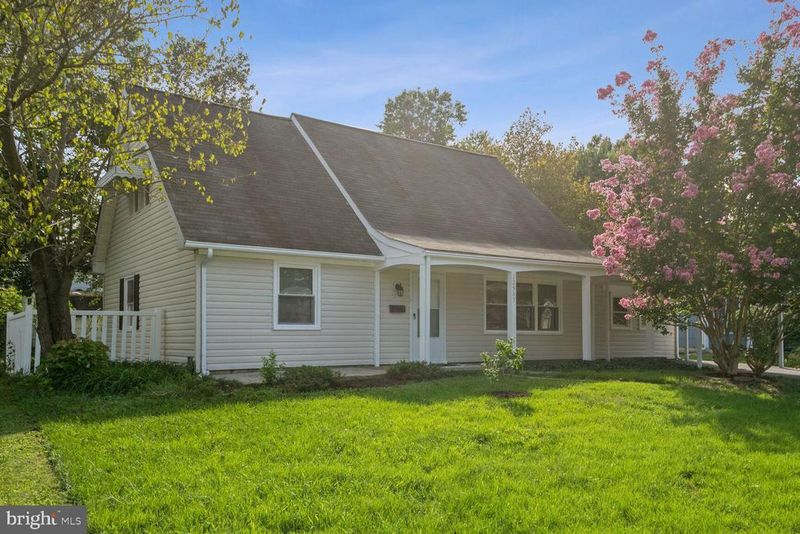
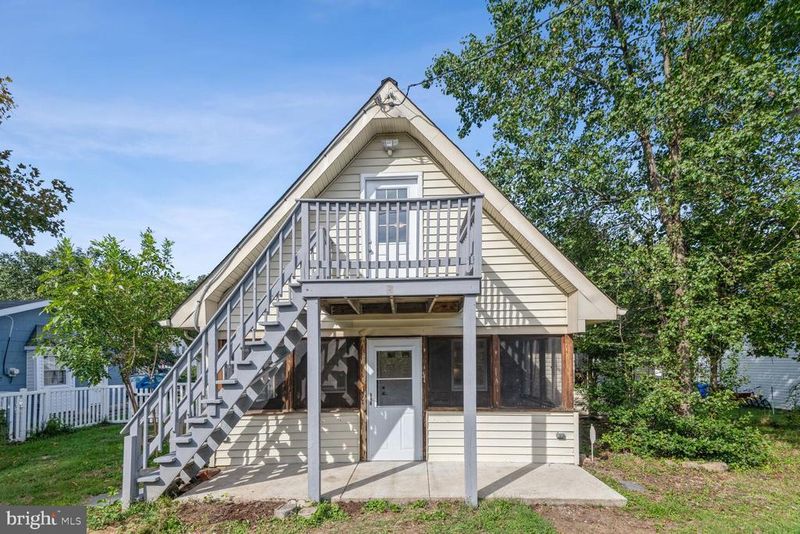
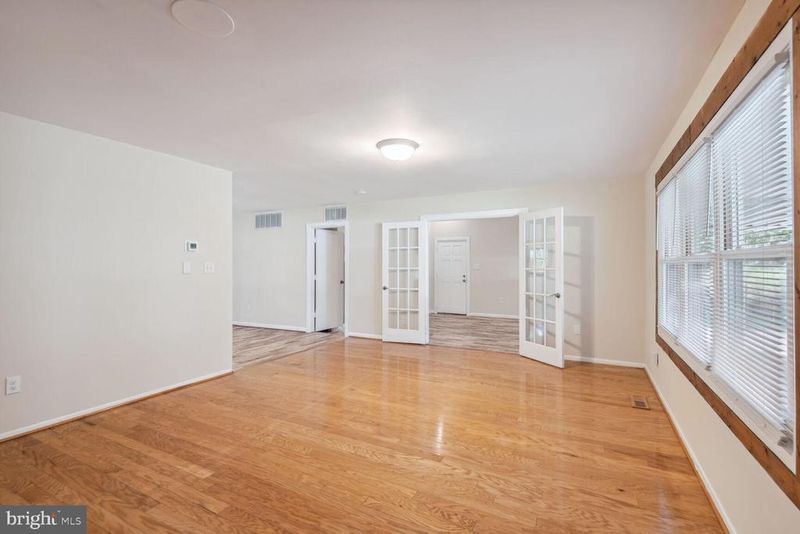
Listing details for 12507 Starlight Ln, Bowie, MD 20715 : Charming and cozy 2-storey home in one of Bowie’s most desirable neighborhoods is SO MUCH BIGGER on the inside! Originally built as a 4 bedroom, 2 bath house, it now boasts 2383 square feet of living space PLUS a huge screen porch for nearly year-round outdoor living as well. There is plenty of off-street parking on the wide asphalt driveway, with a large carport that lets you remain under cover all the way to the front door. From there, you enter the spacious, sun-filled living room with hardwood floors and easy-to-use, cord-free window blinds. From the living room, pass through the glass-paned French doors into a home office or potential additional bedroom. Back in the living room, you might choose to check out the open plan kitchen, with a convenient pass-through opening over the kitchen sink into the sunny bonus room beyond, or step into the huge walk-in pantry with plenty of shelves for food and kitchen accessory storage! Step from the pantry into the large laundry room with side-by-side electric washer and dryer, but keep in mind that there is another laundry space upstairs – no more carrying clothes up and down stairs! The kitchen includes a brand-new 25 cubic foot fridge/freezer with water and ice in the door, an electric range with ceramic cooktop and microwave hood, dishwasher and garbage disposal, and a large pantry cabinet with roll-out shelves. Also on the ground floor are two bright, neutral color bedrooms with easy-care hardwood floors and a bathroom with a large, tiled shower, plus two hallway closets – one off the kitchen and one under the stairs. The ground floor includes three large family spaces – a living room, a family room, and a large bonus room! Pass back through the kitchen, through the bonus room, and out the exterior door at the back of the house to enter the huge, screened porch with lighting and outlets for even more fun family gatherings! The home has two accessory buildings in the back yard, a large white shed with skylight and an even larger red shed, with a wide covered deck, that boasts lighting and power outlets for use as a workshop or for additional storage. The back yard is fully fenced for your peace of mind! Upstairs you will find a large bedroom with easy-care vinyl flooring and the much larger, luxuriously carpeted primary bedroom, separated by the bathroom, with its convenient tub/shower combo. From the primary bedroom, pass into an unexpected and very large RETREAT space, complete with the second electric washer and dryer and plenty of room for clothing storage! Wide, glass-paned French doors separate this space from the large home office or sanctuary beyond, and an exterior door with balcony and stairs into the back yard. This home has two separate HVAC units, one upstairs and one downstairs, allowing separate climate control and plenty of cool air for the hot summer days. And expect blazing fast Ethernet in this home with Fios fiber optic broadband! This house has SO MANY OPTIONS for customizing multiple spaces to YOUR needs!
Listing Updated : 11-01-2026 at 7:08 AM EST
Listing Provided By :Nicola C Taylor, 3017929276, [email protected], EXP Realty, LLC

Properties displayed may be listed or sold by various participants in the MLS

Source :

Bright MLS, MLS#: MDPG2124834

Is this your home?

Claim it to unlock a private owner dashboard, track your equity, and get a free monthly value report.

Comments

Ctrl + Enter to send

No comments yet. Add the first note about this listing.

Is this your home?

Claim it to unlock a private owner dashboard, track your equity, and get a free monthly value report.

Property History

DateEventPrice
12/1/2024
Leased
$3,299
$1/sqft
Source:Bright MLS #MDPG2124834
9/5/2024
Listed for Rent
—
Source:Bright MLS #MDPG2124834
12/23/2019
Sold
$300,000
$126/sqft
Source:Bright MLS #MDPG541158
8/26/2019
Listed for sale
—
Source:Bright MLS #MDPG541158

Location of 12507 Starlight Ln, Bowie, MD 20715

Streetview of 12507 Starlight Ln, Bowie, MD 20715

Mortgage Calculator
Listing Price
Down Payment
Interest Rate

Schools Near 12507 Starlight Ln, Bowie, MD 20715

Is this your home?

Claim it to unlock a private owner dashboard, track your equity, and get a free monthly value report.

Comments

Ctrl + Enter to send

No comments yet. Add the first note about this listing.

Homes Similar to 12507 Starlight Ln, Bowie, MD 20715

Sold Homes Similar to 12507 Starlight Ln, Bowie, MD 20715

Recent Blog Post By Category

The data relating to real estate for sale on this website appears in part through the BRIGHT Internet Data Exchange program, a voluntary cooperative exchange of property listing data between licensed real estate brokerage firms, and is provided by BRIGHT through a licensing agreement. Listing information is from various brokers who participate in the Bright MLS IDX program and not all listings may be visible on the site. The property information being provided on or through the website is for the personal, non-commercial use of consumers and such information may not be used for any purpose other than to identify prospective properties consumers may be interested in purchasing. Some properties which appear for sale on the website may no longer be available because they are for instance, under contract, sold or are no longer being offered for sale. Property information displayed is deemed reliable but is not guaranteed. Copyright 2026 Bright MLS, Inc. Click here for more information.

HomeBowieSomerset At Belair




