
Back to Search
125 Wakerobin Dr, Stafford, VA 22556
Sold for $940,000
125 Wakerobin Dr, Stafford, VA 22556
Sold for $940,000
125 Wakerobin Dr, Stafford, VA 22556

125 Wakerobin Dr Stafford, VA 22556

0Views
0Saves

$940,000

CLOSED
Beds
5
Baths
6
Sqft
7,652
Acres
3.1
Year
2013
Close Date
Oct 13, 2020
Property Type
Residential
Sub Type
Per Square Foot
$123
Date Listed
Aug 25, 2020

Description of 125 Wakerobin Dr, Stafford, VA 22556

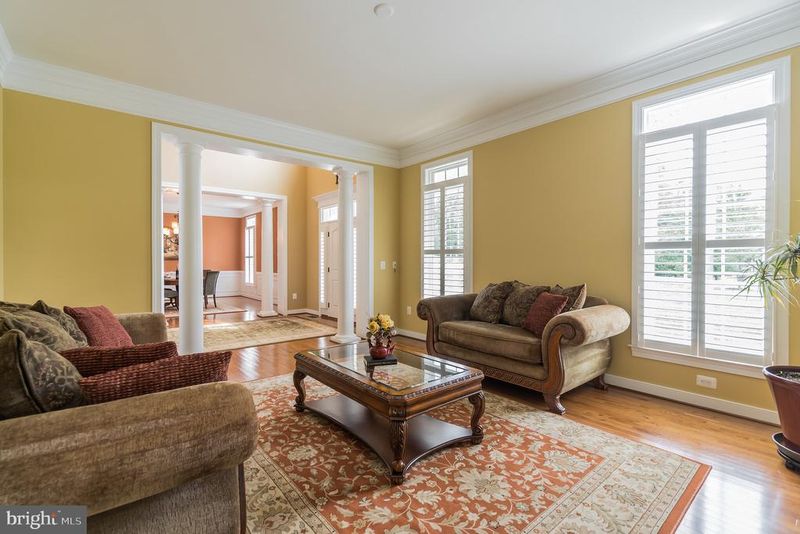
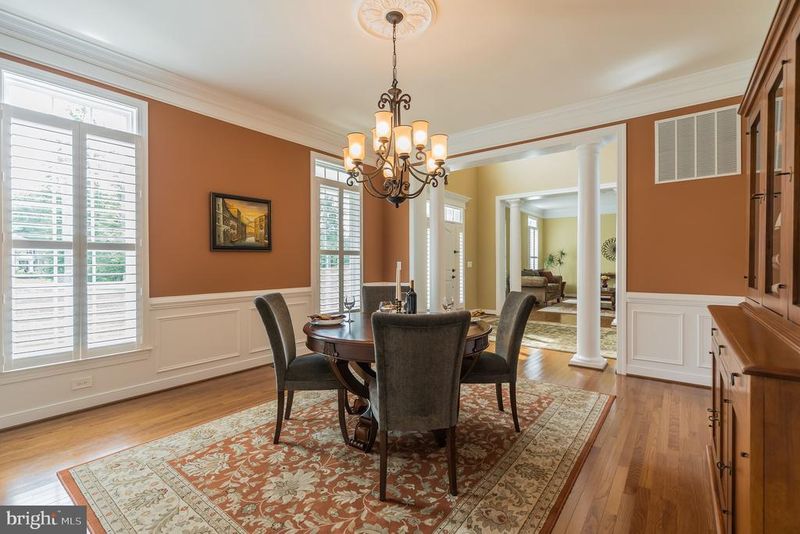
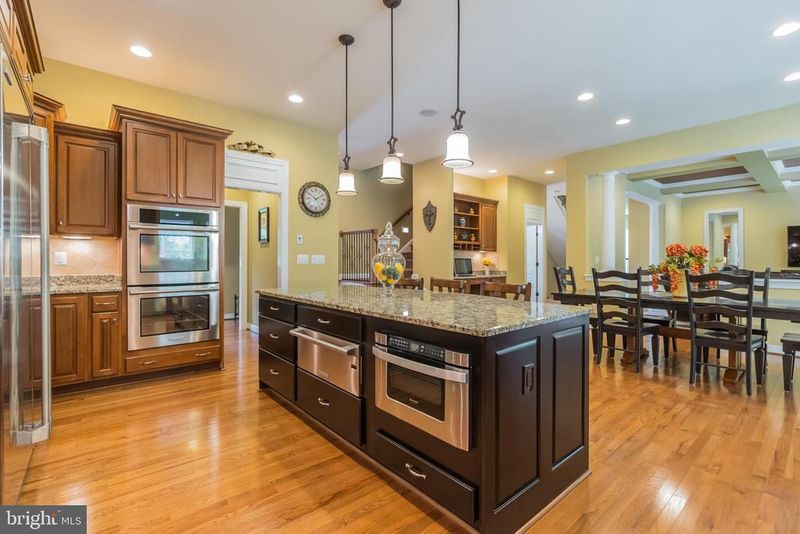
Listing details for 125 Wakerobin Dr, Stafford, VA 22556 : Pristine Condition & Meticulously Maintained! This gorgeous Augustine built Stratford model was designed with a fully accessible lower level in-law suite for multi-generational living. The front entrance is a beautiful Flagstone Portico with a separate entrance to the Mudroom. As you enter the 2 Story Foyer you will immediately notice the grand columns, beautiful hardwood floors, and elegant architectural moldings and trim. The Foyer chandelier features a lift system for easy maintenance. Formal Living & Dining Rooms also feature gorgeous Plantation Shutters. There is a Main Level Office with french doors for privacy and a spacious Family Room with amazing Coffered Ceiling and Gas Fireplace. The custom designed Gourmet Kitchen is any chef's dream with a 6 Burner Gas Cooktop and Wall Mounted Vent, Double Convection Ovens, large capacity Single Door Refrigerator and Freezer, Over & Under Cabinet Lighting, soft close cabinetry with deep drawers for pots and pans, hideaway trash/recycle bin, and 2 lazy susan corner units. The large Prep Island features a built in Warming Drawer and Microwave, additional cabinets, and room for seating. There is a spacious Kitchen Dining Area and a separate Desk Area for all your home organization needs. The Butler's Pantry between the Kitchen & Dining Room features a built in Wine Rack and stem glass holder for easy entertaining and storage. Off the Kitchen is a Rear Sunroom with amazing transom windows, ceiling fan, and new patio doors to the Deck - the perfect spot to enjoy the natural surroundings and backyard view. On the Upper Level of the home is a spacious Master Suite with a Sitting Room, Walk-In Closet and newly installed Closet System. In the Master Bathroom you will enjoy two separate Vanities, an oversized Shower and Soaking Tub with elegant tile and fixtures. There are 3 additional Upper Level Bedrooms, one En Suite with Full Bathroom, and 2 other Bedrooms feature a Buddy Bath with a double sink vanity. Convenient Upper Level Laundry Room features Washer/Dryer, Storage Shelves and a Utility Sink. Fully Finished Lower Level features luxury vinyl plank flooring and recessed lighting throughout. Full Daylight Windows provide plenty of natural light. Recreation Room features a Kitchenette or Bar Area with a Dishwasher, Sink, Bar Seating and Cabinetry. 5th Bedroom features a Huge Walk-In Closet. Extra storage closets, 2 Full Bathrooms and two additional flex rooms can be used as a Media Room and Exercise Room. 2nd Laundry Hook Up is also available in the Utility Room. From the new basement french doors you can access the huge Stamped Concrete Patio at the rear of the home. It's the perfect place for outdoor entertaining with a walkway from the driveway and multiple seating and entertaining areas including a grill area with rough-in propane hookup for your future built-in grill or outdoor kitchen. Beautiful hardscaping, landscaping, and outdoor lighting highlight the home. You will enjoy the natural surroundings and treed views from the fenced backyard with mature trees running back to the property line. Many extras highlight this beautiful home - a widened driveway with ample parking, spacious 3 car garage with newly finished epoxy floor, heavy duty storage racks, and utility sink, an outdoor audio system/surround sound, 13 zone sprinkler system, a 12'x20' double door Storage Shed matching the home, three fence gates (two are oversized for access with a lawn tractor). For all your technology, work/school from home needs, you will enjoy the convenience of 7 advanced computer/AV outlets and 2 WiFi boosters. This gorgeous home is located in the sought after community of The Glens offering estate style homes on acreage. Contact us today and make an appointment for your private showing!
Listing Updated : 10-07-2026 at 2:36 PM EDT
Listing Provided By : Michael J Gillies, 5403001578, [email protected], RE/MAX Real Estate Connections

Properties displayed may be listed or sold by various participants in the MLS

Source :

Bright MLS, MLS#: VAST224796

What's this home worth?

National portals guess with an algorithm. We price it from actual closed sales on your street.

Your home value estimate
$1.10M – $1.52M
Exact number$2,845,000

Want an exact number? Use an Agent, not an algorithm.

Is this your home?

Claim it to unlock a private owner dashboard, track your equity, and get a free monthly value report.

Comments

Ctrl + Enter to send

No comments yet. Add the first note about this listing.

What's this home worth?

National portals guess with an algorithm. We price it from actual closed sales on your street.

Your home value estimate
$1.10M – $1.52M
Exact number$2,845,000

Want an exact number? Use an Agent, not an algorithm.

Is this your home?

Claim it to unlock a private owner dashboard, track your equity, and get a free monthly value report.

Property History

DateEventPrice
10/13/2020
Sold
$940,000
$123/sqft
Source:Bright MLS #VAST224796
8/25/2020
Listed for sale
—
Source:Bright MLS #VAST224796

Location of 125 Wakerobin Dr, Stafford, VA 22556

Streetview of 125 Wakerobin Dr, Stafford, VA 22556

Mortgage Calculator
Listing Price
Down Payment
Interest Rate

Schools Near 125 Wakerobin Dr, Stafford, VA 22556

What's this home worth?

National portals guess with an algorithm. We price it from actual closed sales on your street.

Your home value estimate
$1.10M – $1.52M
Exact number$2,845,000

Want an exact number? Use an Agent, not an algorithm.

Is this your home?

Claim it to unlock a private owner dashboard, track your equity, and get a free monthly value report.

Comments

Ctrl + Enter to send

No comments yet. Add the first note about this listing.

Homes Similar to 125 Wakerobin Dr, Stafford, VA 22556

Sold Homes Similar to 125 Wakerobin Dr, Stafford, VA 22556

Recent Blog Post By Category

The data relating to real estate for sale on this website appears in part through the BRIGHT Internet Data Exchange program, a voluntary cooperative exchange of property listing data between licensed real estate brokerage firms, and is provided by BRIGHT through a licensing agreement. Listing information is from various brokers who participate in the Bright MLS IDX program and not all listings may be visible on the site. The property information being provided on or through the website is for the personal, non-commercial use of consumers and such information may not be used for any purpose other than to identify prospective properties consumers may be interested in purchasing. Some properties which appear for sale on the website may no longer be available because they are for instance, under contract, sold or are no longer being offered for sale. Property information displayed is deemed reliable but is not guaranteed. Copyright 2026 Bright MLS, Inc.
HomeStaffordThe Glens




