Back to Search
12323 Lanham Severn Rd, Bowie, MD 20720
Sold for $590,000
12323 Lanham Severn Rd, Bowie, MD 20720
Sold for $590,000
12323 Lanham Severn Rd, Bowie, MD 20720

12323 Lanham Severn Rd Bowie, MD 20720

0Views
0Saves

$590,000

CLOSED
Beds
3
Baths
3
Sqft
3,324
Acres
0.83
Year
1962
Close Date
May 30, 2025
Property Type
Residential
Sub Type
Per Square Foot
$177
Date Listed
Mar 8, 2025

Description of 12323 Lanham Severn Rd, Bowie, MD 20720

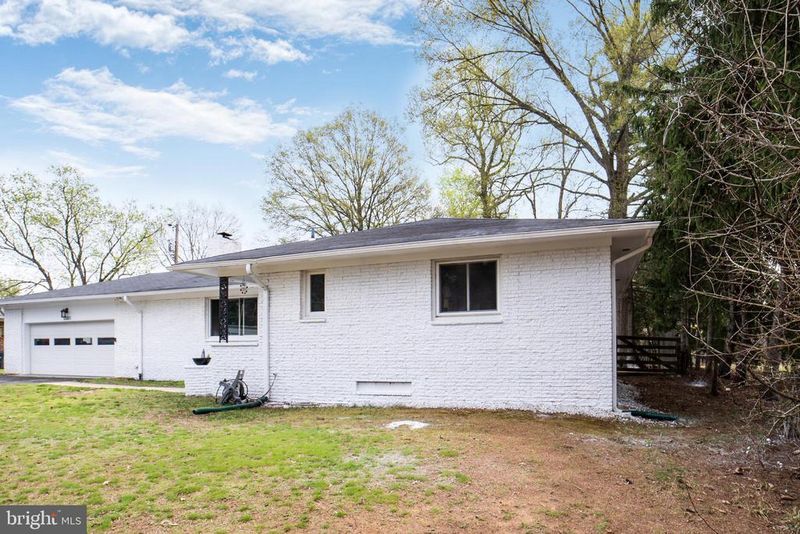
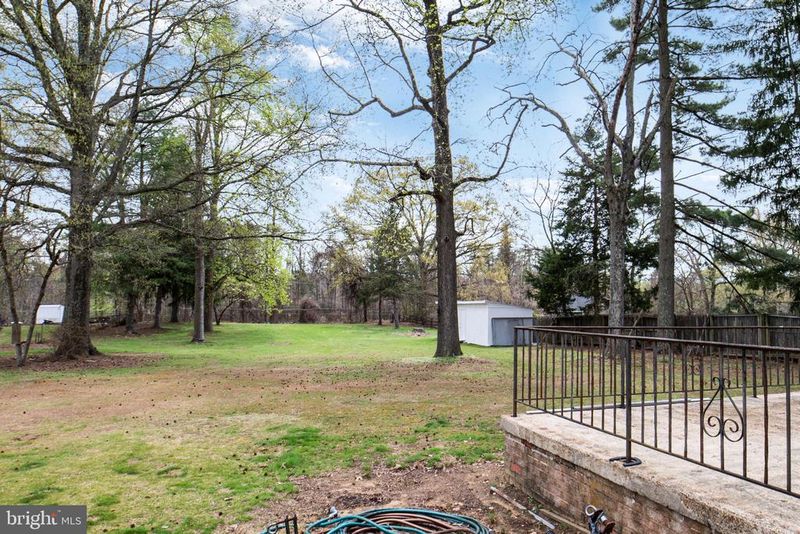
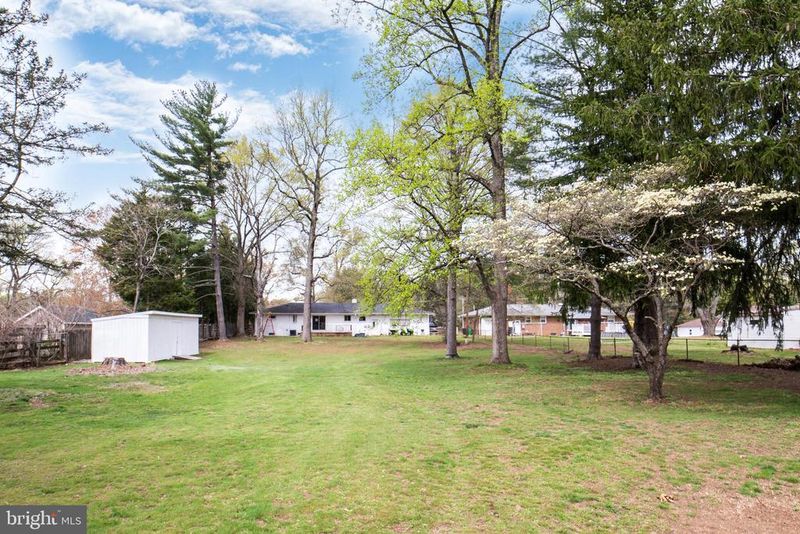
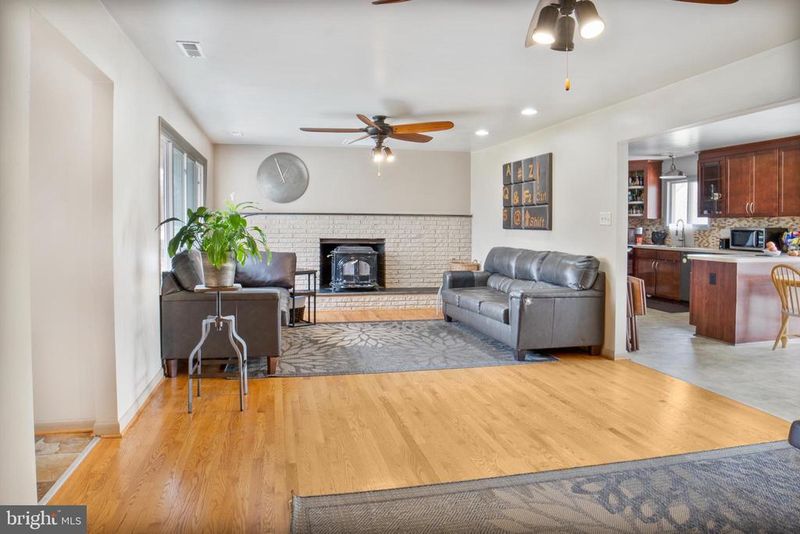
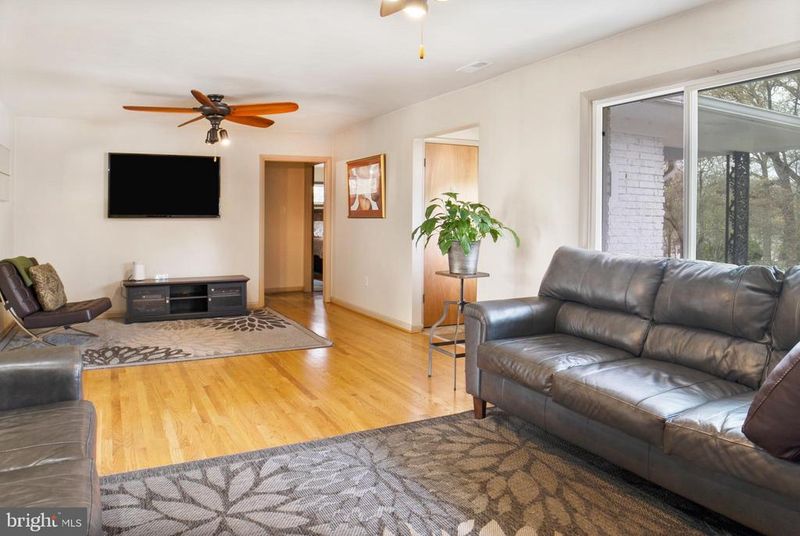
Listing details for 12323 Lanham Severn Rd, Bowie, MD 20720 : Welcome to 12323 Lanham Severn Road, Bowie, MD. This 100% bricked, raised ranch with fully finished basement and bountiful back yard offers the perfect blend of character, comfort, and outdoor connection. Located on a beautifully treed lot of nearly an acre (.83), indoor and outdoor jewels abound in this 3,324 sq. ft. haven. This elegant white brick home sits back from the street behind large formosas and an ample front yard. The beautiful façade sets the tone for the home’s interior. The foyer features hand selected, neutral-toned stone flooring and an octagon-shaped window. The large family room is bathed in natural light from a large picture window and features a half brick wall and wood burning fireplace with stove. Honey-colored hardwood floors flow through the main floor. The kitchen features stainless steel appliances including a freestanding electric double oven range, French door refrigerator with dual ice makers, and dishwasher. The eat-in kitchen includes a peninsula, a stainless-steel pully light fixture (the retail last of its kind, shipped from California), and room for a desk if you like. A patio door in the eating area leads to the outdoor oasis. The primary suite is large enough for a king-sized bed with room to spare. Behind a pocket door you will find a tiled bathroom with shower and another pocket door to the bathroom closet. Bedroom #2 has been converted to a “closet-room” through French doors adjoining the primary suite and can easily be converted back to a bedroom. Bedroom #3 is also found on this main level. A hall bathroom features a generous linen closet. Rounding out the main floor is bright laundry room with washer, dryer, utility sink, and vinyl coin flooring. Doing laundry will never be dull again. A door from the kitchen area leads to the two-car garage. The garage features open rafters and hanging storage platforms, a custom-built workman’s bench and a second gardening bench. A front double garage door and a back single garage door with separate garage door openers, allow for driving through the garage itself. Behind a pocket door and down the stairs, the lower level serves as a personal lair for a “work hard, play hard” lifestyle. It features an ample office (with storage closet and window) that has also served as a fourth bedroom in the past. A half bath is also on this level. The back area with black walls & ceiling is staged as a theater room with an encased 73” TV and four theater chairs, all which convey. The front area features a second, fire-red painted fireplace, room for seating, a mounted TV, and a grey billiards table with ball return that convey. These two areas have hosted many family gatherings, fight parties, game & movie nights, & get-togethers. Craving peace & quiet? Escape to the lower level, dim the lights, recline the theater chairs and fall asleep watching a movie you have seen so many times you know most of the dialogue. The big backyard has hosted many barbeques, tented parties and baseball games. Pick one of the sunny spots for gardening or think about installing a pool. Store your tools and toys in the substantial shed. In 2013 approximately 80% of this home was re-constructed down to the studs including the rafters & roof. Four bracketed TV’s; one 73” TV; pool table; and snow blower convey. Words can’t truly describe this well-maintained home. Schedule your must-see tour today! Seller's Concession available!
Listing Updated : 10-10-2026 at 3:54 PM EDT
Listing Provided By : Anjolene R Whaley, 3014372731, [email protected], Express Brokers Realty LLC

Properties displayed may be listed or sold by various participants in the MLS

Source :

Bright MLS, MLS#: MDPG2143198

What's this home worth?

National portals guess with an algorithm. We price it from actual closed sales on your street.

Your home value estimate
$505K – $742K
Exact number$2,845,000

Want an exact number? Use an Agent, not an algorithm.

Is this your home?

Claim it to unlock a private owner dashboard, track your equity, and get a free monthly value report.

Comments

Ctrl + Enter to send

No comments yet. Add the first note about this listing.

What's this home worth?

National portals guess with an algorithm. We price it from actual closed sales on your street.

Your home value estimate
$505K – $742K
Exact number$2,845,000

Want an exact number? Use an Agent, not an algorithm.

Is this your home?

Claim it to unlock a private owner dashboard, track your equity, and get a free monthly value report.

Property History

DateEventPrice
5/30/2025
Sold
$590,000
$177/sqft
Source:Bright MLS #MDPG2143198
3/8/2025
Listed for sale
—
Source:Bright MLS #MDPG2143198

Location of 12323 Lanham Severn Rd, Bowie, MD 20720

Streetview of 12323 Lanham Severn Rd, Bowie, MD 20720

Mortgage Calculator
Listing Price
Down Payment
Interest Rate

Schools Near 12323 Lanham Severn Rd, Bowie, MD 20720

What's this home worth?

National portals guess with an algorithm. We price it from actual closed sales on your street.

Your home value estimate
$505K – $742K
Exact number$2,845,000

Want an exact number? Use an Agent, not an algorithm.

Is this your home?

Claim it to unlock a private owner dashboard, track your equity, and get a free monthly value report.

Comments

Ctrl + Enter to send

No comments yet. Add the first note about this listing.

Homes Similar to 12323 Lanham Severn Rd, Bowie, MD 20720

Sold Homes Similar to 12323 Lanham Severn Rd, Bowie, MD 20720

Recent Blog Post By Category

The data relating to real estate for sale on this website appears in part through the BRIGHT Internet Data Exchange program, a voluntary cooperative exchange of property listing data between licensed real estate brokerage firms, and is provided by BRIGHT through a licensing agreement. Listing information is from various brokers who participate in the Bright MLS IDX program and not all listings may be visible on the site. The property information being provided on or through the website is for the personal, non-commercial use of consumers and such information may not be used for any purpose other than to identify prospective properties consumers may be interested in purchasing. Some properties which appear for sale on the website may no longer be available because they are for instance, under contract, sold or are no longer being offered for sale. Property information displayed is deemed reliable but is not guaranteed. Copyright 2026 Bright MLS, Inc.
HomeBowieBowie