
Back to Search
12302 Eugenes Prospect Dr, Bowie, MD 20720
Sold for $745,000
12302 Eugenes Prospect Dr, Bowie, MD 20720
Sold for $745,000
12302 Eugenes Prospect Dr, Bowie, MD 20720

12302 Eugenes Prospect Dr Bowie, MD 20720

0Views
0Saves

$745,000

CLOSED
Beds
6
Baths
5
Sqft
4,416
Acres
0.31
Year
2002
Close Date
Nov 4, 2025
Property Type
Residential
Sub Type
Per Square Foot
$169
Date Listed
Sep 23, 2025

Description of 12302 Eugenes Prospect Dr, Bowie, MD 20720

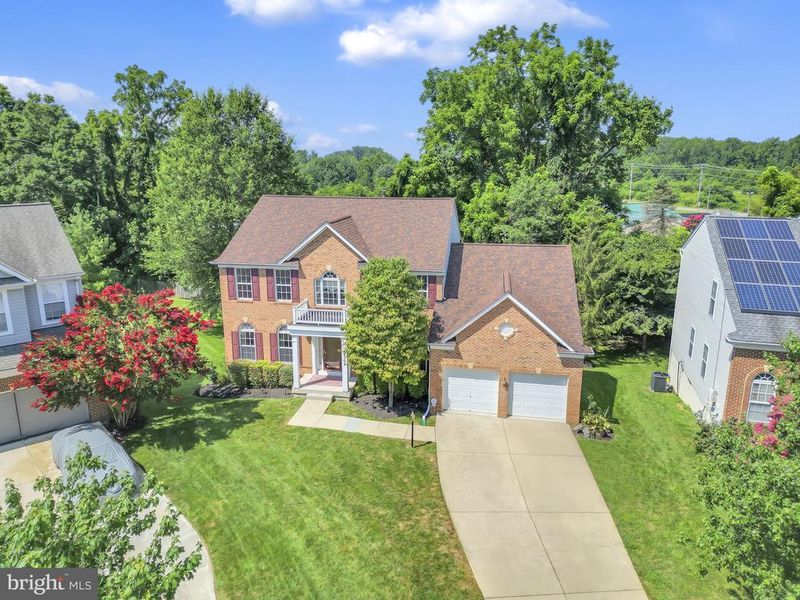
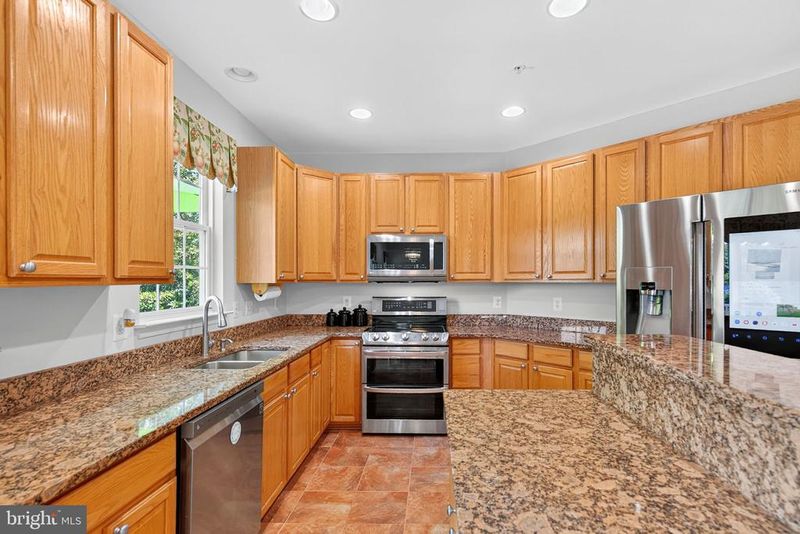
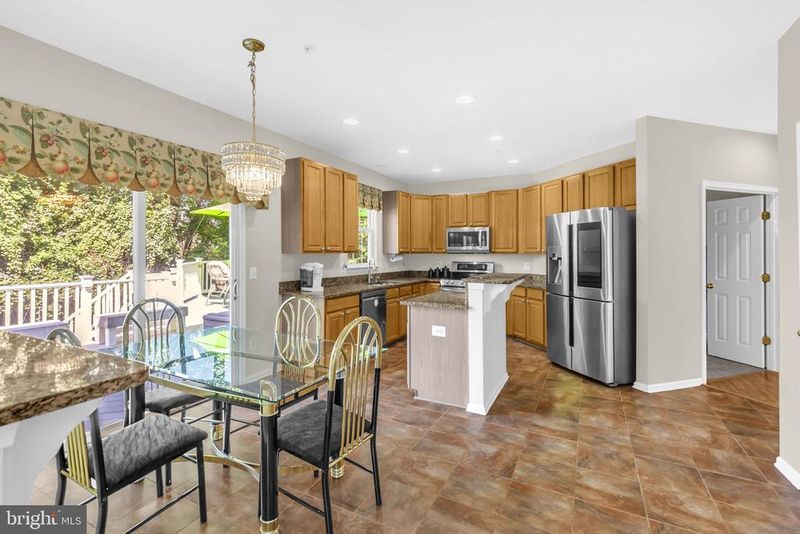
Listing details for 12302 Eugenes Prospect Dr, Bowie, MD 20720 : Beautifully refreshed brick-front Colonial on a quiet cul-de-sac in Bowie’s prestigious Fairwood community. This spacious home features newly refinished hardwood floors, new carpet, and fresh interior paint—ready for immediate move-in. The two-story foyer welcomes you with hardwood flooring and abundant natural light. The heart of the home is the upgraded island kitchen, featuring granite countertops, Samsung stainless appliances (digital front fridge & double oven), 42” cabinets, recessed lighting, pantry, and designer tile floors. Off the breakfast nook is a built-in desk area with extra cabinets—perfect for a home office or coffee station. A sliding glass door leads to a large, maintenance-free multilevel vinyl deck ideal for outdoor entertaining. The open family room offers a gas fireplace with oak mantel and tile surround, recessed lights, and berber carpeting. A half bath is conveniently located between the family and dining areas. The main level also includes a formal living room with decorative Colonial-style posts and a formal dining room with crown molding, transom windows, and a new chandelier—both finished with new carpeting. A mudroom with coat rack leads to the two-car garage with dual auto openers. A spacious main-level bedroom with vaulted ceilings, ceiling fan, new carpet, and private en suite bath with tile flooring and step-in shower is ideal for guests or multigenerational living. Upstairs features a catwalk hallway overlooking the foyer, 4 generous-sized bedrooms, and 2 full baths. The large owner’s suite includes crown molding, ceiling fan, walk-in closet, and luxury bath with dual-sink vanity, jetted tub with tile surround, step-in tiled shower, private commode, and tile floors. The fully finished walkout basement includes a large recreation room, custom wet bar with seating for 5, Berber carpet, recessed lighting, office nook, a sixth bedroom with walk-in closet, and a full bath with jetted tub and tile surround. The laundry room includes a smoked stainless front-load washer with sidekick & dryer, laundry sink, gas furnace, and gas water heater. Extras include a pool table, extra freezer, 2nd refrigerator at bar area and in-ground irrigation system for the front, back, and sides. Fairwood offers resort-style amenities: pool, ball fields, trails, tot lots & more—all in a prime Bowie location.
Listing Updated : 10-11-2026 at 6:46 AM EDT
Listing Provided By : Frank A Mcknew, 2402139606, [email protected], RE/MAX Realty Group

Properties displayed may be listed or sold by various participants in the MLS

Source :

Bright MLS, MLS#: MDPG2175944

What's this home worth?

National portals guess with an algorithm. We price it from actual closed sales on your street.

Your home value estimate
$671K – $860K
Exact number$2,845,000

Want an exact number? Use an Agent, not an algorithm.

Is this your home?

Claim it to unlock a private owner dashboard, track your equity, and get a free monthly value report.

Comments
What's this home worth?

National portals guess with an algorithm. We price it from actual closed sales on your street.

Your home value estimate
$671K – $860K
Exact number$2,845,000

Want an exact number? Use an Agent, not an algorithm.

Is this your home?

Claim it to unlock a private owner dashboard, track your equity, and get a free monthly value report.

Property History

DateEventPrice
11/4/2025
Sold
$745,000
$169/sqft
Source:Bright MLS #MDPG2175944
9/23/2025
Listed for sale
—
Source:Bright MLS #MDPG2175944

Location of 12302 Eugenes Prospect Dr, Bowie, MD 20720

Streetview of 12302 Eugenes Prospect Dr, Bowie, MD 20720

Mortgage Calculator
Listing Price
Down Payment
Interest Rate

Schools Near 12302 Eugenes Prospect Dr, Bowie, MD 20720

What's this home worth?

National portals guess with an algorithm. We price it from actual closed sales on your street.

Your home value estimate
$671K – $860K
Exact number$2,845,000

Want an exact number? Use an Agent, not an algorithm.

Is this your home?

Claim it to unlock a private owner dashboard, track your equity, and get a free monthly value report.

Comments

Homes Similar to 12302 Eugenes Prospect Dr, Bowie, MD 20720

Sold Homes Similar to 12302 Eugenes Prospect Dr, Bowie, MD 20720

Recent Blog Post By Category

The data relating to real estate for sale on this website appears in part through the BRIGHT Internet Data Exchange program, a voluntary cooperative exchange of property listing data between licensed real estate brokerage firms, and is provided by BRIGHT through a licensing agreement. Listing information is from various brokers who participate in the Bright MLS IDX program and not all listings may be visible on the site. The property information being provided on or through the website is for the personal, non-commercial use of consumers and such information may not be used for any purpose other than to identify prospective properties consumers may be interested in purchasing. Some properties which appear for sale on the website may no longer be available because they are for instance, under contract, sold or are no longer being offered for sale. Property information displayed is deemed reliable but is not guaranteed. Copyright 2026 Bright MLS, Inc.
HomeBowieFairwood




