Description of 122 Columbus Cv, Stafford, VA 22554
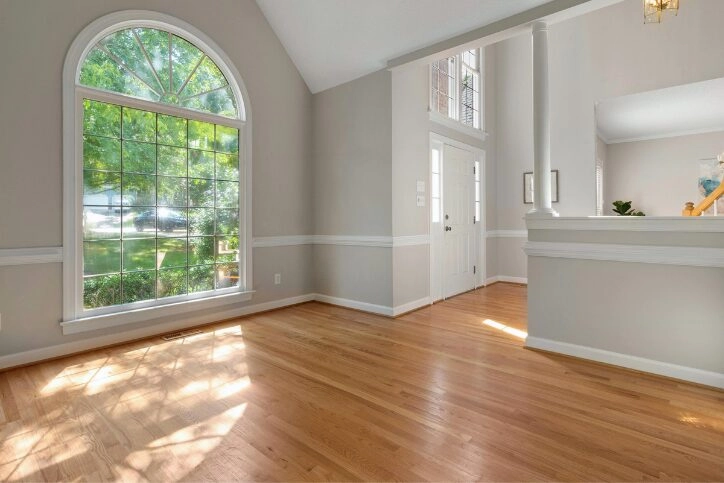
Listing details for 122 Columbus Cv, Stafford, VA 22554 : Spacious 5BR, 3.5BA Brick-Front Home with Multiple Living Areas, a Finished Lower Level & Private Fenced Backyard! in 1St Section of Amenity Filled Aquia Harbour. Sited just seconds from the Front Gate and tucked near the end of a quiet cul-de-sac, this split-level home offers generous indoor and outdoor space, a two-car garage and an additional parking pad suitable for a boat, RV, trailer or extra vehicles. A covered front porch welcomes you into a bright foyer with crown molding and an open view of the home’s inviting layout. Durable laminate plank flooring flows through the step-down living room, dining room and updated kitchen, creating a comfortable space for everyday living and entertaining. The kitchen blends character and functionality with granite countertops, raised-panel cabinetry, a brick-hearth cooking station, smooth-top cooktop and double wall ovens. A breakfast bar with storage, under-cabinet lighting and a shiplap ceiling add thoughtful finishing touches, while the adjoining butler’s pantry provides additional cabinetry and a dedicated microwave or coffee station. The nearby laundry room includes cabinetry and an LG front-loading HE washer and dryer with pedestals. One of the home’s standout features is the four-season sunroom, complete with its own mini-split system, vaulted ceiling, skylight, ceiling fan and walls of windows overlooking the private backyard. From here, step onto the rear deck or continue into the family room, where built-in bookcases and a wood-burning fireplace with brick surround create a warm, inviting place to unwind. Upstairs, the primary suite features crown molding, recessed lighting, a large walk-in closet with additional storage and a private bath with wood-look tile, vanity storage, linen cabinet and tub/shower. Four additional bedrooms provide flexible space for sleeping, guests or a home office, while the updated hall bath features a furniture-style vanity and a tiled tub/shower. The finished lower level adds even more versatility with a recreation room, separate movie/bonus room, full bath and direct access to the side yard. A utility room with shelving and multiple storage areas help keep everything organized. Outside, the fenced backyard backs to trees, providing a peaceful and private setting for relaxing, entertaining or enjoying time outdoors. The two-car garage includes extra storage and dual openers, while the wide paved driveway and separate parking pad offer plenty of room for vehicles and recreational equipment. Minimums for ALL Applicants*** 601 - 660 Vantage 3 Credit Score May Be Considered with a Double Deposit***Gross Monthly Income Must Be 3X the Monthly Rent***All Harbour Property Management LLC residents are enrolled in the Resident Benefits Package (RBP). $45.95/month includes Renters Insurance, Credit Building to help boost credit scores with timely rent payments, $1M Identity Protection, our best-in-class Resident Rewards Program, and Much More***If Tenant Already Has Acceptable Insurance, the RBP Fee is Reduced to $35.95***More details upon application***$25 Application Fee per Pet***