Back to Search
12129 Folkstone Dr, Oak Hill, VA 20171
Sold for $1,240,000
12129 Folkstone Dr, Oak Hill, VA 20171
Sold for $1,240,000
12129 Folkstone Dr, Oak Hill, VA 20171

12129 Folkstone Dr Oak Hill, VA 20171

0Views
0Saves

$1,240,000

CLOSED
Beds
4
Baths
4
Sqft
3,120
Acres
0.61
Year
1977
Close Date
Apr 30, 2025
Property Type
Residential
Sub Type
Per Square Foot
$397
Date Listed
Mar 28, 2025

Description of 12129 Folkstone Dr, Oak Hill, VA 20171

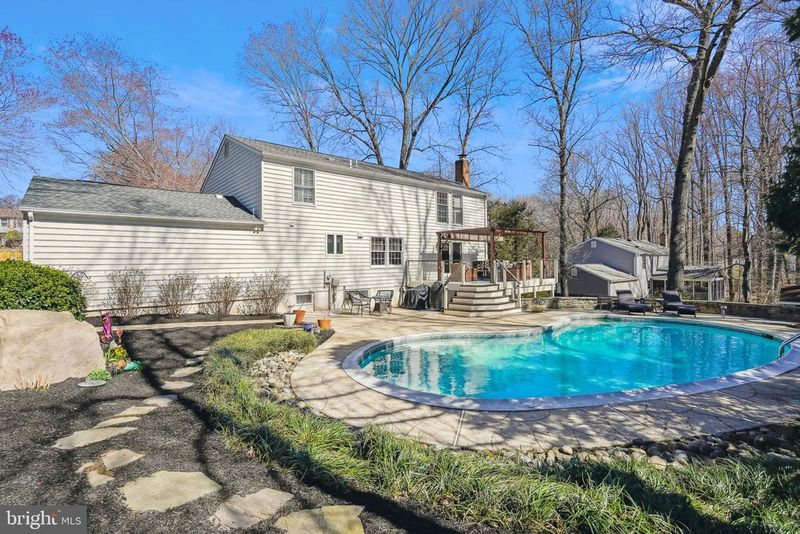
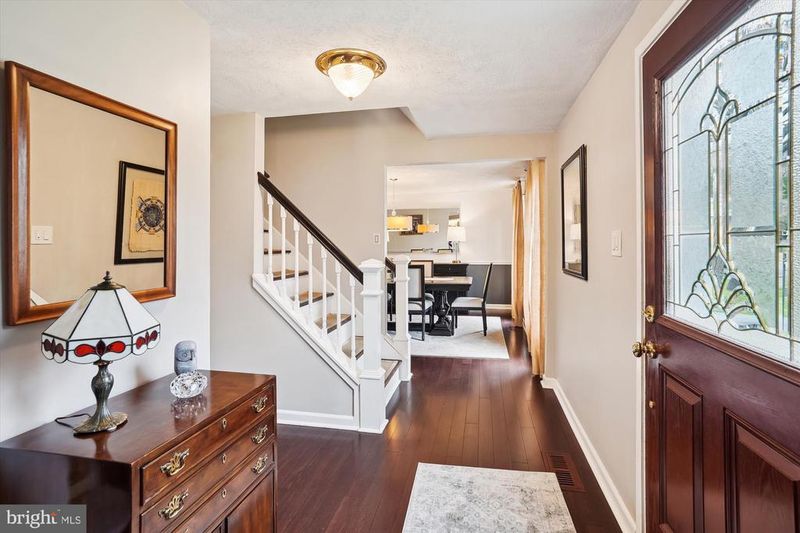
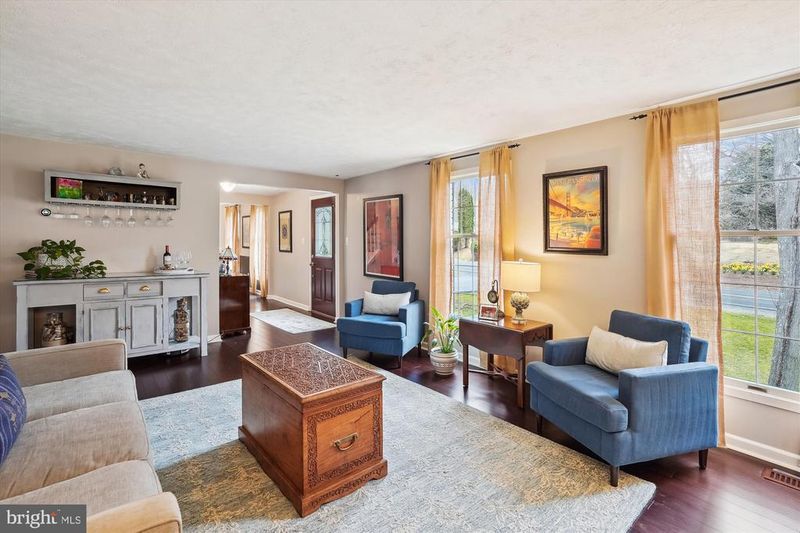
Listing details for 12129 Folkstone Dr, Oak Hill, VA 20171 : Classic colonial on ideal .61 Acre corner lot in sought-after Folkstone neighborhood. Great curb appeal and spectacular outdoor space include an in-ground pool for summer fun, deck, patios and fenced backyard. This 4 Bedroom 3.5 Bath home has everything you are looking for in your next home including hardwood floors and 2 warm and inviting Fireplaces (one is Gas and one is Wood-burning). You are welcomed by a handsome fieldstone walkway to the front porch. As you enter the leaded glass front door into the foyer, you are greeted with rich hardwood flooring and an abundance of natural daylight streaming through the front windows. The foyer is flanked by the Living Room with built-ins and the formal Dining Room where you are sure to host countless dinner parties. The renovated Kitchen offers plenty of creamy wood cabinetry and quartz countertops as well as a stylish tile backsplash. It is well-appointed with stainless steel appliances, including an induction surface stove and even a pot filler. The central island offers a stainless steel farmhouse sink and a KitchenAid Dishwasher. You'll enjoy an abundance of counterspace and windows overlooking the backyard. The Kitchen is wide open to both the Breakfast Room and Family Room. The Breakfast Room features a built-in display to store glassware or your bespoke collection of pottery. The Family Room enjoys a warm and inviting wood-burning fireplace with glass doors as well as access to the deck through full-view atrium doors. Wander out to the deck to relax with a glass of wine under the awning of the Pergola to watch the sunset. A Mudroom and Powder Room round out the main level. Ascend the Hardwood Staircase to the upper level where you find 4 spacious Bedrooms, an Office/Study (could easily be a 5th Bedroom) and the Laundry. The Primary Suite offers a large Bedroom with a renovated bath. The Primary Bath offers a large walk-in shower, new dual sink vanity and a private water closet. The Primary suite opens to a 2nd Bedroom that would be an ideal nursery or dressing room. Alternatively, close it off to make a conventional bedroom. The 3rd and 4th Bedrooms are freshly painted and have new carpeting. The large Study is perfect for homework or for use as a home office. It enjoys a window overlooking the backyard and has a large walk-in closet It could easily be converted to a 5th Bedroom. The Laundry is conveniently located on the bedroom level and it boasts a wall of storage. The seemingly endless walk-out Lower Level has a spacious Recreation Room, a Den/Guest room, a Full Bath and an ample Workshop/Storage area. The Rec room enjoys a Stone Gas Fireplace, with an ideal area for movie night as well as a billiards area. A large Wet Bar features a wall of cabinetry, wine refrigerator, sink and floating wood shelves. Ideal for game day entertaining! Walk out to the lower level patio and yard. Your perfect outdoor oasis also includes a breathtaking in-ground pool, spacious pool deck, upper deck with pergola and awning. Relax by the pool or have friends over for a summer BBQ. Lush landscaping and garden path leads you to another intimate patio that overlooks the garden and the pool. The yard is fully fenced. A garden shed provides plenty of space for garden tools and pool accessories. A large side yard is ideal for kicking around the soccer ball. All of this and the convenience of easy access to commuter routes, shopping, and restaurants. Minutes to Reston Town Center, Fairfax Corner, and Fair Oaks. A short drive to Dulles International Airport. Schools are Crossfield Elementary, Carson Middle and Oakton High School. OFFER DEADLINE MONDAY 3/31, 8 PM.
Listing Updated : 10-11-2026 at 7:51 AM EDT
Listing Provided By : Patricia E Stack, 7035979373, [email protected], Weichert, REALTORS

Properties displayed may be listed or sold by various participants in the MLS

Source :

Bright MLS, MLS#: VAFX2228932

What's this home worth?

National portals guess with an algorithm. We price it from actual closed sales on your street.

Your home value estimate
$1.01M – $1.38M
Exact number$2,845,000

Want an exact number? Use an Agent, not an algorithm.

Is this your home?

Claim it to unlock a private owner dashboard, track your equity, and get a free monthly value report.

Comments
What's this home worth?

National portals guess with an algorithm. We price it from actual closed sales on your street.

Your home value estimate
$1.01M – $1.38M
Exact number$2,845,000

Want an exact number? Use an Agent, not an algorithm.

Is this your home?

Claim it to unlock a private owner dashboard, track your equity, and get a free monthly value report.

Property History

DateEventPrice
4/30/2025
Sold
$1,240,000
$397/sqft
Source:Bright MLS #VAFX2228932
3/28/2025
Listed for sale
—
Source:Bright MLS #VAFX2228932
6/30/2021
Sold
$1,000,000
$321/sqft
Source:Bright MLS #VAFX1199632
5/21/2021
Listed for sale
—
Source:Bright MLS #VAFX1199632

Location of 12129 Folkstone Dr, Oak Hill, VA 20171

Streetview of 12129 Folkstone Dr, Oak Hill, VA 20171

Mortgage Calculator
Listing Price
Down Payment
Interest Rate

Schools Near 12129 Folkstone Dr, Oak Hill, VA 20171

What's this home worth?

National portals guess with an algorithm. We price it from actual closed sales on your street.

Your home value estimate
$1.01M – $1.38M
Exact number$2,845,000

Want an exact number? Use an Agent, not an algorithm.

Is this your home?

Claim it to unlock a private owner dashboard, track your equity, and get a free monthly value report.

Comments

Homes Similar to 12129 Folkstone Dr, Oak Hill, VA 20171

Sold Homes Similar to 12129 Folkstone Dr, Oak Hill, VA 20171

Recent Blog Post By Category

The data relating to real estate for sale on this website appears in part through the BRIGHT Internet Data Exchange program, a voluntary cooperative exchange of property listing data between licensed real estate brokerage firms, and is provided by BRIGHT through a licensing agreement. Listing information is from various brokers who participate in the Bright MLS IDX program and not all listings may be visible on the site. The property information being provided on or through the website is for the personal, non-commercial use of consumers and such information may not be used for any purpose other than to identify prospective properties consumers may be interested in purchasing. Some properties which appear for sale on the website may no longer be available because they are for instance, under contract, sold or are no longer being offered for sale. Property information displayed is deemed reliable but is not guaranteed. Copyright 2026 Bright MLS, Inc.
HomeOak HillFolkstone