Back to Search
12104 Walnut Branch Rd, Reston, VA 20194
Sold for $1,100,000
12104 Walnut Branch Rd, Reston, VA 20194
Sold for $1,100,000
12104 Walnut Branch Rd, Reston, VA 20194

12104 Walnut Branch Rd Reston, VA 20194

0Views
0Saves

$1,100,000

CLOSED
Beds
5
Baths
5
Sqft
4,534
Acres
0.62
Year
1995
Close Date
Jun 30, 2022
Property Type
Residential
Sub Type
Per Square Foot
$243
Date Listed
Jun 2, 2022

Description of 12104 Walnut Branch Rd, Reston, VA 20194

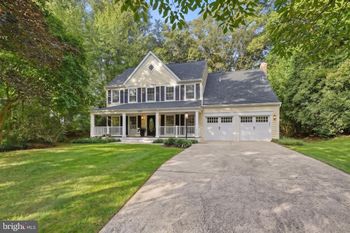
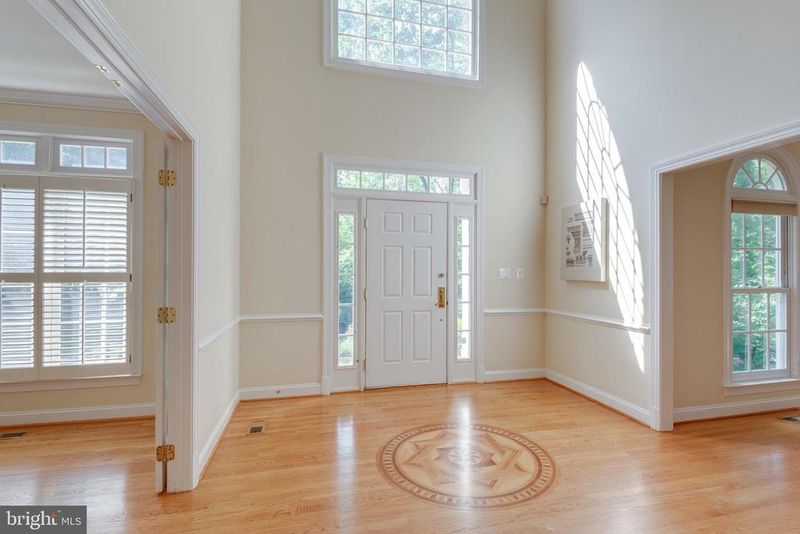
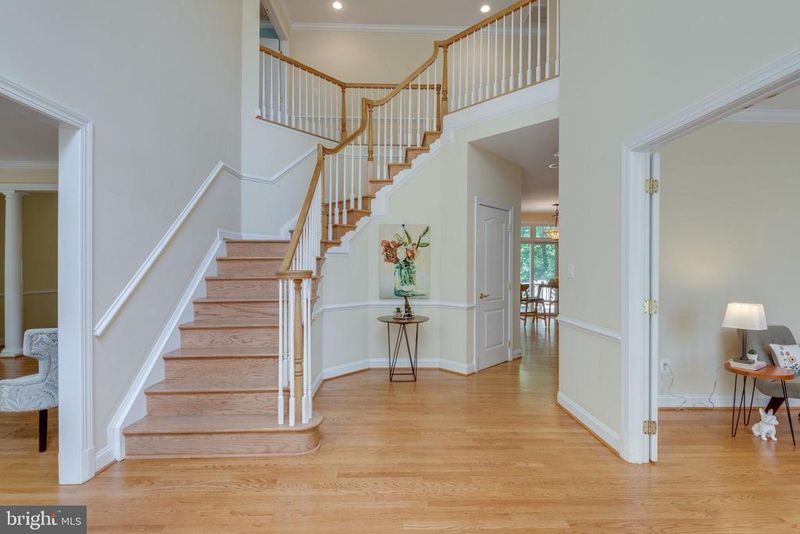
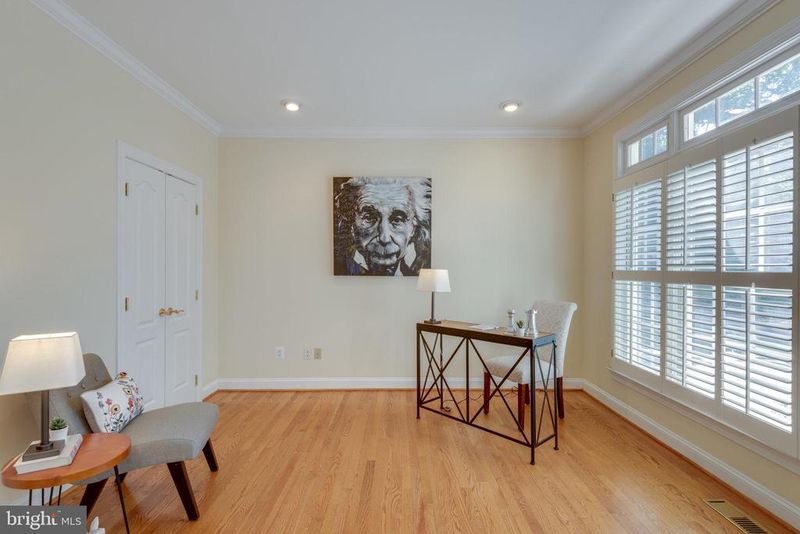
Listing details for 12104 Walnut Branch Rd, Reston, VA 20194 : Searching for quiet solitude with a spacious flowing floor plan in your next home? Opportunity awaits you in this Renaissance Grand Matisse model. There are fine detailed features in this home ready for a new owner to embrace and refresh to fit your decorating desires. The grand foyer entrance has an inlaid wood medallion. The main and upper levels boast hardwood floors. Views from the living room, dining room, kitchen and great room offer wooded serenity. The 0.62 acre lot is nestled in a corner among three homes that back to Runnymede Park. What's not to love about this home? The main level office has French doors and plantation shutters. To the left of the entrance foyer, step into the living room with its abundance of windows providing views of the front and side yards. The dining room overlooks the rear yard that backs to a walking trail. Entering the kitchen, a spacious square island anchors the room and allows prep space, extra cabinet space, and an overhang for bar stools. Kitchen features include stainless steel appliances, granite counter tops, a decorative tile backsplash, two dry bars for serving, and a pantry. Unique decorative lighting is installed over the island and over the eat-in kitchen area with a sliding door to the deck. The kitchen opens to a 2-story great room flanked by a floor-to-ceiling stone-faced fireplace. Two skylights and a wall of windows bathe this room in natural light which also has a sliding glass door to the rear deck. A back stairway with a newly installed carpet runner leads to the four upper level bedrooms, showcased by the primary bedroom with private bath and custom organized walk-in closet. Bedrooms 2 and 3 share a dual entry bath and the 4th bedroom has a private bath. For convenience the laundry room is on the upper level with a tile floor and cabinet space. This may seem like all you need to live comfortably but wait... there is another level of spacious living! The lower level provides a large rec room with a walk-out and full windows that bring in natural light. A fifth bedroom with two spacious closets, a full bath, and a kitchenette equipped with a full-size refrigerator and microwave make the lower level a retreat for overnight guests or young family members. This home is ready for immediate occupancy. A quick settlement will allow you to settle into this home so you can enjoy the summer months in a nature setting with a walking trail right outside your door. Call to schedule a private tour.
Listing Updated : 10-11-2026 at 7:50 AM EDT
Listing Provided By : Sharron S Jones, 7036097071, [email protected], Weichert, REALTORS

Properties displayed may be listed or sold by various participants in the MLS

Source :

Bright MLS, MLS#: VAFX2072942

What's this home worth?

National portals guess with an algorithm. We price it from actual closed sales on your street.

Your home value estimate
$1.17M – $1.58M
Exact number$2,845,000

Want an exact number? Use an Agent, not an algorithm.

Is this your home?

Claim it to unlock a private owner dashboard, track your equity, and get a free monthly value report.

Comments
What's this home worth?

National portals guess with an algorithm. We price it from actual closed sales on your street.

Your home value estimate
$1.17M – $1.58M
Exact number$2,845,000

Want an exact number? Use an Agent, not an algorithm.

Is this your home?

Claim it to unlock a private owner dashboard, track your equity, and get a free monthly value report.

Property History

DateEventPrice
6/30/2022
Sold
$1,100,000
$243/sqft
Source:Bright MLS #VAFX2072942
6/2/2022
Listed for sale
—
Source:Bright MLS #VAFX2072942

Location of 12104 Walnut Branch Rd, Reston, VA 20194

Streetview of 12104 Walnut Branch Rd, Reston, VA 20194

Mortgage Calculator
Listing Price
Down Payment
Interest Rate

Schools Near 12104 Walnut Branch Rd, Reston, VA 20194

What's this home worth?

National portals guess with an algorithm. We price it from actual closed sales on your street.

Your home value estimate
$1.17M – $1.58M
Exact number$2,845,000

Want an exact number? Use an Agent, not an algorithm.

Is this your home?

Claim it to unlock a private owner dashboard, track your equity, and get a free monthly value report.

Comments

Homes Similar to 12104 Walnut Branch Rd, Reston, VA 20194

Sold Homes Similar to 12104 Walnut Branch Rd, Reston, VA 20194

Recent Blog Post By Category

The data relating to real estate for sale on this website appears in part through the BRIGHT Internet Data Exchange program, a voluntary cooperative exchange of property listing data between licensed real estate brokerage firms, and is provided by BRIGHT through a licensing agreement. Listing information is from various brokers who participate in the Bright MLS IDX program and not all listings may be visible on the site. The property information being provided on or through the website is for the personal, non-commercial use of consumers and such information may not be used for any purpose other than to identify prospective properties consumers may be interested in purchasing. Some properties which appear for sale on the website may no longer be available because they are for instance, under contract, sold or are no longer being offered for sale. Property information displayed is deemed reliable but is not guaranteed. Copyright 2026 Bright MLS, Inc.
HomeRestonReston