Back to Search
121 S Fenwick St, Arlington, VA 22204
Sold for $4,700
121 S Fenwick St, Arlington, VA 22204
Sold for $4,700
121 S Fenwick St, Arlington, VA 22204

121 S Fenwick St Arlington, VA 22204

0Views
0Saves

$4,700

CLOSED
Beds
5
Baths
4
Sqft
2,296
Acres
0.17
Year
1937
Close Date
Sep 25, 2025
Property Type
Residential Lease
Sub Type
Per Square Foot
$2
Date Listed
Aug 13, 2025

Description of 121 S Fenwick St, Arlington, VA 22204

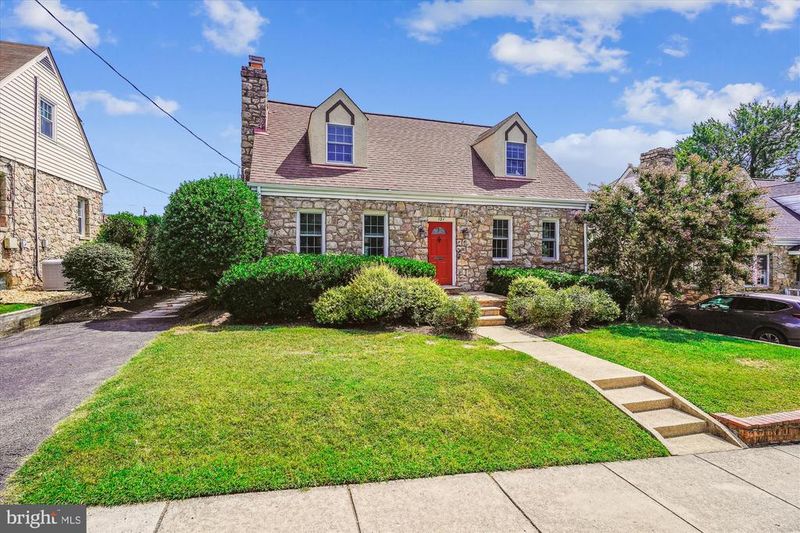
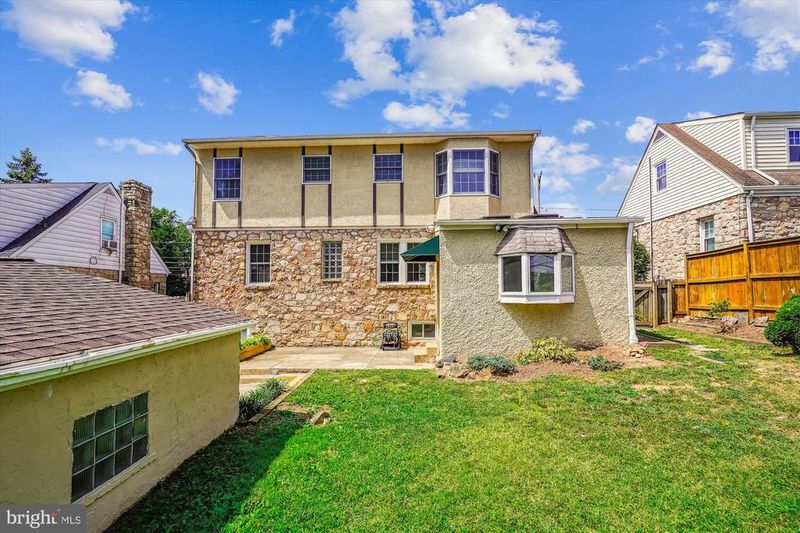
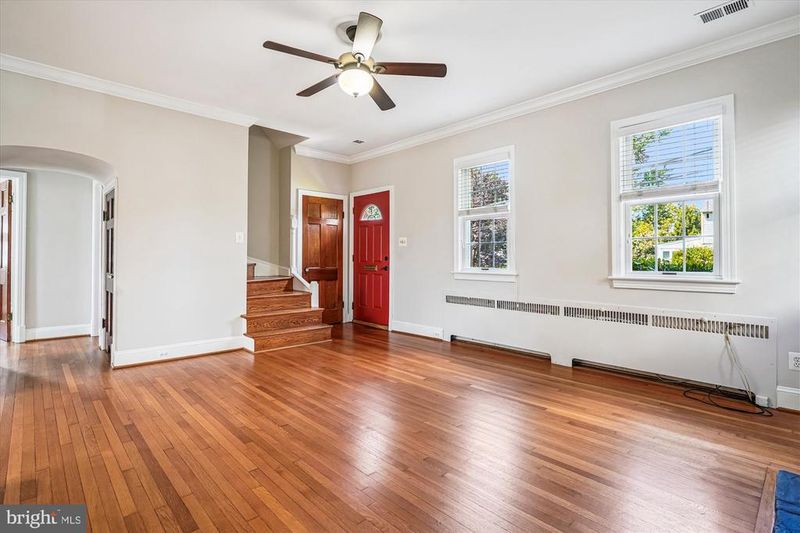
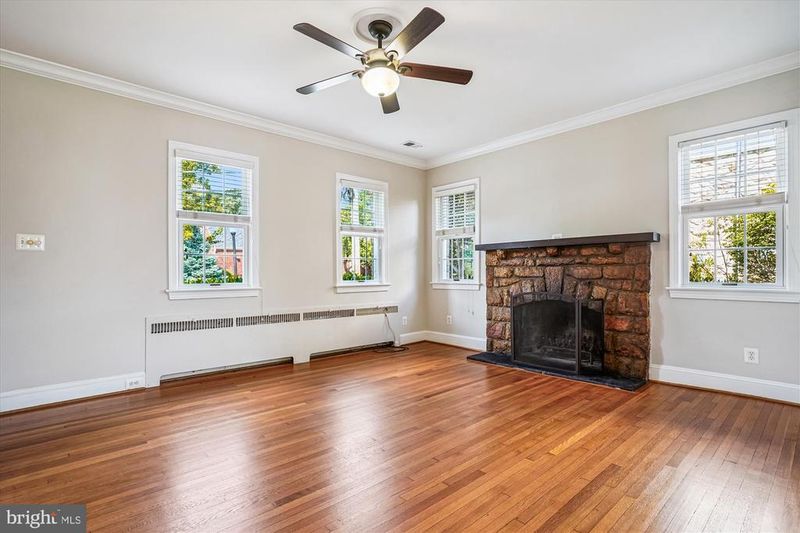
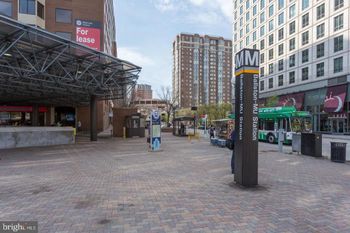
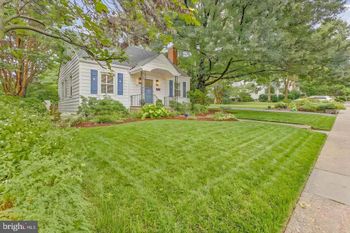
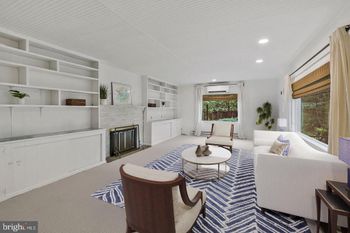
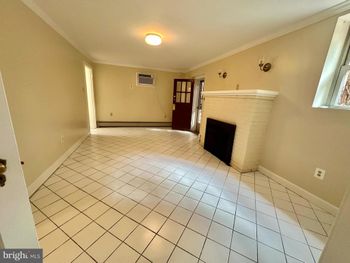
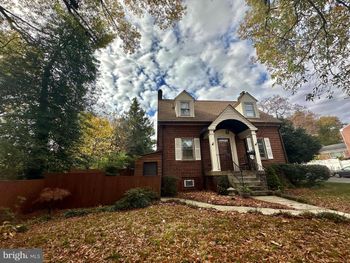
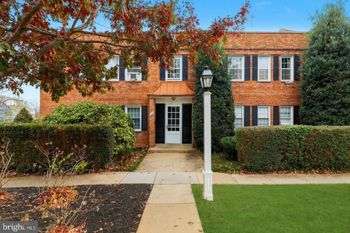
Listing details for 121 S Fenwick St, Arlington, VA 22204 : **Charming Stone Cape Cod in Historic Arlington Heights!** Welcome to the delightful "Storybook Stone Cape Cod," a rare gem dating back to 1937. This home stands out in Arlington with its distinctive stone architecture and timeless charm, masterfully blending classic elegance with modern amenities. Nestled in the coveted Historic Arlington Heights neighborhood, this property offers generous living space, featuring 5 bedrooms, 4 full baths, office space, living, family, and bonus rooms, along with a large detached garage—perfect for those seeking comfort, style and location! As you step inside, the main level impresses with 9ft high ceilings, complemented by beautifully refinished hardwood floors, elegant crown molding, and fresh new windows, all enhancing the home's inviting atmosphere. At the heart of this space is the striking stone fireplace, offering both warmth and charm. The area flows naturally into the gourmet kitchen, which is a dream for any culinary enthusiast, featuring solid maple wood cabinets, granite countertops, stainless steel appliances and recessed lighting. The main level offers two bedrooms, accompanied by a beautifully updated bathroom featuring a marble sink counter top, a sleek shower-tub with glass doors, and time period tile flooring. Adjacent to the kitchen is a versatile sun-drenched bonus room, featuring a large stone wall, bay window, skylights and a glass door leading to the back of the home. The upper level showcases hardwood floors throughout, encompassing three generous bedrooms and two full baths. The primary bedroom is a retreat with a ceiling fan, a walk-in closet, and an ensuite bathroom with marble sink countertops, a spacious walk-in shower, and a heated towel bar. The front bedroom features extra built-in storage, while the rear bedroom boasts a large bay window. A well-appointed upper hall bathroom offers ceramic tile floors, granite sink countertops and tub/shower. The lower level is designed for relaxation and productivity, featuring an expansive family/recreation room, a private office space with built-ins for two workstations, and a full bath with a walk-in shower. The unfinished area is perfect for extra storage and includes a large washer and dryer along with a utility sink. Outdoors, the back of the home presents a generous patio area and a lush fenced-in backyard. The large detached garage, accessible via a private driveway, backs onto S. Fillmore St., providing ample parking and storage space. Located in the vibrant Arlington Heights neighborhood, this historic area is close to several parks, the Thomas Jefferson Community Center, restaurants, shops, and more. The property offers convenient accessibility to Metro and ART Bus Stops, and nearby Orange/Silver line metro, making commuting a breeze. Don't miss the chance to call this charming house your home. Schedule a viewing today to experience all it has to offer! Owner/Agent
Listing Updated : 10-31-2026 at 6:24 PM EDT
Listing Provided By : Rosemary M Thacher, 7038557632, [email protected], Compass

Properties displayed may be listed or sold by various participants in the MLS

Source :

Bright MLS, MLS#: VAAR2062358

Is this your home?

Claim it to unlock a private owner dashboard, track your equity, and get a free monthly value report.

Comments

Ctrl + Enter to send

No comments yet. Add the first note about this listing.

Is this your home?

Claim it to unlock a private owner dashboard, track your equity, and get a free monthly value report.

Property History

DateEventPrice
9/25/2025
Leased
$4,700
$2/sqft
Source:Bright MLS #VAAR2062358
8/13/2025
Listed for Rent
—
Source:Bright MLS #VAAR2062358

Location of 121 S Fenwick St, Arlington, VA 22204

Streetview of 121 S Fenwick St, Arlington, VA 22204

Mortgage Calculator
Listing Price
Down Payment
Interest Rate

Schools Near 121 S Fenwick St, Arlington, VA 22204

Is this your home?

Claim it to unlock a private owner dashboard, track your equity, and get a free monthly value report.

Comments

Ctrl + Enter to send

No comments yet. Add the first note about this listing.
Homes Similar to 121 S Fenwick St, Arlington, VA 22204

Sold Homes Similar to 121 S Fenwick St, Arlington, VA 22204

Related Blogs

Recent Blog Post By Category

The data relating to real estate for sale on this website appears in part through the BRIGHT Internet Data Exchange program, a voluntary cooperative exchange of property listing data between licensed real estate brokerage firms, and is provided by BRIGHT through a licensing agreement. Listing information is from various brokers who participate in the Bright MLS IDX program and not all listings may be visible on the site. The property information being provided on or through the website is for the personal, non-commercial use of consumers and such information may not be used for any purpose other than to identify prospective properties consumers may be interested in purchasing. Some properties which appear for sale on the website may no longer be available because they are for instance, under contract, sold or are no longer being offered for sale. Property information displayed is deemed reliable but is not guaranteed. Copyright 2026 Bright MLS, Inc.
HomeArlingtonArlington Heights