Back to Search
1209 Tottenham Ct, Reston, VA 20194
Sold for $1,495,000
1209 Tottenham Ct, Reston, VA 20194
Sold for $1,495,000
1209 Tottenham Ct, Reston, VA 20194

1209 Tottenham Ct Reston, VA 20194

0Views
0Saves

$1,495,000

CLOSED
Beds
5
Baths
5
Sqft
4,784
Acres
0.8
Year
1993
Close Date
Feb 13, 2024
Property Type
Residential
Sub Type
Per Square Foot
$313
Date Listed
Jan 2, 2024

Description of 1209 Tottenham Ct, Reston, VA 20194

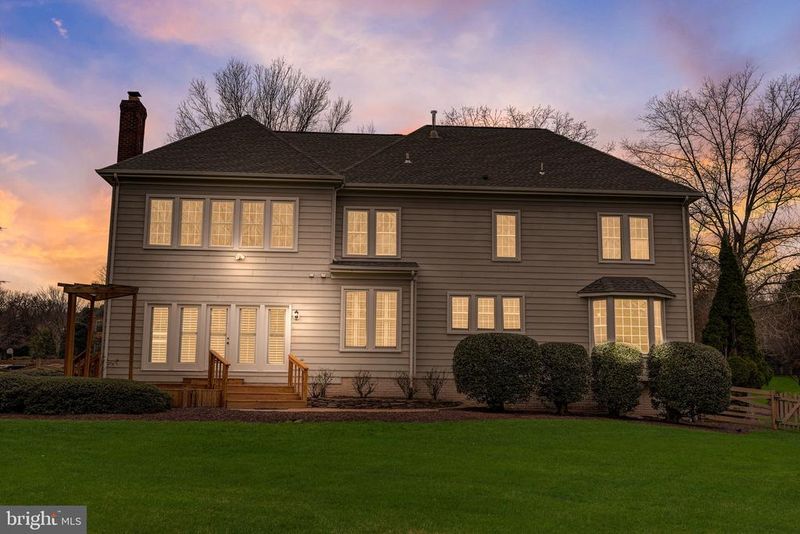
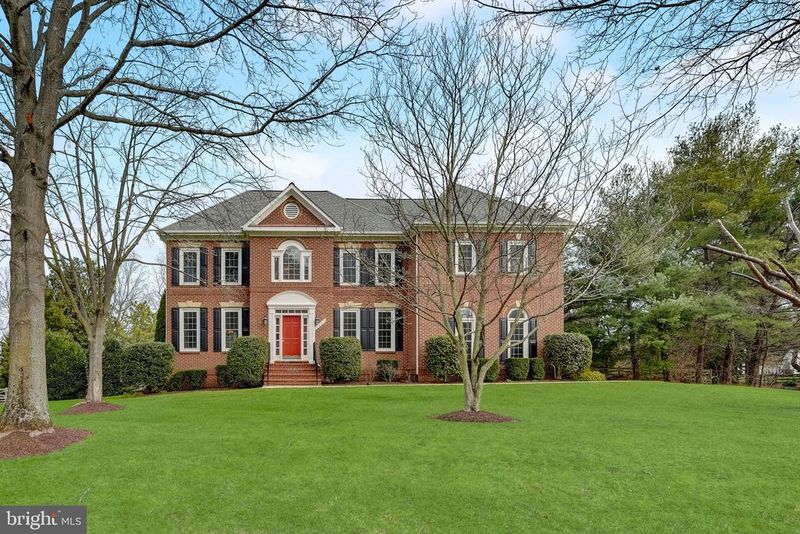
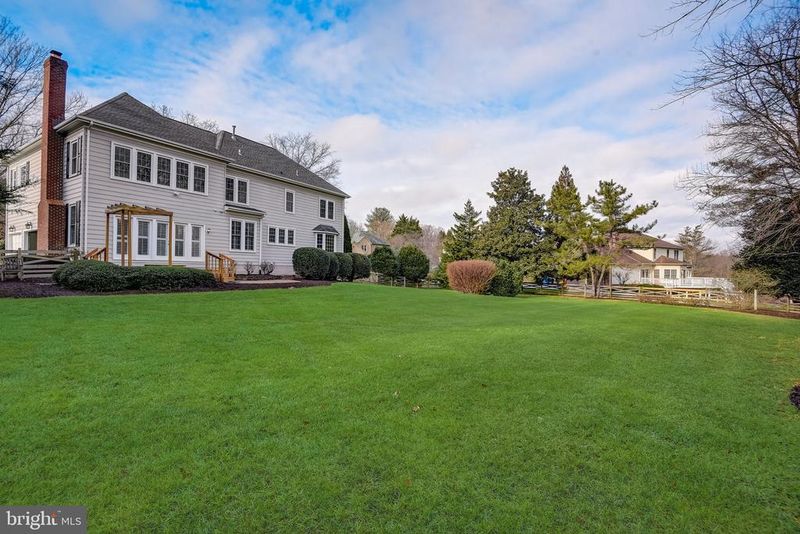
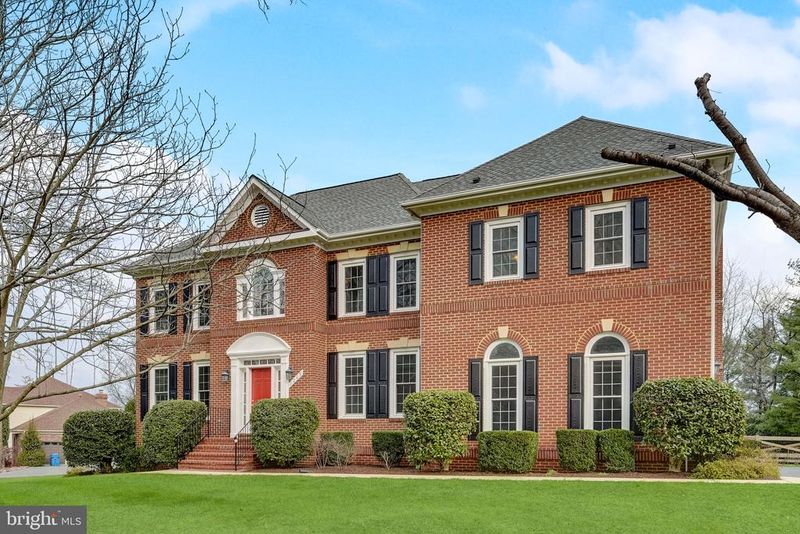
Listing details for 1209 Tottenham Ct, Reston, VA 20194 : Welcome to your new home—a grand and elegant single-family residence nestled on a corner lot, boasting a spacious flat (fenced!) backyard enveloped in privacy thanks to mature landscaping. The two-car sideload garage not only enhances the curb appeal but also provides convenient access. Step inside from the garage into a well-designed space that doubles as a laundry room and mudroom, seamlessly connecting to the kitchen and family room. As you enter the stunning two-story foyer, you're greeted by an office on the right, featuring transoms above the double doors. To the left, the formal living room beckons with high ceilings and an open layout to the dining room. Hardwood floors grace both the main and upper levels, adding warmth and sophistication. The updated kitchen, adorned with white cabinets, granite counters, and stainless steel appliances, seamlessly flows into a spacious family room with a charming fireplace. Plantation shutters adorn the windows across the kitchen and family room, opening onto the deck and private yard. Upstairs, discover four bedrooms, including one en-suite, and an expansive primary suite with a sitting room. The primary bath has been tastefully updated, featuring a large walk-in shower and a relaxing sitting tub. The walk-up lower level presents a generously sized bedroom, an additional bonus room, a full bath, and ample storage. A large rec room with a wet bar completes this versatile space. This home falls within the prestigious Langley High School district and boasts upgraded windows and a replaced roof. The kitchen and primary bath have been tastefully updated, and kitchen appliances have been replaced. With one newer HVAC unit, this five-bedroom, four-and-a-half-bathroom residence offers comfort and style. Three full baths grace the upper level, complemented by an additional full bath on the lower level and a convenient powder room on the main level. Welcome to a 5 bed, 4 1/2 bath haven that effortlessly combines elegance with modern functionality.Lovely home in a quiet enclave of estate homes. Recently updated w/ fresh paint/light fixtures/appliances. So many special features: hardwood flooring on both upper levels, kitchen with granite/stainless/plantation shutters, open to family room, large deck overlooking flat fenced rear yard. Upper level with HUGE master suite, 3 baths up! Lower level w/ full bath and bedroom.
Listing Updated : 10-09-2026 at 2:19 AM EDT
Listing Provided By : Nikki Ryan, 7036152663, [email protected], Real Broker, LLC

Properties displayed may be listed or sold by various participants in the MLS

Source :

Bright MLS, MLS#: VAFX2158246

What's this home worth?

National portals guess with an algorithm. We price it from actual closed sales on your street.

Your home value estimate
$1.42M – $1.82M
Exact number$2,845,000

Want an exact number? Use an Agent, not an algorithm.

Is this your home?

Claim it to unlock a private owner dashboard, track your equity, and get a free monthly value report.
Comments
What's this home worth?

National portals guess with an algorithm. We price it from actual closed sales on your street.

Your home value estimate
$1.42M – $1.82M
Exact number$2,845,000

Want an exact number? Use an Agent, not an algorithm.

Is this your home?

Claim it to unlock a private owner dashboard, track your equity, and get a free monthly value report.

Property History

DateEventPrice
2/13/2024
Sold
$1,495,000
$313/sqft
Source:Bright MLS #VAFX2158246
1/2/2024
Listed for sale
—
Source:Bright MLS #VAFX2158246
4/12/2019
Leased
$5,000
$1/sqft
Source:Bright MLS #VAFX1001542
3/22/2019
Listed for Rent
—
Source:Bright MLS #VAFX1001542
2/26/2018
Leased
$4,800
$1/sqft
Source:Bright MLS #1000063193
7/6/2017
Listed for Rent
—
Source:Bright MLS #1000063193
10/9/2015
Leased
$4,950
$1/sqft
Source:Bright MLS #1003715833
8/5/2015
Listed for Rent
—
Source:Bright MLS #1003715833

Location of 1209 Tottenham Ct, Reston, VA 20194

Streetview of 1209 Tottenham Ct, Reston, VA 20194

Mortgage Calculator
Listing Price
Down Payment
Interest Rate

Schools Near 1209 Tottenham Ct, Reston, VA 20194

What's this home worth?

National portals guess with an algorithm. We price it from actual closed sales on your street.

Your home value estimate
$1.42M – $1.82M
Exact number$2,845,000

Want an exact number? Use an Agent, not an algorithm.

Is this your home?

Claim it to unlock a private owner dashboard, track your equity, and get a free monthly value report.

Comments

Homes Similar to 1209 Tottenham Ct, Reston, VA 20194

Sold Homes Similar to 1209 Tottenham Ct, Reston, VA 20194

Recent Blog Post By Category

The data relating to real estate for sale on this website appears in part through the BRIGHT Internet Data Exchange program, a voluntary cooperative exchange of property listing data between licensed real estate brokerage firms, and is provided by BRIGHT through a licensing agreement. Listing information is from various brokers who participate in the Bright MLS IDX program and not all listings may be visible on the site. The property information being provided on or through the website is for the personal, non-commercial use of consumers and such information may not be used for any purpose other than to identify prospective properties consumers may be interested in purchasing. Some properties which appear for sale on the website may no longer be available because they are for instance, under contract, sold or are no longer being offered for sale. Property information displayed is deemed reliable but is not guaranteed. Copyright 2026 Bright MLS, Inc.
HomeRestonBrandermill