
Back to Search
1192 River Bay Rd, Annapolis, MD 21409
Sold for $2,750,000
1192 River Bay Rd, Annapolis, MD 21409
Sold for $2,750,000
1192 River Bay Rd, Annapolis, MD 21409

1192 River Bay Rd Annapolis, MD 21409

0Views
0Saves

$2,750,000

CLOSED
Beds
5
Baths
6
Sqft
7,025
Acres
0.49
Year
2003
Close Date
Jul 31, 2023
Property Type
Residential
Sub Type
Per Square Foot
$391
Date Listed
Jun 1, 2023

Description of 1192 River Bay Rd, Annapolis, MD 21409

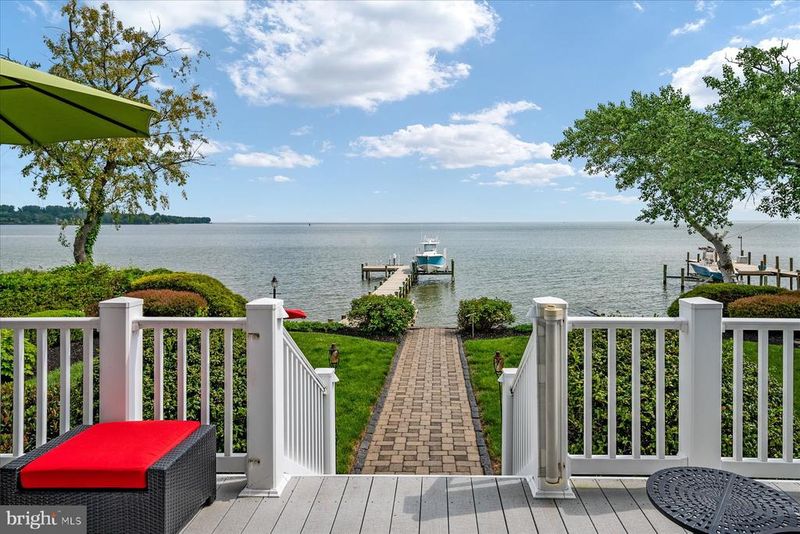
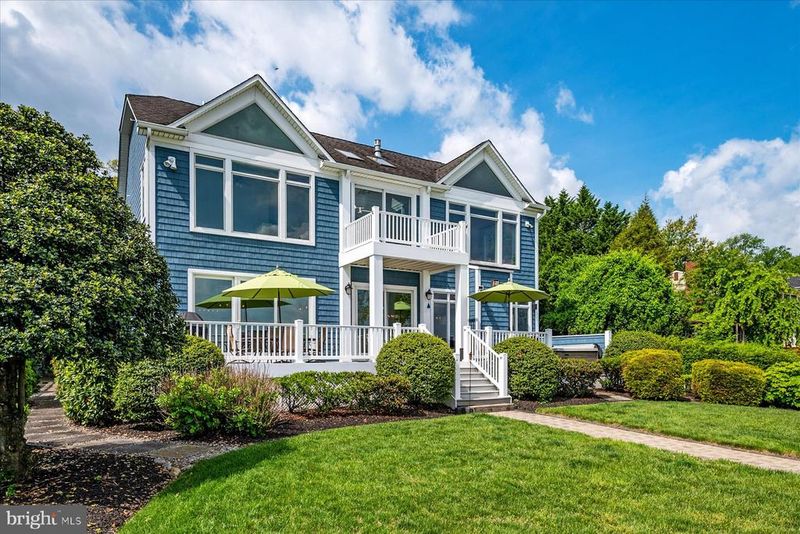
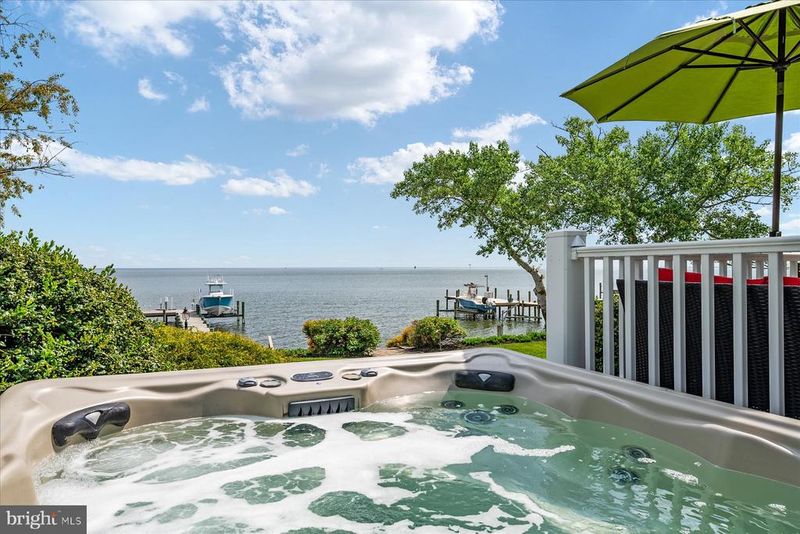
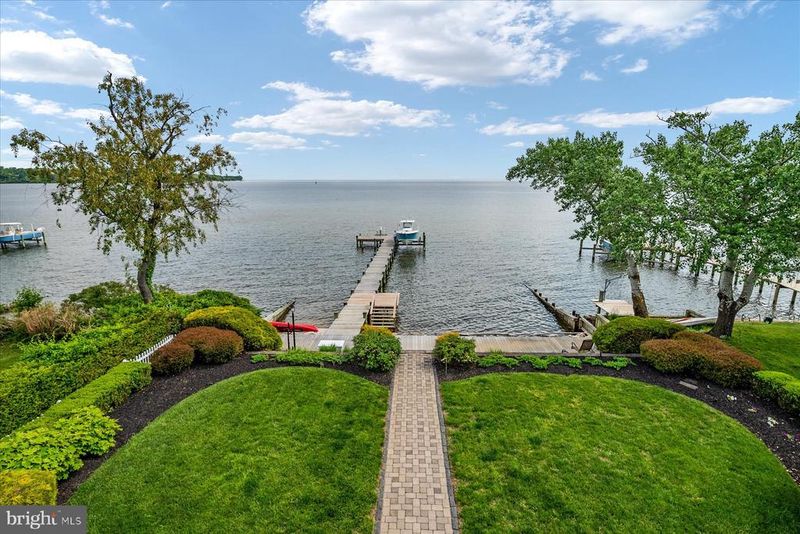
Listing details for 1192 River Bay Rd, Annapolis, MD 21409 : Welcome to an extraordinary waterfront retreat that epitomizes coastal living at its finest! Behold the awe-inspiring open water views of the majestic Chesapeake Bay and look out from the 130-foot pier onto Gibson Island, the Baltimore Harbor Lighthouse, and the Eastern Shore. The open-concept main level boasts Brazilian cherry wide-plank wood floors, beautiful custom stonework, and soaring ceilings that merge flawlessly together to create a luxurious living space, and the thoughtful design features expansive floor-to-ceiling windows at every turn to maximize the picturesque water views. Built for true gourmet cooking, the kitchen features a custom patina copper range hood, a state-of-the-art six-burner gas stove, custom quartz countertops, double ovens, food warmer, cabinet-style sub-zero refrigerator, and a prodigious 7’ x 4’ solid cherry wood island. An additional 7’ x 4’ quartz-topped island complete with a wet bar, ice maker, and wine cooler, affords perfect entertaining. Elevate your dining experience in the formal dining room, adorned with custom stone arches that frame an alluring vista of the waterfront family room. The main floor also features an elevator that effortlessly transports you to all three levels, a desirable first floor bedroom with an ensuite bathroom, and a private office with custom built-ins and French doors that open to a serene rock garden. A wide wood staircase leads upstairs where you are greeted by a second family room with a stone gas fireplace flanked by light-filled windows. Truly magazine worthy, the primary suite boasts 14-foot custom-washed pine ceiling, sitting room, three-sided gas fireplace, and private sunroom leading to a waterfront balcony. Breathtaking water views by way of floor-to-ceiling windows make the primary suite a veritable pièce de résistance. This sanctuary also boasts a breakfast bar with sink, microwave and refrigerator for easy mornings, two expansive walk-in closets, dedicated 2nd laundry room, and a dressing area with a built-in vanity. The lavish bath includes a two-person jacuzzi with a gas fireplace above, heated tile flooring and large steam shower to unwind in ultimate luxury. Two meticulously appointed bedrooms with walk-in closets and ensuite bathrooms complete the upper level. Watch the big game or host a party in the spacious lower level, complete with a recreation room, an enormous storage room, cedar walk-in closet, and a large ensuite bedroom. Step outside where a realm of relaxation and entertainment awaits: a covered lanai, six-person jacuzzi ( 2022), and a sprawling 40’ x 12’ deck, is perfect for hosting! The 130-foot pier, reconstructed in 2021, boasts power and water connections and is equipped with a remote-controlled boat lift capable of accommodating 12,500 lbs., as well as an 1,100 lbs. jet ski lift. For the water enthusiasts, a kayak launch awaits on the 70-foot waterfront sundeck, with a restored rip rap in 2021. As night falls, the property transforms into a mesmerizing spectacle with its custom landscape and house lighting, illuminating the impeccably designed and maintained gardens. An extended paver driveway with extra parking, garage workshop, house generator, and striking new regatta blue siding are just icing on the cake of this one-of-a-kind forever home. Zoned to the coveted Broadneck school district and also a short distance to the best local neighborhood shopping center with many family-owned shops and restaurants. Also located close to the mouth of the Magothy River with several dockside restaurants and fuel docks! Don't miss the chance to make this yours- life on the water makes every day a dream vacation!
Listing Updated : 10-08-2026 at 6:49 PM EDT
Listing Provided By : Nancy Gowan, 8586032774, [email protected], Engel & Volkers Annapolis

Properties displayed may be listed or sold by various participants in the MLS

Source :

Bright MLS, MLS#: MDAA2060308

Is this your home?

Claim it to unlock a private owner dashboard, track your equity, and get a free monthly value report.

Comments

Ctrl + Enter to send

No comments yet. Add the first note about this listing.

Is this your home?

Claim it to unlock a private owner dashboard, track your equity, and get a free monthly value report.

Property History

DateEventPrice
7/31/2023
Sold
$2,750,000
$391/sqft
Source:Bright MLS #MDAA2060308
6/1/2023
Listed for sale
—
Source:Bright MLS #MDAA2060308
6/19/2017
Sold
$1,875,000
$267/sqft
Source:Bright MLS #1001893074
3/13/2017
Listed for sale
—
Source:Bright MLS #1001893074
5/28/2010
Sold
$1,960,000
$279/sqft
Source:Bright MLS #1005233810
4/1/2009
Listed for sale
—
Source:Bright MLS #1005233810

Location of 1192 River Bay Rd, Annapolis, MD 21409

Streetview of 1192 River Bay Rd, Annapolis, MD 21409

Mortgage Calculator
Listing Price
Down Payment
Interest Rate

Schools Near 1192 River Bay Rd, Annapolis, MD 21409

Is this your home?

Claim it to unlock a private owner dashboard, track your equity, and get a free monthly value report.

Comments

Ctrl + Enter to send

No comments yet. Add the first note about this listing.

Homes Similar to 1192 River Bay Rd, Annapolis, MD 21409

Sold Homes Similar to 1192 River Bay Rd, Annapolis, MD 21409

Recent Blog Post By Category

The data relating to real estate for sale on this website appears in part through the BRIGHT Internet Data Exchange program, a voluntary cooperative exchange of property listing data between licensed real estate brokerage firms, and is provided by BRIGHT through a licensing agreement. Listing information is from various brokers who participate in the Bright MLS IDX program and not all listings may be visible on the site. The property information being provided on or through the website is for the personal, non-commercial use of consumers and such information may not be used for any purpose other than to identify prospective properties consumers may be interested in purchasing. Some properties which appear for sale on the website may no longer be available because they are for instance, under contract, sold or are no longer being offered for sale. Property information displayed is deemed reliable but is not guaranteed. Copyright 2026 Bright MLS, Inc.
HomeAnnapolisCape St Claire




