Back to Search
11820 Saint Linus Dr, Waldorf, MD 20602
Sold for $620,000
11820 Saint Linus Dr, Waldorf, MD 20602
Sold for $620,000
11820 Saint Linus Dr, Waldorf, MD 20602

11820 Saint Linus Dr Waldorf, MD 20602

0Views
0Saves

$620,000

CLOSED
Beds
6
Baths
4
Sqft
3,932
Acres
0.24
Year
2013
Close Date
Aug 15, 2022
Property Type
Residential
Sub Type
Per Square Foot
$158
Date Listed
Jul 8, 2022

Description of 11820 Saint Linus Dr, Waldorf, MD 20602

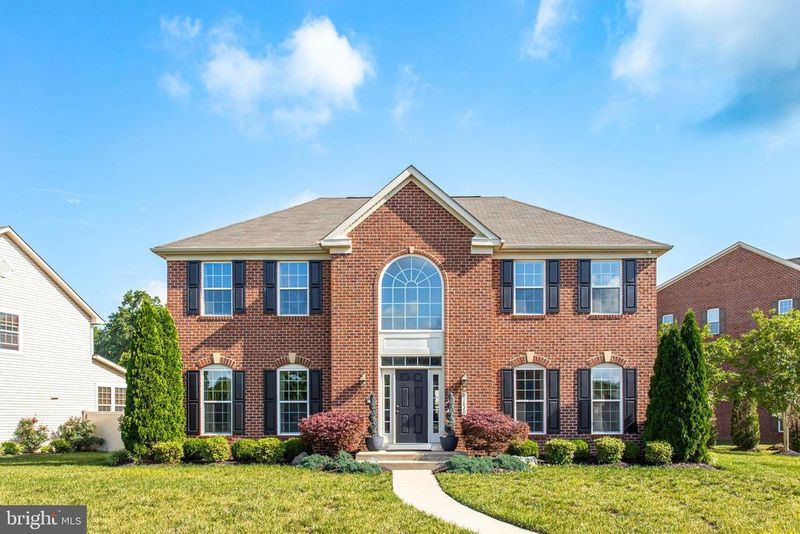
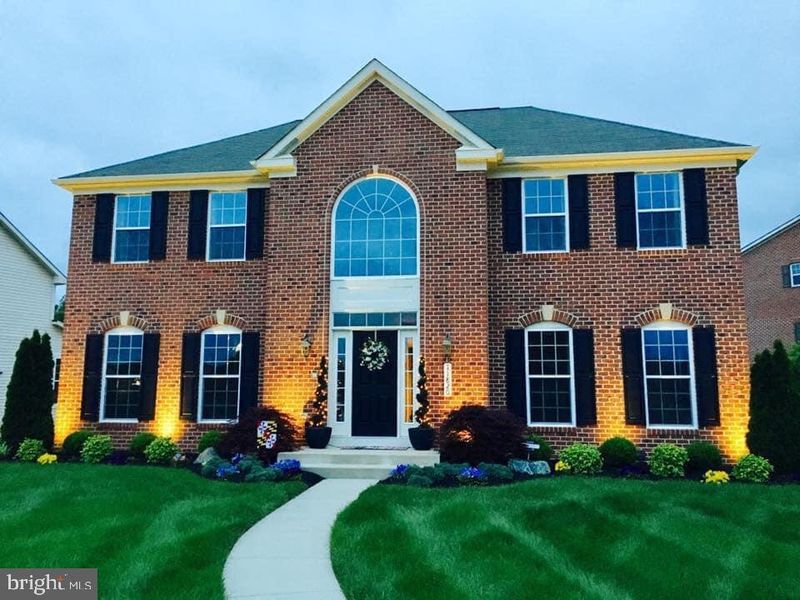
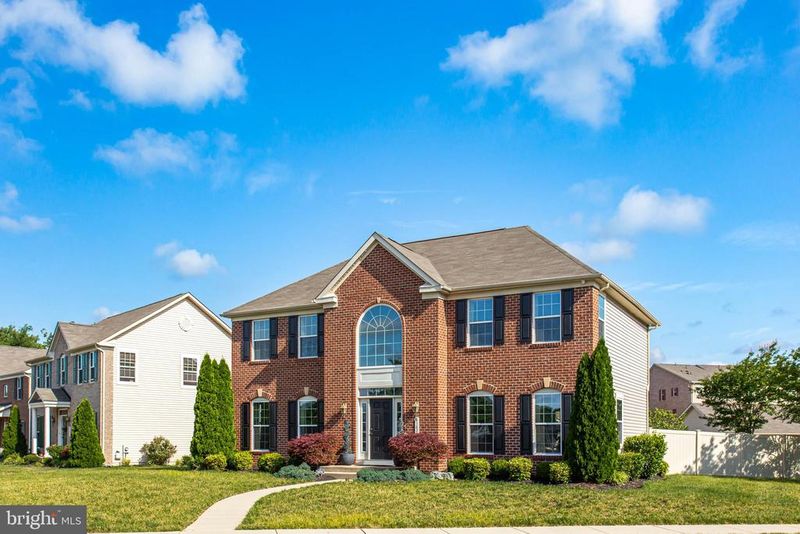
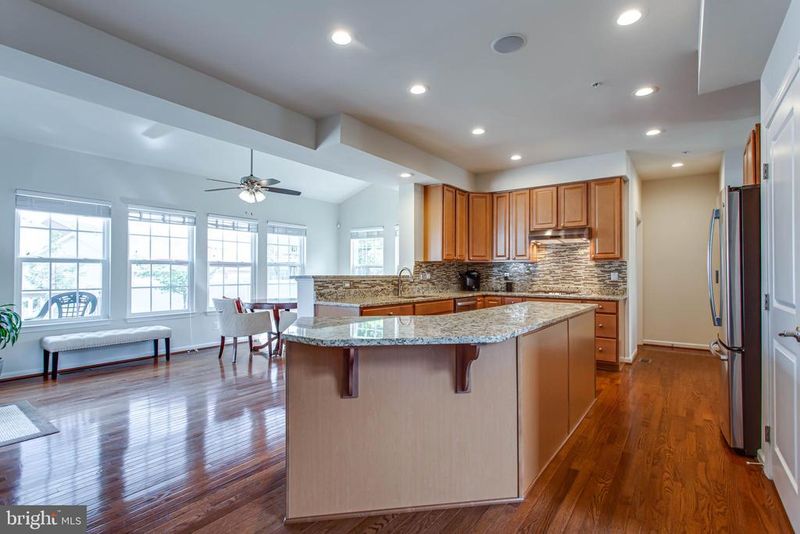
Listing details for 11820 Saint Linus Dr, Waldorf, MD 20602 : The Rolls-Royce of single-family homes in Waldorf. This home has more options than a builders model home. Enjoy unique upgrade features like fully integrated smart home with Wi-Fi connections to thermostat, lights, locks, security cameras, whole house built-in music system. 6 wall mounted High definition TVs convey. Over $10,000 worth of custom drapes throughout the home. Professionally landscaped yard includes maintenance free composite deck overlooking brick paver patio and sidewalks, professional landscape lighting around house, lawn sprinklers, vinyl privacy fence and Brick hard scape provide your own private oasis. This brick front colonial has over 4,224 SQ FT of living space. Enter into a grant 2 story foyer with hardwood floors to greet guests. Large main level office with coffer ceiling and extra windows for tons of sunlight. Gourmet island kitchen with granite countertops, stainless steel appliances, designer glass tile backsplash, recessed lights and pantry. Sundrenched morning room with vaulted ceiling and ceiling fan. Family room includes custom floor to ceiling wood trim on accent wall with gas fireplace and high definition TV. Formal dining room with elegant wood trim package including crown molding, chair rail and wainscoting. Designer custom curtains also convey. Laundry room with full-size washer and dryer, Plus built-in cabinets and shelving for tons of extra storage. Main level also includes a half bath and hardwood floors. Upper level has four bedrooms and two full baths. Owner suite includes decorative crown molding, ceiling fan, high definition TV, whole house speaker system. Full finished basement includes large open recreation room with second kitchen area which includes cabinets with granite countertops, stove, second refrigerator and stainless steel sink. Designer tile backsplash and wine rack as well. Potential in-law suite and income generation possibilities. Fifth bedroom and full bath plus home gym provide the perfect place to relax and enjoy. Detached garage has auto garage door opener, security system, custom cabinets for storage and Wi-Fi. Nice planned community with community pool, clubhouse, play grounds and jogging, bike paths. Simply a must see to believe.
Listing Updated : 10-30-2026 at 12:16 PM EDT
Listing Provided By : Frank A Mcknew, 2402139606, [email protected], RE/MAX Realty Group

Properties displayed may be listed or sold by various participants in the MLS

Source :

Bright MLS, MLS#: MDCH2014420

What's this home worth?

National portals guess with an algorithm. We price it from actual closed sales on your street.

Your home value estimate
$587K – $783K
Exact number$2,845,000

Want an exact number? Use an Agent, not an algorithm.

Is this your home?

Claim it to unlock a private owner dashboard, track your equity, and get a free monthly value report.

Comments

Ctrl + Enter to send

No comments yet. Add the first note about this listing.

What's this home worth?

National portals guess with an algorithm. We price it from actual closed sales on your street.

Your home value estimate
$587K – $783K
Exact number$2,845,000

Want an exact number? Use an Agent, not an algorithm.

Is this your home?

Claim it to unlock a private owner dashboard, track your equity, and get a free monthly value report.

Property History

DateEventPrice
8/15/2022
Sold
$620,000
$158/sqft
Source:Bright MLS #MDCH2014420
7/8/2022
Listed for sale
—
Source:Bright MLS #MDCH2014420
3/11/2021
Leased
$3,200
$1/sqft
Source:Bright MLS #MDCH222496
3/9/2021
Listed for Rent
—
Source:Bright MLS #MDCH222496

Location of 11820 Saint Linus Dr, Waldorf, MD 20602

Streetview of 11820 Saint Linus Dr, Waldorf, MD 20602

Mortgage Calculator
Listing Price
Down Payment
Interest Rate

Schools Near 11820 Saint Linus Dr, Waldorf, MD 20602

What's this home worth?

National portals guess with an algorithm. We price it from actual closed sales on your street.

Your home value estimate
$587K – $783K
Exact number$2,845,000

Want an exact number? Use an Agent, not an algorithm.

Is this your home?

Claim it to unlock a private owner dashboard, track your equity, and get a free monthly value report.

Comments

Ctrl + Enter to send

No comments yet. Add the first note about this listing.

Homes Similar to 11820 Saint Linus Dr, Waldorf, MD 20602

Sold Homes Similar to 11820 Saint Linus Dr, Waldorf, MD 20602

Recent Blog Post By Category

The data relating to real estate for sale on this website appears in part through the BRIGHT Internet Data Exchange program, a voluntary cooperative exchange of property listing data between licensed real estate brokerage firms, and is provided by BRIGHT through a licensing agreement. Listing information is from various brokers who participate in the Bright MLS IDX program and not all listings may be visible on the site. The property information being provided on or through the website is for the personal, non-commercial use of consumers and such information may not be used for any purpose other than to identify prospective properties consumers may be interested in purchasing. Some properties which appear for sale on the website may no longer be available because they are for instance, under contract, sold or are no longer being offered for sale. Property information displayed is deemed reliable but is not guaranteed. Copyright 2026 Bright MLS, Inc.
HomeWaldorfFieldside