Back to Search
11709 Capstan Dr, Upper Marlboro, MD 20772
Sold for $760,000
11709 Capstan Dr, Upper Marlboro, MD 20772
Sold for $760,000
11709 Capstan Dr, Upper Marlboro, MD 20772

11709 Capstan Dr Upper Marlboro, MD 20772

0Views
0Saves

$760,000

CLOSED
Beds
5
Baths
5
Sqft
5,138
Acres
1
Year
2001
Close Date
Jan 22, 2026
Property Type
Residential
Sub Type
Per Square Foot
$148
Date Listed
Dec 18, 2025

Description of 11709 Capstan Dr, Upper Marlboro, MD 20772

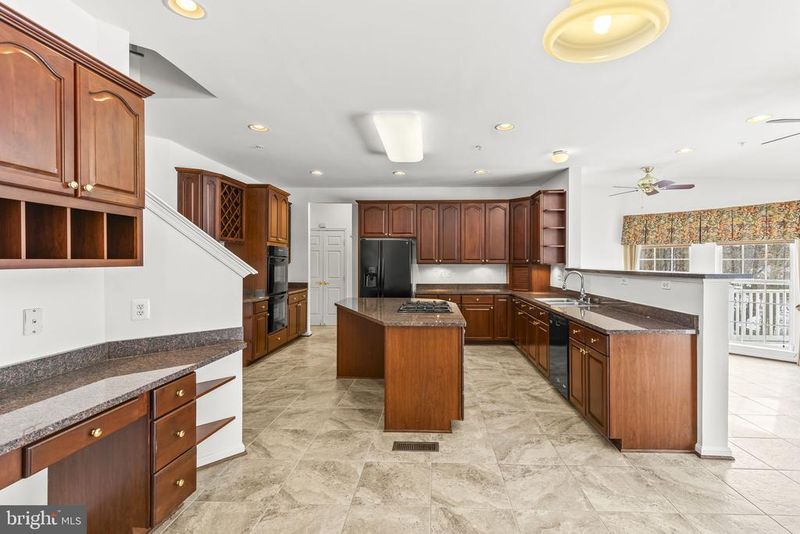
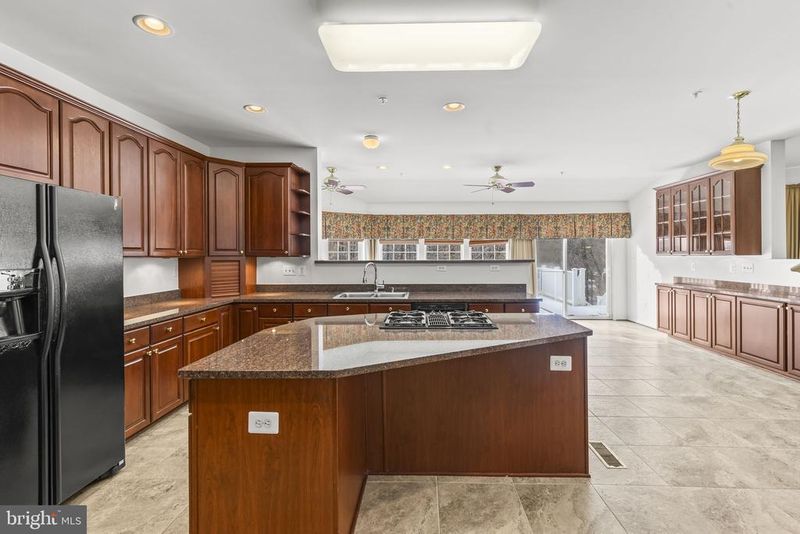
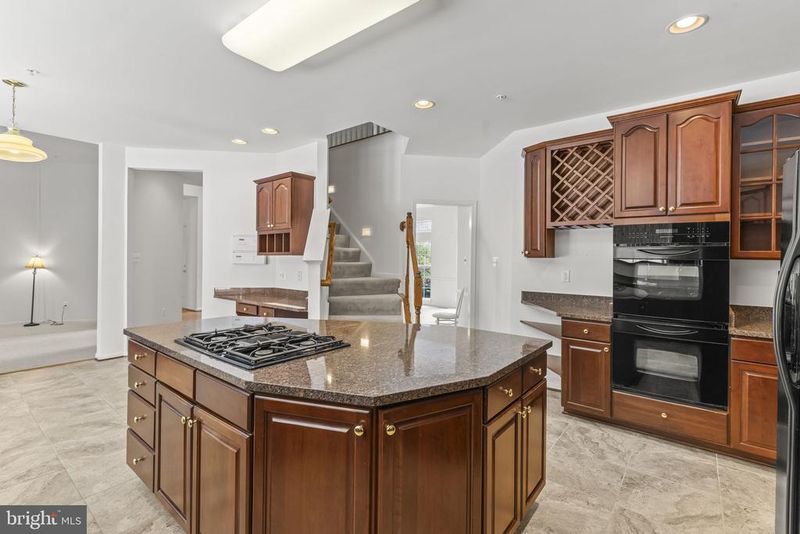
Listing details for 11709 Capstan Dr, Upper Marlboro, MD 20772 : Stunning brick-front Colonial offering over 5,000 square feet of living space set on a private 1-acre lot backing to woods. Step inside to a dramatic two-story foyer with hardwood flooring, elegant staircase, and atrium window with transom. Formal living and dining rooms provide classic entertaining spaces, with the dining room featuring crown molding, chair rail, ceiling medallion, and transom windows. The expansive gourmet kitchen boasts granite countertops, 42" cherry cabinetry including glass-front displays, under-cabinet lighting, center island with breakfast seating, and a butler’s pantry with wine shelf. Oversized tile flows into the breakfast nook and opens to the 10' x 20' sunroom with recessed lighting, ceiling fans, extra cabinetry, and sliders to the deck. A sunken family room showcases soaring 2 story ceilings and a striking floor-to-ceiling stone gas fireplace. The main level also includes a private office with French doors and built-ins, a half bath, mudroom with pantry, full laundry room with washer/dryer, and access to the oversized two-car garage with dual openers. The upper level offers 4 bedrooms and 3 full baths. The luxurious owner’s suite features a tray ceiling with chandelier, vaulted sitting area, two walk-in closets, and a spa bath with dual vanities, jetted soaking tub, step-in shower, and private commode. One bedroom includes a private en-suite bath, while the remaining bedrooms share a Jack-and-Jill bath. Ceiling fans in all bedrooms and a rear staircase with step lighting provide additional comfort and convenience. The ¾-finished walkout basement includes drywall and recessed lighting throughout, a hobby room with built-ins, a potential fifth bedroom with full bath (no window), a large rec area rough-in for a second kitchen, additional laundry rough-in, and a finished flex room with French doors for theater, gym, or studio. Additional features include gas heat, gas hot water heater, dual HVAC systems, sump pump, and a whole-house intercom system. Outdoor living shines with a massive maintenance-free deck with retractable awning, oversized brick paver patio with retaining wall, large enclosed storage beneath the deck, and beautifully landscaped grounds — offering privacy, space, and an exceptional setting for entertaining or relaxing.
Listing Updated : 10-11-2026 at 6:46 AM EDT
Listing Provided By : Frank A Mcknew, 2402139606, [email protected], RE/MAX Realty Group

Properties displayed may be listed or sold by various participants in the MLS

Source :

Bright MLS, MLS#: MDPG2183222

What's this home worth?

National portals guess with an algorithm. We price it from actual closed sales on your street.

Your home value estimate
$702K – $871K
Exact number$2,845,000

Want an exact number? Use an Agent, not an algorithm.

Is this your home?

Claim it to unlock a private owner dashboard, track your equity, and get a free monthly value report.

Comments
What's this home worth?

National portals guess with an algorithm. We price it from actual closed sales on your street.

Your home value estimate
$702K – $871K
Exact number$2,845,000

Want an exact number? Use an Agent, not an algorithm.

Is this your home?

Claim it to unlock a private owner dashboard, track your equity, and get a free monthly value report.

Property History

DateEventPrice
1/22/2026
Sold
$760,000
$148/sqft
Source:Bright MLS #MDPG2183222
12/18/2025
Listed for sale
—
Source:Bright MLS #MDPG2183222

Location of 11709 Capstan Dr, Upper Marlboro, MD 20772

Streetview of 11709 Capstan Dr, Upper Marlboro, MD 20772

Mortgage Calculator
Listing Price
Down Payment
Interest Rate

Schools Near 11709 Capstan Dr, Upper Marlboro, MD 20772

What's this home worth?

National portals guess with an algorithm. We price it from actual closed sales on your street.

Your home value estimate
$702K – $871K
Exact number$2,845,000

Want an exact number? Use an Agent, not an algorithm.

Is this your home?

Claim it to unlock a private owner dashboard, track your equity, and get a free monthly value report.

Comments

Homes Similar to 11709 Capstan Dr, Upper Marlboro, MD 20772

Sold Homes Similar to 11709 Capstan Dr, Upper Marlboro, MD 20772

Recent Blog Post By Category

The data relating to real estate for sale on this website appears in part through the BRIGHT Internet Data Exchange program, a voluntary cooperative exchange of property listing data between licensed real estate brokerage firms, and is provided by BRIGHT through a licensing agreement. Listing information is from various brokers who participate in the Bright MLS IDX program and not all listings may be visible on the site. The property information being provided on or through the website is for the personal, non-commercial use of consumers and such information may not be used for any purpose other than to identify prospective properties consumers may be interested in purchasing. Some properties which appear for sale on the website may no longer be available because they are for instance, under contract, sold or are no longer being offered for sale. Property information displayed is deemed reliable but is not guaranteed. Copyright 2026 Bright MLS, Inc.
HomeUpper MarlboroMaryvale