
Back to Search
11641 Cosca Park Dr, Clinton, MD 20735
Sold for $2,600
11641 Cosca Park Dr, Clinton, MD 20735
Sold for $2,600
11641 Cosca Park Dr, Clinton, MD 20735

11641 Cosca Park Dr Clinton, MD 20735

0Views
0Saves

$2,600

CLOSED
Beds
3
Baths
4
Sqft
2,048
Acres
0.03
Year
1988
Close Date
Jul 26, 2022
Property Type
Residential Lease
Sub Type
Per Square Foot
$1
Date Listed
Jun 15, 2022

Description of 11641 Cosca Park Dr, Clinton, MD 20735

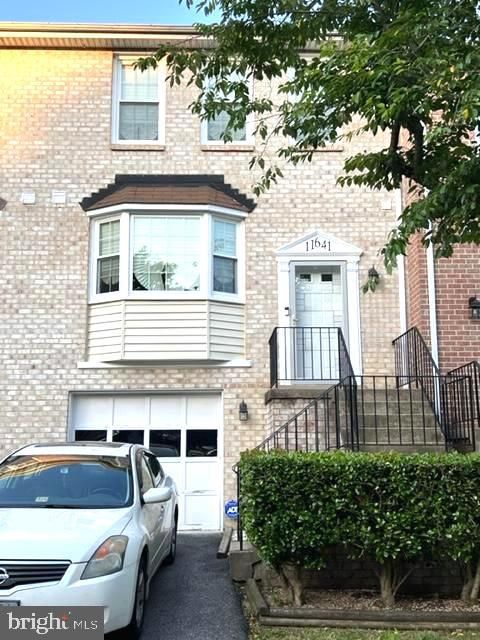
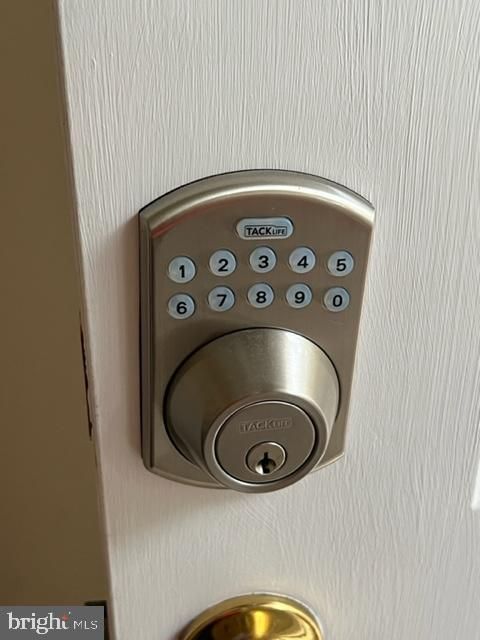
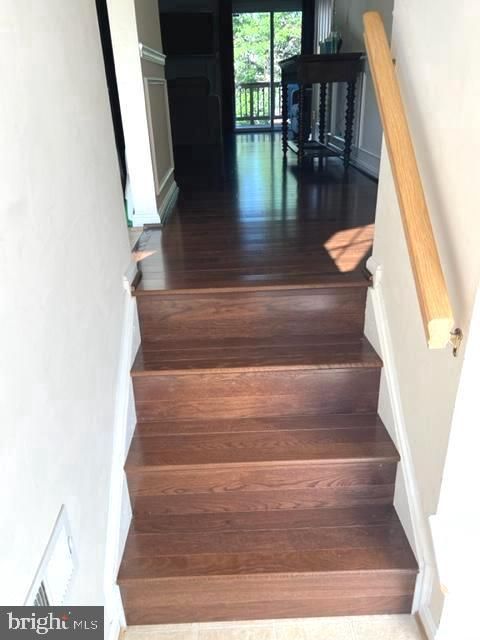
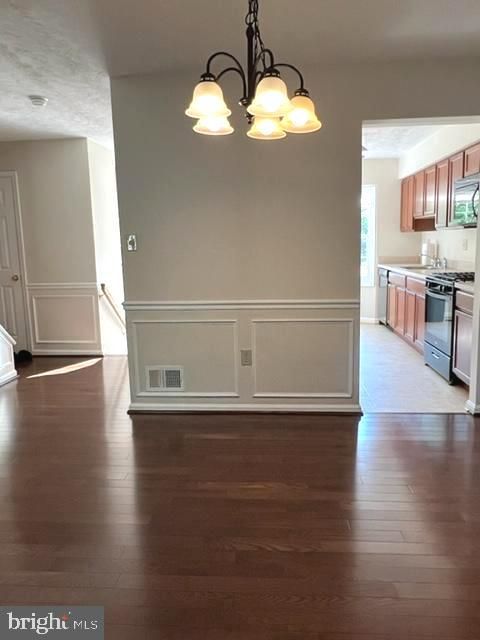
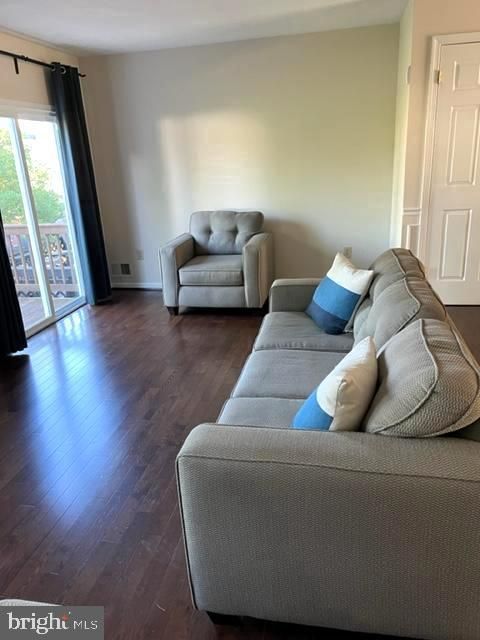
Listing details for 11641 Cosca Park Dr, Clinton, MD 20735 : Tranquil Setting! This townhouse jewel features 3 bedrooms, 2 full baths, and 2 half baths (one on the main level and another in the basement). Here you will find more square footage for the money so compare and be wowed! There is plenty of storage on all 3 levels of this townhouse (all square footage is above grade). All windows and doorways are cased in molding trim giving this townhouse an upscale look. Welcome home! Renter pays all utilities (electric, gas, water, cable tv). All furnishings in the pictures can convey with the rental if needed (except the wall mounted television in the family room, grill and cooler on the deck, and the floor mirror in the hallway). NO PETS! APPLICANT - Must have good credit (minimum FICO score of 630), verifiable income source (minimum combined annual income of $93,000), good rental history and no criminal convictions (past 10 years). Applicant will be evaluated based on a combination of all criteria. Must obtain and maintain renters insurance. Application fee is $55 per applicant. Apply directly! DESCRIPTION - Open the Pella security door, and access your front door using the keyless entry pad . Step into the sunken foyer. Take a few steps up the immaculate, walnut stained oak hardwood stairs to enter the main level. A spacious eat-in kitchen is to the left, featuring a bay window, and full suite of Whirlpool appliances in black. Continue on to see the open floor plan where the dining room and sunken family room are adjoined with continuous views of the same oak hardwood. The dining room has chair rail molding as well as decorative molding boxes on the lower walls. The deck is accessible from the family room. Enjoy your morning coffee or wind down after work on the deck furniture just beyond the sliding glass door. Upstairs - Skylights in the hallway shower the upstairs with natural light. The flooring is continuously carpeted throughout each bedroom. The huge master bedroom suite is equipped with two good size sliding door closets and a full bathroom with shower. The 2nd and 3rd bedrooms share the full bathroom in the hall, which includes a tub and shower. Each bedroom has a ceiling fan/light fixture. At the top of the stairs leading from the bedrooms is a good position for a long mirror to have one last glimpse of your profile before heading to work or school. Basement - The basement is on the lower level and can be accessed through the one car garage. The completely finished rec room will be the family's favorite place to lounge, watch movies, or play games. The basement also features a walkout exit with a security storm door. The laundry room is behind double doors in the basement hallway with large capacity Samsung front load washer and dryer.
Listing Updated : 10-31-2026 at 2:07 AM EDT
Listing Provided By :Christine A Torney, 3012666763, christine.torney@lnf.com, Long & Foster Real Estate, Inc.

Properties displayed may be listed or sold by various participants in the MLS

Source :

Bright MLS, MLS#: MDPG2046284

Is this your home?

Claim it to unlock a private owner dashboard, track your equity, and get a free monthly value report.

Comments

Ctrl + Enter to send

No comments yet. Add the first note about this listing.

Is this your home?

Claim it to unlock a private owner dashboard, track your equity, and get a free monthly value report.

Property History

DateEventPrice
7/26/2022
Leased
$2,600
$1/sqft
Source:Bright MLS #MDPG2046284
6/15/2022
Listed for Rent
—
Source:Bright MLS #MDPG2046284
11/12/2015
Sold
$234,000
$114/sqft
Source:Bright MLS #1001044835
5/4/2015
Listed for sale
—
Source:Bright MLS #1001044835

Location of 11641 Cosca Park Dr, Clinton, MD 20735

Streetview of 11641 Cosca Park Dr, Clinton, MD 20735

Mortgage Calculator
Listing Price
Down Payment
Interest Rate

Schools Near 11641 Cosca Park Dr, Clinton, MD 20735

Is this your home?

Claim it to unlock a private owner dashboard, track your equity, and get a free monthly value report.

Comments

Ctrl + Enter to send

No comments yet. Add the first note about this listing.

Homes Similar to 11641 Cosca Park Dr, Clinton, MD 20735

Sold Homes Similar to 11641 Cosca Park Dr, Clinton, MD 20735

Recent Blog Post By Category

The data relating to real estate for sale on this website appears in part through the BRIGHT Internet Data Exchange program, a voluntary cooperative exchange of property listing data between licensed real estate brokerage firms, and is provided by BRIGHT through a licensing agreement. Listing information is from various brokers who participate in the Bright MLS IDX program and not all listings may be visible on the site. The property information being provided on or through the website is for the personal, non-commercial use of consumers and such information may not be used for any purpose other than to identify prospective properties consumers may be interested in purchasing. Some properties which appear for sale on the website may no longer be available because they are for instance, under contract, sold or are no longer being offered for sale. Property information displayed is deemed reliable but is not guaranteed. Copyright 2026 Bright MLS, Inc. Click here for more information.

HomeClintonBoniwood




