Back to Search
11553 Pine Cone Ct, Reston, VA 20191
Sold for $2,975
11553 Pine Cone Ct, Reston, VA 20191
Sold for $2,975
11553 Pine Cone Ct, Reston, VA 20191

11553 Pine Cone Ct Reston, VA 20191

0Views
0Saves

$2,975

CLOSED
Beds
3
Baths
4
Sqft
1,722
Acres
0.03
Year
1978
Close Date
Aug 10, 2023
Property Type
Residential Lease
Sub Type
Per Square Foot
$2
Date Listed
Jul 23, 2023

Description of 11553 Pine Cone Ct, Reston, VA 20191

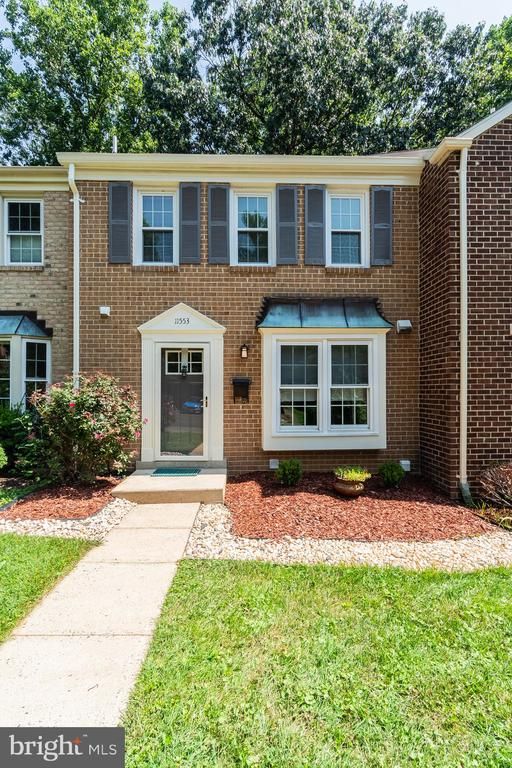
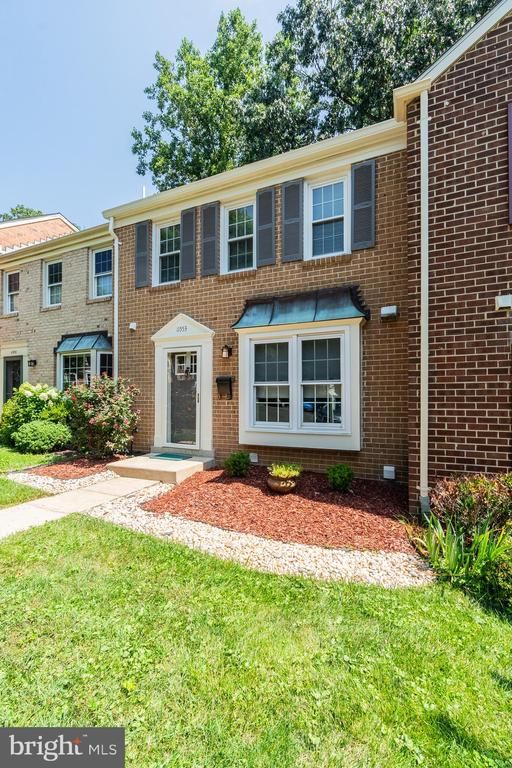
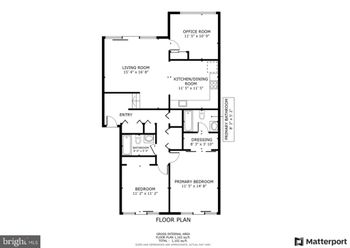
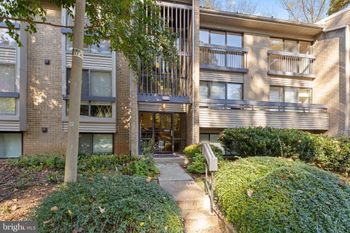
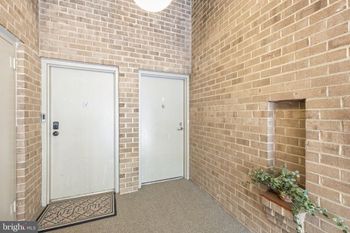
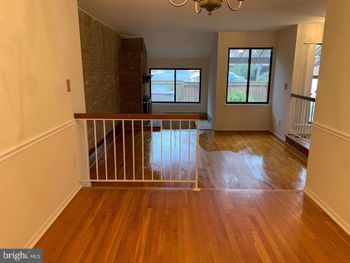
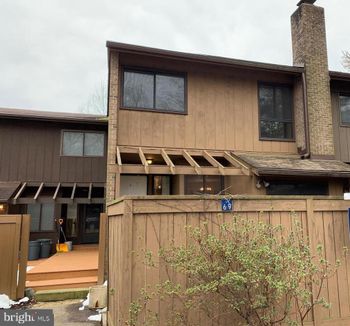
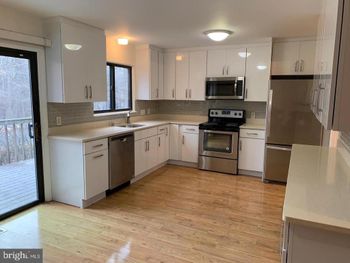
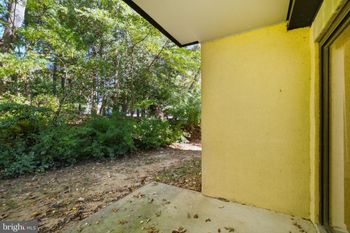
Listing details for 11553 Pine Cone Ct, Reston, VA 20191 : A professionally managed property where you will enjoy our FREE Resident Benefits Package! Included are two ways to pay your rent electronically, online maintenance requests as well as an online portal through which you can access important information such as your monthly statement, your Lease and your Association guidelines where applicable. This updated 3BR, 3.5BA townhome in the Woodwinds Two Community in Reston is a must-see. If you love nature, consider yourself a foodie and love entertainment, look no further! The home is close to The Reston National Golf Course, Walker Nature Center, Parks (Too many to list), Restaurants, Art Galleries, Reston and Fair Oaks Hospitals and Minutes to Reston Town Center with restaurants listed on the Best 100 Restaurants in Northern Virginia. It is also close to the Dulles Toll Road, Wiehle Reston West Metro, Route 29, Route 50, Reston Parkway, Fairfax County Parkway and Route 123. The Woodwinds and the Town of Reston have an expansive list of amenities, including two Lakes, a Lake House, Boat rentals, Canoe and Kayaking, Paddle Boarding, Numerous Swimming Pools, Soccer, Softball, Baseball Fields, Pickle Ball, Trails, Garden Plots and the list goes on and on. As you make your way to the property, notice the beautifully landscaped grounds and the privacy this address offers. Open the front door into the newly renovated chef's kitchen. The kitchen features a spacious island with breakfast bar, exquisite cloudy mist grey countertops, all-custom hardwood cabinetry with internal storage and organizational slide-out shelving with black matte industrial pulls, a modern-style subway tile backsplash, a two-tone swan neck faucet with a sprayer and an instant hot water faucet. The stainless stain appliances include built-in convection and microwave oven, a wall oven, an induction cooktop, a refrigerator with a bottom freezer and a dishwasher. The dining area is right off the kitchen. The living room features a brick accent wall and two sliding glass doors that maximize natural light; The extra large deck is located right off the living area. Make your way to the upper level’s primary bedroom with a private bath. This room features hardwood floors and two French beveled glass hardwood closet doors with custom lever door handles. The other two bedrooms share the hall bath, completing the upper level. The lower level features a laundry/storage/utility combo room, a full bath, a recreation room and access to the backyard. Other features include modern wire rope cable railings, a main-level powder room, updated lighting fixtures, bathroom subway tiles, storage shelving, a storage closet, and more. Close to schools, shopping, entertainment and major access routes.
Listing Updated : 10-08-2026 at 7:09 PM EDT
Listing Provided By : David Norod, 7033853600, [email protected], W J D Management

Properties displayed may be listed or sold by various participants in the MLS

Source :

Bright MLS, MLS#: VAFX2137792

Is this your home?

Claim it to unlock a private owner dashboard, track your equity, and get a free monthly value report.
Comments
Is this your home?

Claim it to unlock a private owner dashboard, track your equity, and get a free monthly value report.
Property History

DateEventPrice
8/10/2023
Leased
$2,975
$2/sqft
Source:Bright MLS #VAFX2137792
7/23/2023
Listed for Rent
—
Source:Bright MLS #VAFX2137792
8/10/2016
Leased
$2,300
$1/sqft
Source:Bright MLS #1002066007
7/29/2016
Listed for Rent
—
Source:Bright MLS #1002066007

Location of 11553 Pine Cone Ct, Reston, VA 20191

Streetview of 11553 Pine Cone Ct, Reston, VA 20191

Mortgage Calculator
Listing Price
Down Payment
Interest Rate

Schools Near 11553 Pine Cone Ct, Reston, VA 20191

Is this your home?

Claim it to unlock a private owner dashboard, track your equity, and get a free monthly value report.
Comments

Homes Similar to 11553 Pine Cone Ct, Reston, VA 20191

Sold Homes Similar to 11553 Pine Cone Ct, Reston, VA 20191

Recent Blog Post By Category

The data relating to real estate for sale on this website appears in part through the BRIGHT Internet Data Exchange program, a voluntary cooperative exchange of property listing data between licensed real estate brokerage firms, and is provided by BRIGHT through a licensing agreement. Listing information is from various brokers who participate in the Bright MLS IDX program and not all listings may be visible on the site. The property information being provided on or through the website is for the personal, non-commercial use of consumers and such information may not be used for any purpose other than to identify prospective properties consumers may be interested in purchasing. Some properties which appear for sale on the website may no longer be available because they are for instance, under contract, sold or are no longer being offered for sale. Property information displayed is deemed reliable but is not guaranteed. Copyright 2026 Bright MLS, Inc.
HomeRestonWoodwinds Two