Back to Search
11504 Pegasus Ct, Upper Marlboro, MD 20772
Sold for $925,000
11504 Pegasus Ct, Upper Marlboro, MD 20772
Sold for $925,000
11504 Pegasus Ct, Upper Marlboro, MD 20772

11504 Pegasus Ct Upper Marlboro, MD 20772

0Views
0Saves

$925,000

CLOSED
Beds
5
Baths
6
Sqft
8,309
Acres
0.51
Year
2016
Close Date
Sep 9, 2020
Property Type
Residential
Sub Type
Per Square Foot
$111
Date Listed
Apr 19, 2020

Description of 11504 Pegasus Ct, Upper Marlboro, MD 20772

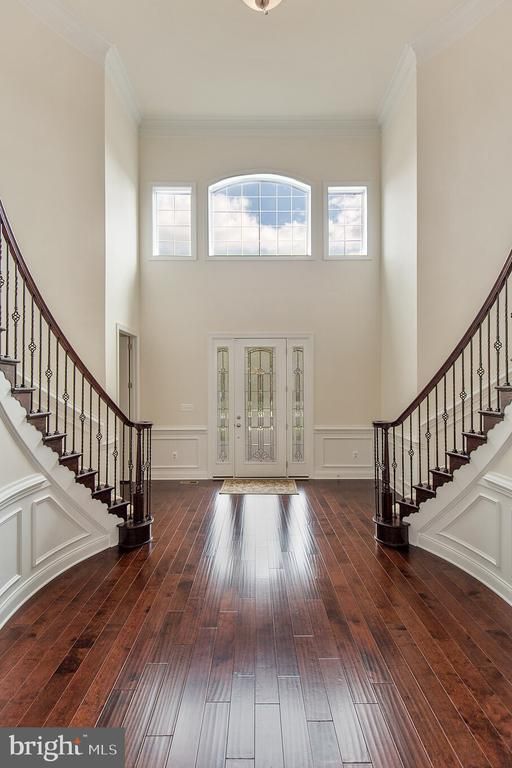
Listing details for 11504 Pegasus Ct, Upper Marlboro, MD 20772 : This exquisite luxury home is located in the estate section of the sought after Marlboro Ridge Community. This popular yet unique model "THE MALVERN" is thoughtfully laid out for comfort, convenience as well as entertainment. Just less than 4 years built this home has been gently lived in and has loads of bells and whistles for your choosiest buyer. Sprawled over a half-acre flat lot this luxury home has an elongated center isle driveway for off-street parking that feeds into either of its two double car garages. The exterior front of the home features "The Heritage" elevation finished in soft red brick accented with deeper red protruding brick at the corners and borders of the home. The MAIN level front entrance of the home opens up to a grand two-story 20' high foyer with dramatic dual curved staircases with decorative rod iron balusters and upgraded wide plank hardwoods throughout. The rest of the main level offers unusually high 10' ceilings throughout. Features include a large main level bedroom suite & a full bathroom inside and a walk-in closet; a full private study; a powder room; a mudroom with a laundry area; a formal living room that flows into a formal two-story 20 ' high dining room with columned entry and french doors leading to the "Palm Beach" sunroom addition which is filled with window views; the sunroom enters also into the large relaxing family room which is ideal for lounging, entertainment or special moments around the fireplace; also this main level would not be complete without the massive gourmet kitchen and breakfast area which features lots of "New Venetian Gold" granite countertop space and a full-size island; lots of upgraded "Austin Style" cabinets with "Hazelnut Glaze" finish; appliances are all GE Profile stainless steel except for an upgraded Monogram Collection Professional 6 burner gas range top and hood for those chefs. The UPPER level with 9' ceilings features an open landing that acts as a hallway between the bedrooms on either side of the home in addition to a loft area with a catwalk that overlooks the two-story formal dining room below; a massive master bedroom with a master den/sitting area, his and her walk-in closets, a dressing area with built-in seated vanity, and a master bathroom suite with a Roman soak tub, separate shower with upgraded glass doors and upgraded his and her vanities and upgraded ceramic tile floors; bedroom two is called the "Princess Suite" and it has it's own full bathroom inside; bedroom three has it's own walk-in closet and is attached to a jack and jill full bathroom that you can also access from the hallway; bedroom 4 offers quality space alike, all the carpets on the upper level are upgraded and they are like new with extra premium padding; The LOWER level or basement is fully finished with upgraded carpets and extra padding, tons of open space for entertainment and there's a rough-in for a wet bar and finished bump-out area for a possible home theatre or exercise room and plenty of storage; another full bathroom with a bathtub/shower and upgraded ceramic tiles on this level completes this massive masterpiece. Other amenities that this home has are 4 zoned heating and A/C throughout with two thermostats on the upper bedroom level to control the temperature, one thermostat on the main level and one thermostat on the lower basement level. The home also has a built-in back-up generator electrical panel box as an added bonus. The Marlboro Ridge community offers lots of attractions including a state-of-the-art Equestrian Center, indoor and outdoor rings, 22 stalls, lessons for riders at every level and trails; community clubhouse, swimming pools, tennis courts, miles recreational trails, playgrounds and hundreds of acres of open space and picturesque rolling landscapes.
Listing Updated : 10-07-2026 at 1:49 PM EDT
Listing Provided By : Kevin Rollins, 2404327848, [email protected], DIRECT ENTERPRISES LLC

Properties displayed may be listed or sold by various participants in the MLS

Source :

Bright MLS, MLS#: MDPG565588

What's this home worth?

National portals guess with an algorithm. We price it from actual closed sales on your street.

Your home value estimate
$1.07M – $1.54M
Exact number$2,845,000

Want an exact number? Use an Agent, not an algorithm.

Is this your home?

Claim it to unlock a private owner dashboard, track your equity, and get a free monthly value report.

Comments

Ctrl + Enter to send

No comments yet. Add the first note about this listing.

What's this home worth?

National portals guess with an algorithm. We price it from actual closed sales on your street.

Your home value estimate
$1.07M – $1.54M
Exact number$2,845,000

Want an exact number? Use an Agent, not an algorithm.

Is this your home?

Claim it to unlock a private owner dashboard, track your equity, and get a free monthly value report.

Property History

DateEventPrice
9/9/2020
Sold
$925,000
$111/sqft
Source:Bright MLS #MDPG565588
4/19/2020
Listed for sale
—
Source:Bright MLS #MDPG565588

Location of 11504 Pegasus Ct, Upper Marlboro, MD 20772

Streetview of 11504 Pegasus Ct, Upper Marlboro, MD 20772

Mortgage Calculator
Listing Price
Down Payment
Interest Rate

Schools Near 11504 Pegasus Ct, Upper Marlboro, MD 20772

What's this home worth?

National portals guess with an algorithm. We price it from actual closed sales on your street.

Your home value estimate
$1.07M – $1.54M
Exact number$2,845,000

Want an exact number? Use an Agent, not an algorithm.

Is this your home?

Claim it to unlock a private owner dashboard, track your equity, and get a free monthly value report.

Comments

Ctrl + Enter to send

No comments yet. Add the first note about this listing.

Homes Similar to 11504 Pegasus Ct, Upper Marlboro, MD 20772

Sold Homes Similar to 11504 Pegasus Ct, Upper Marlboro, MD 20772

Recent Blog Post By Category

The data relating to real estate for sale on this website appears in part through the BRIGHT Internet Data Exchange program, a voluntary cooperative exchange of property listing data between licensed real estate brokerage firms, and is provided by BRIGHT through a licensing agreement. Listing information is from various brokers who participate in the Bright MLS IDX program and not all listings may be visible on the site. The property information being provided on or through the website is for the personal, non-commercial use of consumers and such information may not be used for any purpose other than to identify prospective properties consumers may be interested in purchasing. Some properties which appear for sale on the website may no longer be available because they are for instance, under contract, sold or are no longer being offered for sale. Property information displayed is deemed reliable but is not guaranteed. Copyright 2026 Bright MLS, Inc.
HomeUpper MarlboroMarlboro Ridge Estates