Back to Search
11501 Karen Dr, Potomac, MD 20854
Sold for $1,370,000
11501 Karen Dr, Potomac, MD 20854
Sold for $1,370,000
11501 Karen Dr, Potomac, MD 20854

11501 Karen Dr Potomac, MD 20854

0Views
0Saves

$1,370,000

CLOSED
Beds
4
Baths
5
Sqft
4,654
Acres
0.7
Year
1969
Close Date
Feb 3, 2026
Property Type
Residential
Sub Type
Per Square Foot
$294
Date Listed
Jan 9, 2026

Description of 11501 Karen Dr, Potomac, MD 20854

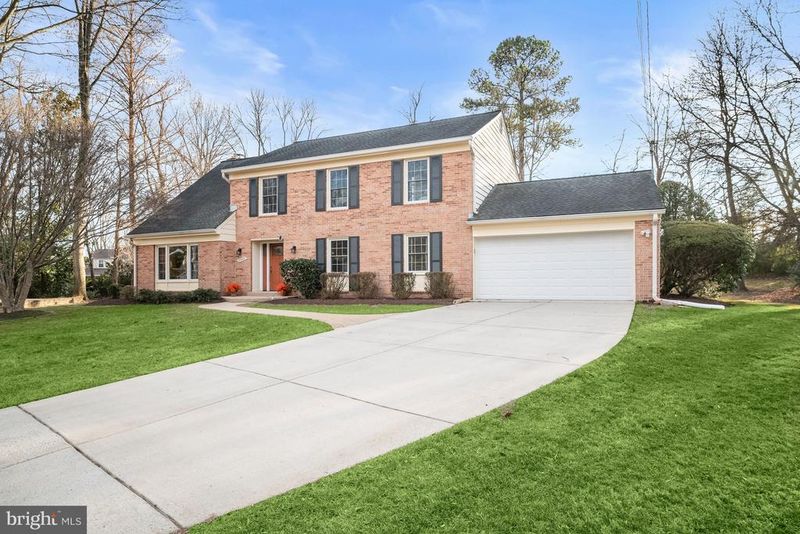
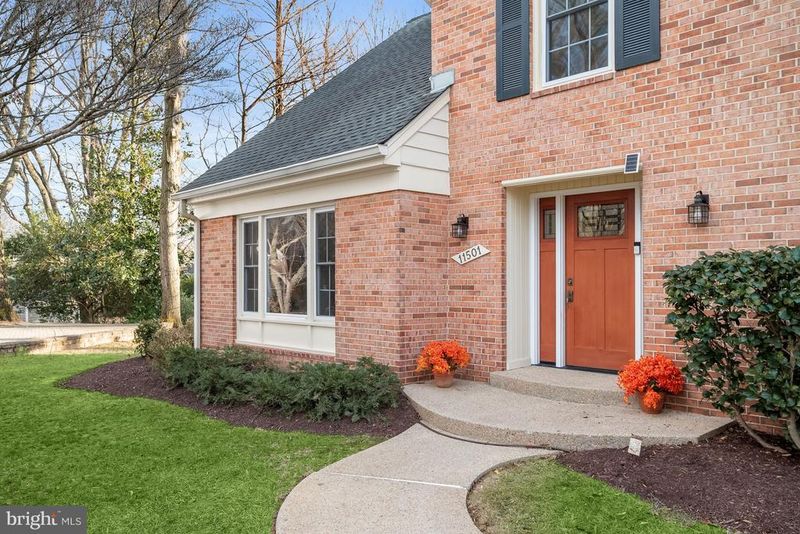
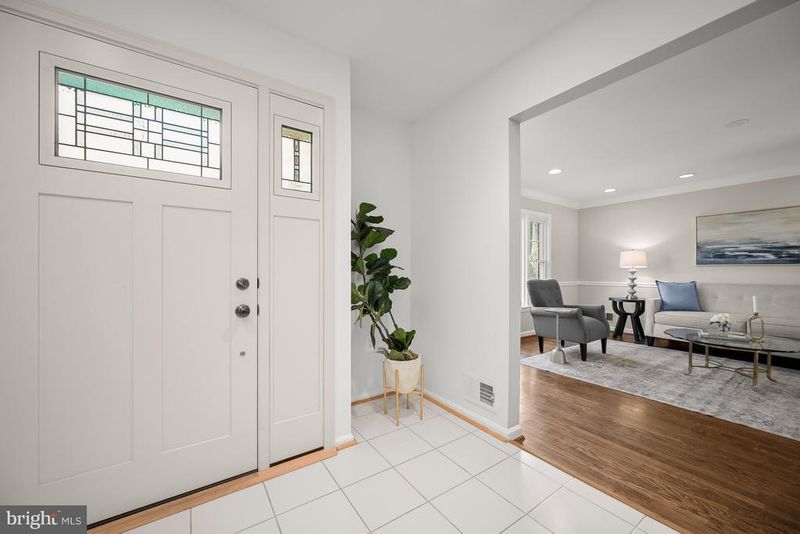
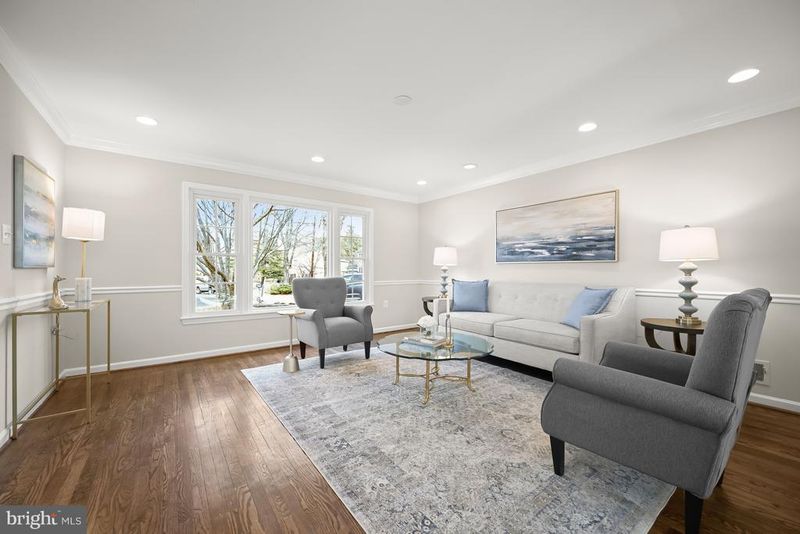
Listing details for 11501 Karen Dr, Potomac, MD 20854 : Seller has set an offer deadline for Tuesday, January 13th at noon. Perfectly sited on a quiet cul-de-sac surrounded by greenery in the coveted Lake Normandy Estates neighborhood, 11501 Karen Drive presents a timeless Colonial with effortless curb appeal, traditional interior design notes and sought-after exterior amenities. The residence showcases 4 Bedrooms, 4 Full Baths and 1 Half Bath across 3 levels and 4,654 square feet of living space, featuring recessed lighting throughout and Main and Upper Level crown molding and hardwood flooring. Through the handsome front door, residents and guests alike will be welcomed into the Entry Foyer, including a coat closet and tile flooring. The elegant Dining Room includes sought after design details such as chair rails, crown molding and recessed lighting. The light-filled, spacious Living Room with beautiful triple windows is perfect for entertaining guests. Double doors effortlessly guide from the Living Room to the Family Room, offering a gas fireplace with brick surround, and a glass sliding door to the rear covered Deck with a lighted ceiling fan; entertain at ease in this dynamic space that is meant to be shared! The Kitchen is sure to charm any at-home chef, showcasing tile flooring, granite counters, peninsula breakfast bar seating, a bar or coffee bar, under cabinet lighting, a double oven electric range, and French door refrigerator; all one could need and more! The enchanting Sunroom boasts cathedral ceilings, skylights, a ceiling fan, two French doors leading to the Rear Yard and walls of windows; enjoy quality time with loved ones, a new read, or watch the seasons change in this incredible space with a captivating view of the private rear yard. The Main Level’s offerings are complete with the Office featuring a newly refinished hardwood floor, a Powder Room, and a Laundry/Mud Room featuring Garage and Kitchen access, tile flooring, built-in storage, a washer/dryer, a utility sink, cabinets, and countertop work space. Ascending to the Upper Level, the hallway with linen closet leads to the Primary Bedroom, showcasing a lighted ceiling fan, a dressing area, a walk-in closet and a Primary En-Suite Full Bath; enjoy your very own spa-like oasis, boasting tile flooring, a vanity, a new mirror and vanity lighting and a tiled stall shower. The large Second Bedroom boasts chair rails, a lighted ceiling fan and En-Suite Full Bath with tiled floors, an updated vanity and a stall shower with tile surround. The Third and Fourth Bedrooms, both including lighted ceiling fans, an Optional Fifth Bedroom including built-in mirrored perimeter wardrobes and dresser storage, and a Full Hall Bath with tile flooring, a tub shower with tiled surround and an updated vanity complete the Upper Level’s offerings. Descending to the Lower Level, the spacious, carpeted Recreation Room with recessed and sconce lighting awaits; perfect for hosting large and intimate gatherings alike. The optional Guest Room, Home Gym or Den includes 2 closets and a lighted ceiling fan. The Full Bath offers tiled flooring, a tub shower with tiled surround, a Toto toilet, a pedestal sink, a mirrored medicine cabinet and vanity lighting. This Level is complete with an unfinished Storage/Utility Room. With the upcoming spring season around the corner, it is impossible not to be excited about the wonderful Rear Patio overlooking the spacious and level Rear Yard; host an idyllic al fresco dining experience and take in the abundant greenery and fresh air in this exceptional space. In close proximity to Potomac Community Neighborhood Park and Recreation Center, Highland Stone Park, Cabin John Village and State Park, schools and commuter routes, 11501 Karen Drive is the epitome of residential bliss. Schedule a visit today!
Listing Updated : 10-11-2026 at 2:49 AM EDT
Listing Provided By :Margaret N Percesepe, 2404418434, [email protected], Washington Fine Properties, LLC

Properties displayed may be listed or sold by various participants in the MLS

Source :

Bright MLS, MLS#: MDMC2209944

What's this home worth?

National portals guess with an algorithm. We price it from actual closed sales on your street.

Your home value estimate
$1.18M – $1.71M
Exact number$2,845,000

Want an exact number? Use an Agent, not an algorithm.

Is this your home?

Claim it to unlock a private owner dashboard, track your equity, and get a free monthly value report.

Comments

Ctrl + Enter to send

No comments yet. Add the first note about this listing.

What's this home worth?

National portals guess with an algorithm. We price it from actual closed sales on your street.

Your home value estimate
$1.18M – $1.71M
Exact number$2,845,000

Want an exact number? Use an Agent, not an algorithm.

Is this your home?

Claim it to unlock a private owner dashboard, track your equity, and get a free monthly value report.

Property History

DateEventPrice
2/3/2026
Sold
$1,370,000
$294/sqft
Source:Bright MLS #MDMC2209944
1/9/2026
Listed for sale
—
Source:Bright MLS #MDMC2209944

Location of 11501 Karen Dr, Potomac, MD 20854

Streetview of 11501 Karen Dr, Potomac, MD 20854

Mortgage Calculator
Listing Price
Down Payment
Interest Rate

Schools Near 11501 Karen Dr, Potomac, MD 20854

What's this home worth?

National portals guess with an algorithm. We price it from actual closed sales on your street.

Your home value estimate
$1.18M – $1.71M
Exact number$2,845,000

Want an exact number? Use an Agent, not an algorithm.

Is this your home?

Claim it to unlock a private owner dashboard, track your equity, and get a free monthly value report.

Comments

Ctrl + Enter to send

No comments yet. Add the first note about this listing.

Homes Similar to 11501 Karen Dr, Potomac, MD 20854

Sold Homes Similar to 11501 Karen Dr, Potomac, MD 20854

Related Blogs

Recent Blog Post By Category

The data relating to real estate for sale on this website appears in part through the BRIGHT Internet Data Exchange program, a voluntary cooperative exchange of property listing data between licensed real estate brokerage firms, and is provided by BRIGHT through a licensing agreement. Listing information is from various brokers who participate in the Bright MLS IDX program and not all listings may be visible on the site. The property information being provided on or through the website is for the personal, non-commercial use of consumers and such information may not be used for any purpose other than to identify prospective properties consumers may be interested in purchasing. Some properties which appear for sale on the website may no longer be available because they are for instance, under contract, sold or are no longer being offered for sale. Property information displayed is deemed reliable but is not guaranteed. Copyright 2026 Bright MLS, Inc. Click here for more information.

HomePotomacLake Normandy Estates