Back to Search
11300 Emerald Park Rd, Potomac, MD 20854
Sold for $7,000
11300 Emerald Park Rd, Potomac, MD 20854
Sold for $7,000
11300 Emerald Park Rd, Potomac, MD 20854

11300 Emerald Park Rd Potomac, MD 20854

0Views
0Saves

$7,000

CLOSED
Beds
4
Baths
5
Sqft
2,356
Acres
0.03
Year
2020
Close Date
May 1, 2026
Property Type
Residential Lease
Sub Type
Per Square Foot
$3
Date Listed
Feb 21, 2026

Description of 11300 Emerald Park Rd, Potomac, MD 20854

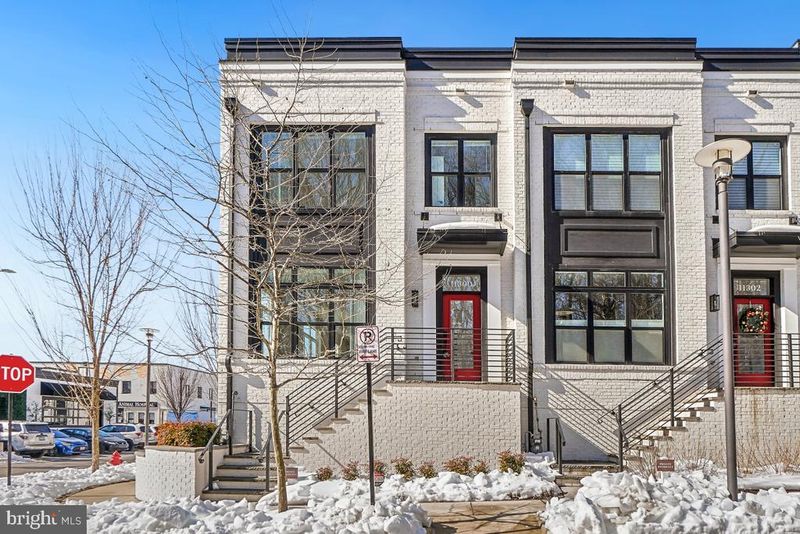
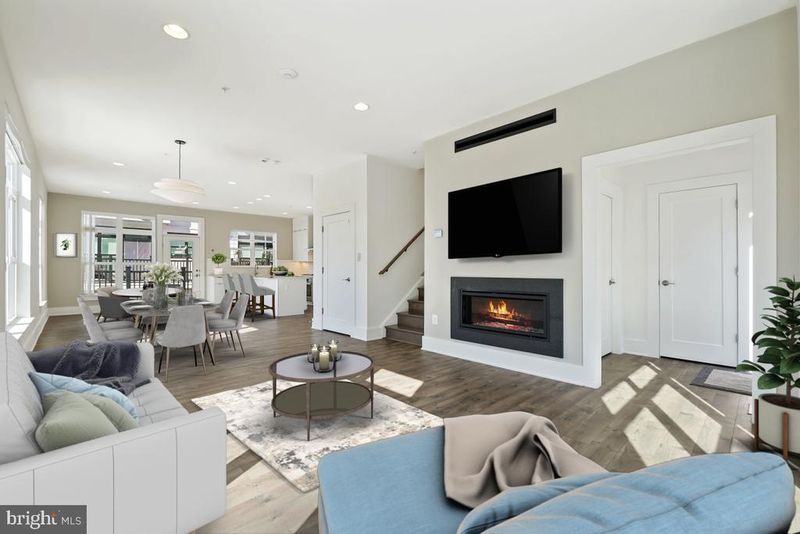
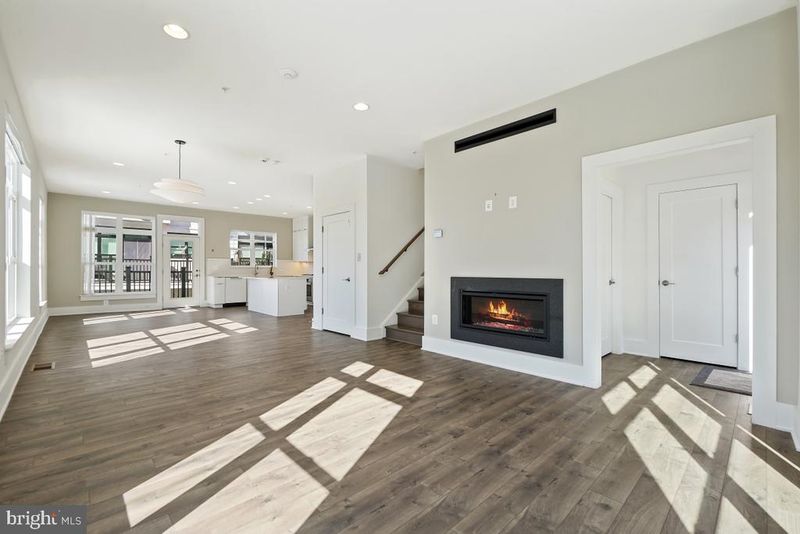
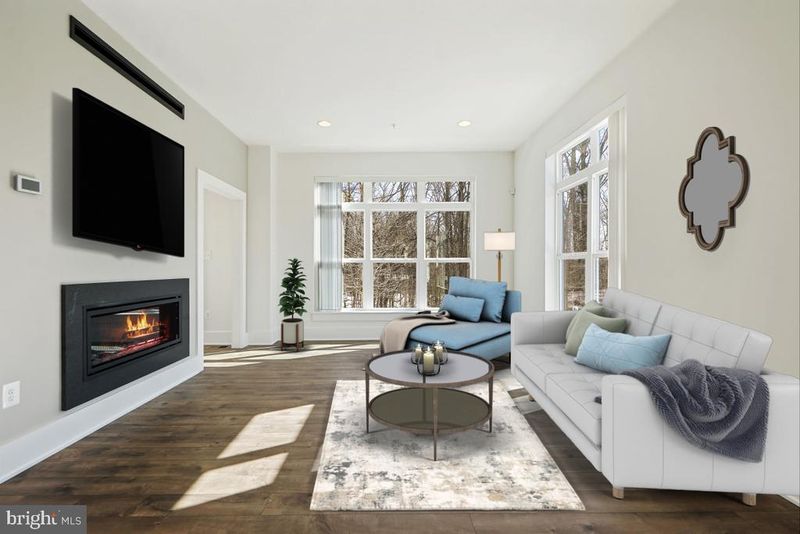
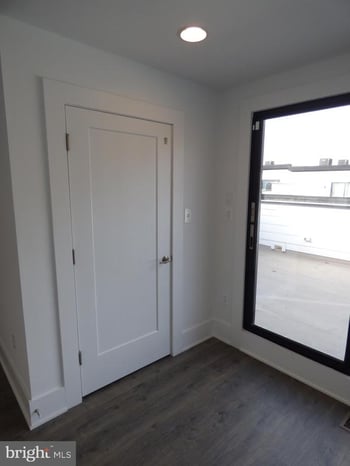
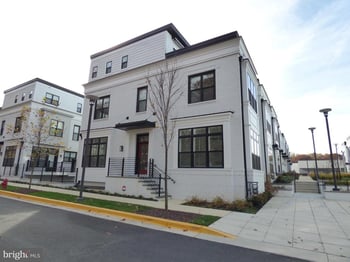
Listing details for 11300 Emerald Park Rd, Potomac, MD 20854 : Luxury Living Meets Effortless Lifestyle – Premier End-Unit with Rooftop Terrace Overlooking Cabin John Park. Welcome to a residence that redefines luxury living — a home where modern elegance, natural beauty, and everyday convenience come together in perfect harmony. Tucked into the heart of the coveted Cabin John Village, this exceptional end-unit townhome offers a truly elevated lifestyle, with panoramic park views, sun-filled interiors, and seamless access to nature, dining, and city life all at once. From the moment you arrive, the setting feels special. Your private 4th-floor rooftop terrace offers a front-row seat to the beauty of Cabin John Park, where morning jogs, sunset strolls, and weekend hikes begin right at the end of your street. Step inside and you’re greeted by a home designed to impress — with walls of windows, natural light streaming in from every direction, and a layout that flows effortlessly from one inviting space to the next. At the heart of the home, the gourmet kitchen is both a showpiece and a gathering place — featuring ceiling-height cabinetry, premium Bosch appliances, gas cooking, and a quartz-topped center island perfect for casual breakfasts or evening wine with friends. Host unforgettable dinners in the elegant dining area, then step out to the private deck with a built-in gas hookup for easy alfresco entertaining. The living room is designed for both comfort and style, anchored by a sleek gas fireplace and spacious enough for everything from cozy nights in to sophisticated cocktail parties. A private elevator connects all four levels, providing effortless movement from your two-car garage to the rooftop terrace. On the bedroom level, the luxurious primary suite offers a tranquil retreat with its spa-inspired ensuite bath, walk-in closet, and soft natural light. Two additional bedrooms, a full bath, and a convenient laundry make this floor as functional as it is beautiful. Upstairs, the top-floor lounge is the ultimate flex space — perfect as a media room, guest suite, or home office — with sliding doors leading to your private rooftop terrace, an ideal spot for sunset cocktails, weekend brunches, or stargazing under the night sky. Beyond the walls of your home, an enviable lifestyle awaits. Restaurants, boutique shops, coffee houses, and gourmet groceries are all just steps away — no car required. Explore vibrant downtown Bethesda and Chevy Chase, or reach Tysons Corner, downtown D. C., and major commuter routes in minutes. With Strathmore Music Center, Grosvenor Metro, Pike & Rose, Montgomery Mall, and Whole Foods all nearby, you’re perfectly positioned at the center of it all. This is more than just a home — it’s a refined, turnkey lifestyle that blends luxury, location, and livability in one extraordinary address.
Listing Updated : 11-02-2026 at 1:20 AM EST
Listing Provided By :Kenneth C Maites, 3017853046, kenny@thegroupofcompass.com, Compass

Properties displayed may be listed or sold by various participants in the MLS

Source :

Bright MLS, MLS#: MDMC2218120

Is this your home?

Claim it to unlock a private owner dashboard, track your equity, and get a free monthly value report.

Comments

Ctrl + Enter to send

No comments yet. Add the first note about this listing.

Is this your home?

Claim it to unlock a private owner dashboard, track your equity, and get a free monthly value report.

Property History

DateEventPrice
5/1/2026
Leased
$7,000 0%
$3/sqft
Source:Bright MLS #MDMC2218120
4/13/2026
Pending sale
$7,000 0%
$3/sqft
Source:Bright MLS #MDMC2218120
2/21/2026
Listed for Rent
$7,000 -99.4%
$3/sqft
Source:Bright MLS #MDMC2218120
1/15/2026
Sold
$1,100,000
$467/sqft
Source:Bright MLS #MDMC2203116
10/10/2025
Listed for sale
—
Source:Bright MLS #MDMC2203116

Location of 11300 Emerald Park Rd, Potomac, MD 20854

Streetview of 11300 Emerald Park Rd, Potomac, MD 20854

Mortgage Calculator
Listing Price
Down Payment
Interest Rate

Schools Near 11300 Emerald Park Rd, Potomac, MD 20854

Is this your home?

Claim it to unlock a private owner dashboard, track your equity, and get a free monthly value report.

Comments

Ctrl + Enter to send

No comments yet. Add the first note about this listing.

Homes Similar to 11300 Emerald Park Rd, Potomac, MD 20854

Sold Homes Similar to 11300 Emerald Park Rd, Potomac, MD 20854

Related Blogs

Recent Blog Post By Category

The data relating to real estate for sale on this website appears in part through the BRIGHT Internet Data Exchange program, a voluntary cooperative exchange of property listing data between licensed real estate brokerage firms, and is provided by BRIGHT through a licensing agreement. Listing information is from various brokers who participate in the Bright MLS IDX program and not all listings may be visible on the site. The property information being provided on or through the website is for the personal, non-commercial use of consumers and such information may not be used for any purpose other than to identify prospective properties consumers may be interested in purchasing. Some properties which appear for sale on the website may no longer be available because they are for instance, under contract, sold or are no longer being offered for sale. Property information displayed is deemed reliable but is not guaranteed. Copyright 2026 Bright MLS, Inc. Click here for more information.

HomePotomacCabin John Village