Back to Search
11205 Timberneck Ct, Oakton, VA 22124
Sold for $1,028,000
11205 Timberneck Ct, Oakton, VA 22124
Sold for $1,028,000
11205 Timberneck Ct, Oakton, VA 22124

11205 Timberneck Ct Oakton, VA 22124

0Views
0Saves

$1,028,000

CLOSED
Beds
4
Baths
5
Sqft
4,712
Acres
0.5
Year
1980
Close Date
Sep 12, 2022
Property Type
Residential
Sub Type
Per Square Foot
$218
Date Listed
Jun 16, 2022

Description of 11205 Timberneck Ct, Oakton, VA 22124

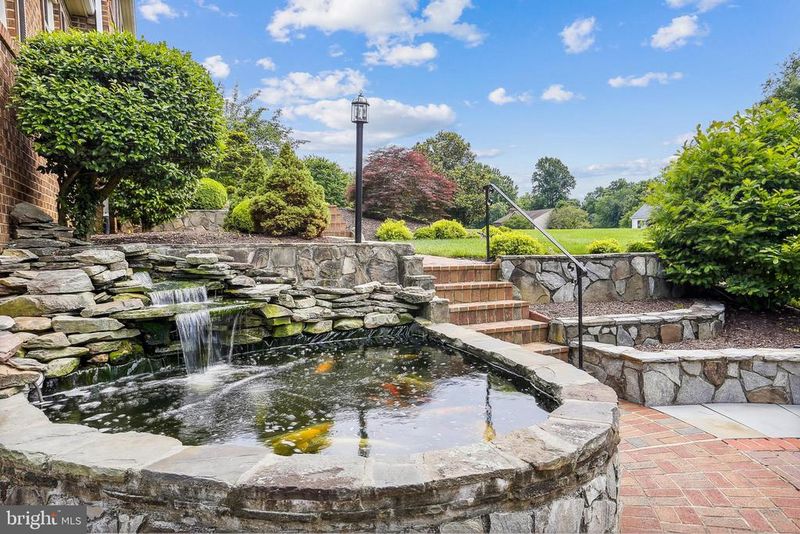
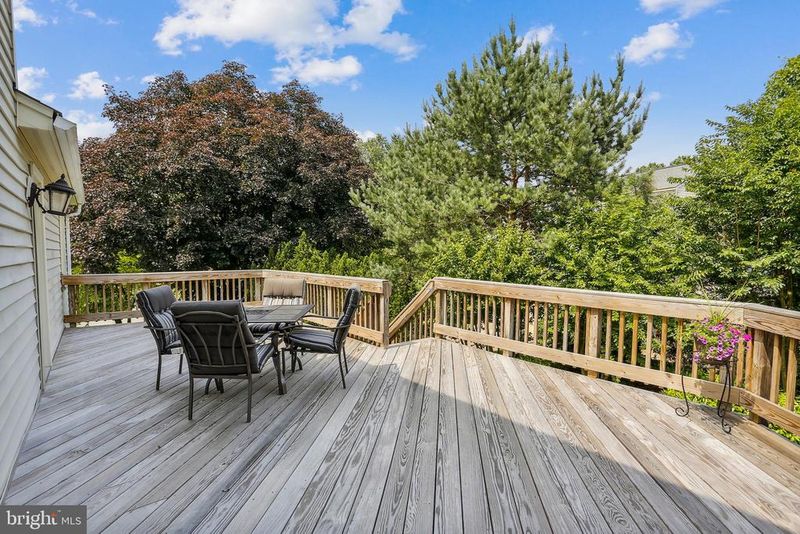
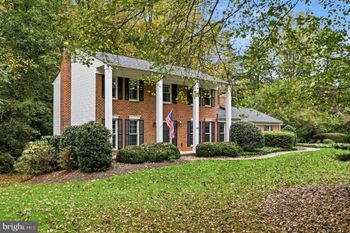
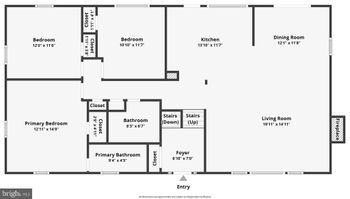
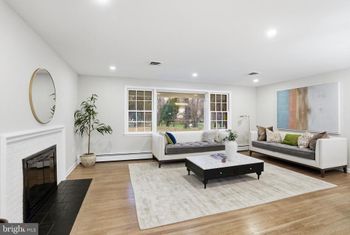
Listing details for 11205 Timberneck Ct, Oakton, VA 22124 : COMPARE US TO THE COMPETITION! 3 FULL BATHROOMS UPPER LEVEL, A SIDE LOAD GARAGE, AND TOP OF THE LINE UPDATES...4 BEDROOMS AND 4.5 BATHS AND 5300 SF. Enormous value in this large, classically built home at a VALUE price. Absolutely everything has been done for you--- move right in! Approach this home along the impeccably detailed brick walkway bordering the stone-walled koi pond with waterfall. Clearly, this stunning home has been tastefully updated and maintained to perfection. Over 5300 sf of welcoming, comfortable space with 4 bedrooms and 4.5 baths, including a full bath on the lower level, this spacious home will suit any lifestyle. The main level has a luxurious feel, with a cherry and silestone kitchen that flows seamlessly into the family room with gas fireplace, and an expansive great room beyond. This great room is the BIG SURPRISE! Ideal for entertaining, this floorplan can host large parties without compromise, as your guests will flow effortlessly from one end of the 2000 sf-plus main level to the other. The great room could very easily be transformed into a main level guest suite, as a bath would be easy to install using the adjacent laundry room plumbing. ... The enormous living room overlooks the front garden and the main level home office overlooks the front landscaping and waterfall. The formal dining room is at the rear of the main level, off the kitchen. An additional bonus to the main level is the large laundry room that includes a laundry sink and a wide pantry/storage closet. This room also opens to the rear deck. The upper level primary suite is amazing and includes a spa-inspired bath with two separate vanities, a jacuzzi tub, and separate shower. Two auxiliary bedrooms share a hall bath and one additional bedroom enjoys its own private bath. On the lower level, you will enjoy a large rec room with marble surround gas fireplace and a bonus room and yet another (4th) full bath. Updates are too numerous to mention but include: 2022 Luxury vinyl flooring in lower level, 2021 Luxury vinyl flooring and laundry sink in laundry room, 2020 Roof w/architectural shingles, Attic fan, Recessed lighting throughout house updated, Bosch dishwasher, 2019 Trane gas furnace replaced, Deck floor, railing, and steps replaced, Maytag washer, 2017 ADT security system installed, 2016 Attic insulation improved, 2015 Mitsubishi heating/cooling system installed in great room, Front yard irrigation system, 2013 KitchenAid refrigerator, GE microwave & electric range replaced, 2012 Whirlpool clothes dryer, 2009 Trane air conditioner, new windows, water heater, 2008 Briggs & Stratton Whole House Generator, 2004 Brick sidewalk installed, 2003 Garage doors replaced. No detail has been overlooked by this original owner, who has loved and cherished this home.
Listing Updated : 10-11-2026 at 7:50 AM EDT
Listing Provided By : Patricia E Stack, 7035979373, [email protected], Weichert, REALTORS

Properties displayed may be listed or sold by various participants in the MLS

Source :

Bright MLS, MLS#: VAFX2076786

What's this home worth?

National portals guess with an algorithm. We price it from actual closed sales on your street.

Your home value estimate
$1.17M – $1.59M
Exact number$2,845,000

Want an exact number? Use an Agent, not an algorithm.

Is this your home?

Claim it to unlock a private owner dashboard, track your equity, and get a free monthly value report.
Comments
What's this home worth?

National portals guess with an algorithm. We price it from actual closed sales on your street.

Your home value estimate
$1.17M – $1.59M
Exact number$2,845,000

Want an exact number? Use an Agent, not an algorithm.

Is this your home?

Claim it to unlock a private owner dashboard, track your equity, and get a free monthly value report.
Property History

DateEventPrice
9/12/2022
Sold
$1,028,000
$218/sqft
Source:Bright MLS #VAFX2076786
6/16/2022
Listed for sale
—
Source:Bright MLS #VAFX2076786

Location of 11205 Timberneck Ct, Oakton, VA 22124

Streetview of 11205 Timberneck Ct, Oakton, VA 22124

Mortgage Calculator
Listing Price
Down Payment
Interest Rate

Schools Near 11205 Timberneck Ct, Oakton, VA 22124

What's this home worth?

National portals guess with an algorithm. We price it from actual closed sales on your street.

Your home value estimate
$1.17M – $1.59M
Exact number$2,845,000

Want an exact number? Use an Agent, not an algorithm.

Is this your home?

Claim it to unlock a private owner dashboard, track your equity, and get a free monthly value report.

Comments

Homes Similar to 11205 Timberneck Ct, Oakton, VA 22124

Sold Homes Similar to 11205 Timberneck Ct, Oakton, VA 22124

Recent Blog Post By Category

The data relating to real estate for sale on this website appears in part through the BRIGHT Internet Data Exchange program, a voluntary cooperative exchange of property listing data between licensed real estate brokerage firms, and is provided by BRIGHT through a licensing agreement. Listing information is from various brokers who participate in the Bright MLS IDX program and not all listings may be visible on the site. The property information being provided on or through the website is for the personal, non-commercial use of consumers and such information may not be used for any purpose other than to identify prospective properties consumers may be interested in purchasing. Some properties which appear for sale on the website may no longer be available because they are for instance, under contract, sold or are no longer being offered for sale. Property information displayed is deemed reliable but is not guaranteed. Copyright 2026 Bright MLS, Inc.
HomeOaktonClarkes Landing