Back to Search
11105 Dappled Grey Way, Upper Marlboro, MD 20772
Sold for $865,000
11105 Dappled Grey Way, Upper Marlboro, MD 20772
Sold for $865,000
11105 Dappled Grey Way, Upper Marlboro, MD 20772

11105 Dappled Grey Way Upper Marlboro, MD 20772

0Views
0Saves

$865,000

CLOSED
Beds
4
Baths
5
Sqft
5,915
Acres
0.39
Year
2014
Close Date
Jan 13, 2023
Property Type
Residential
Sub Type
Per Square Foot
$146
Date Listed
Dec 1, 2022

Description of 11105 Dappled Grey Way, Upper Marlboro, MD 20772

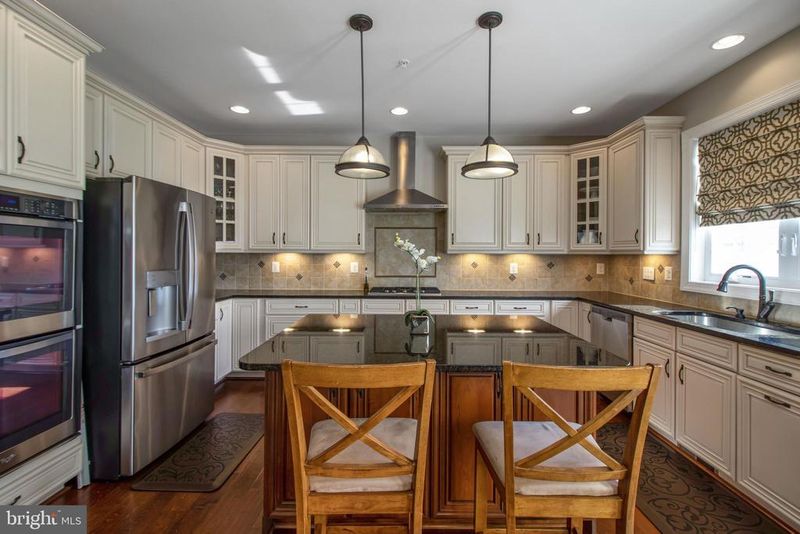
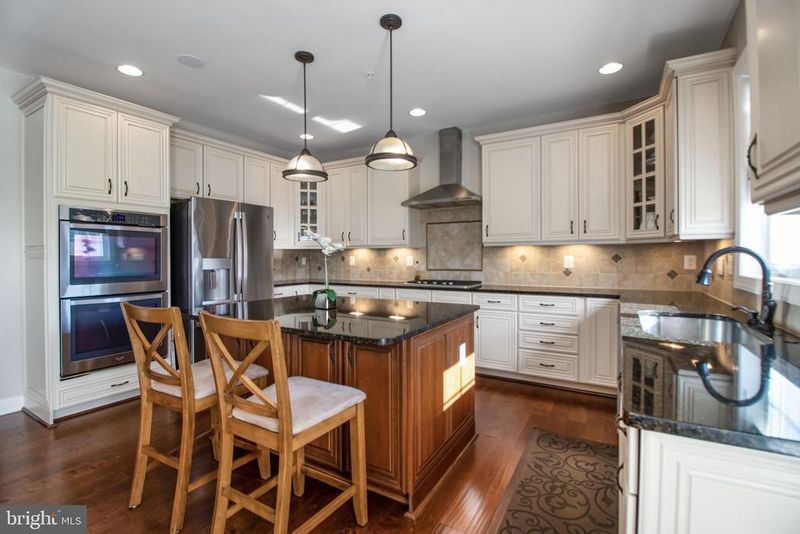
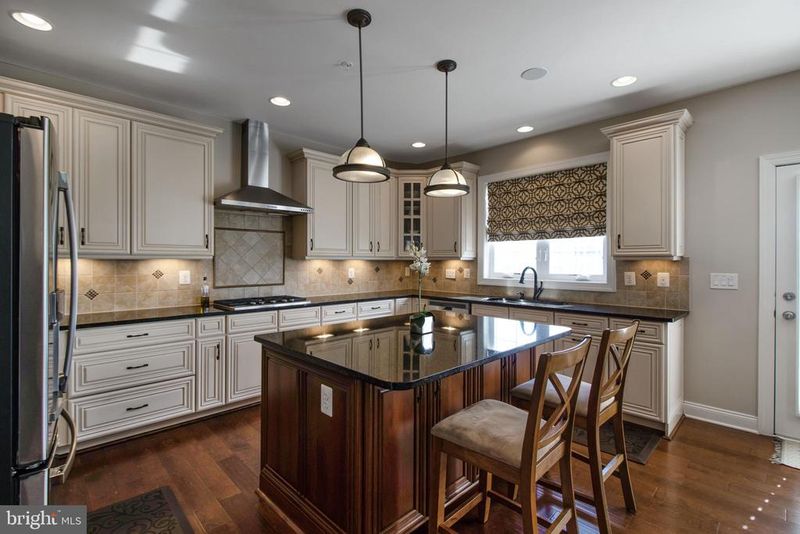
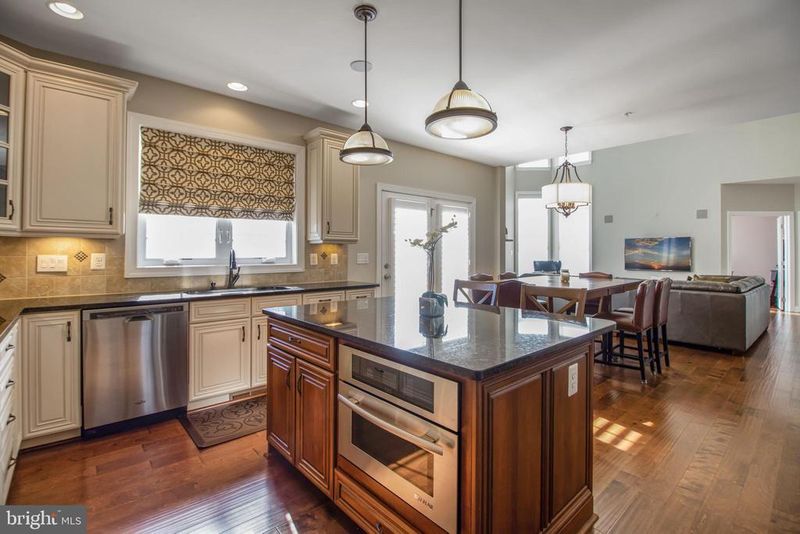
Listing details for 11105 Dappled Grey Way, Upper Marlboro, MD 20772 : Multiple Offers Received. The seller is requesting highest and best offers by 3:00pm tomorrow Monday December 5th. Welcome, home to this elegant colonial located in Marlboro Ridge. A family-friendly community with a fully equipped community center featuring a banquet room, Olympic-size swimming pool, fitness area, and miles of walking trails. Marlboro Ridge has a state-of-the-art equestrian center with an indoor arena and horse trails. Whether going to DC, Baltimore or Northern Virginia, this home is conveniently located 10 minutes from 495 (4.1 miles; Google), 15 minutes from the metro, and 5 minutes from Routes 301 and 4. This stunning stone front home has over 5,000 square feet with four bedrooms, two bonus dens, five bathrooms, a three-car side-load garage, and beautiful views of the quiet park across the street. Enter the two-story foyer with wrought iron baluster staircase and hardwood floors. The main level offers a formal living room, a large formal dining room and a luxurious family room featuring a soaring two-story ceiling and two-story stone fireplace. A gourmet kitchen equipped with dual stainless-steel ovens, five burner gas range with stainless-steel hood vented to the outside, refrigerator, dishwasher, walk-in pantry, 36” wide sink, granite countertops, kitchen island with a drop-down door microwave. On the main level, French doors open to a patio with a natural gas connection for a barbeque grill. There’s also a natural gas connection for a future generator on the side of the house. The front and backyards include an expanse 1/3-acre lot with a lawn sprinkler system. The upstairs landing overlooks the family room and foyer. The owner’s suite has a sitting area and two large custom walk-in closets. The ensuite owner’s bathroom has heated tile floors, a separate glass door shower, a soaking tub, dual vanities, and a water closet. Three additional bedrooms with oversized closets: two bedrooms share a Jack & Jill bathroom with a double vanity; the junior suite third bedroom has a full bath. The finished lower level is an entertainer’s delight featuring brick walls, a home theater area with a ceiling projector, a wall-mounted theater screen, and acoustic tiles. An additional seating area features a granite countertop with wine storage, drawers, and footrest. The fully equipped wet bar with seating has two wine coolers, an ice maker, dishwasher, a sink, upper/lower-level cabinetry and TV connection. The lower level also has an additional den for a home office, craft room or gym, closet for storage, full bathroom, whole-house water softener filter system and walk-up access to the backyard. These features make this beautiful home the perfect place to live, work and play.
Listing Updated : 10-11-2026 at 10:45 AM EDT
Listing Provided By :Walter S Hunt III, 7033075077, [email protected], Keller Williams Realty Centre

Properties displayed may be listed or sold by various participants in the MLS

Source :

Bright MLS, MLS#: MDPG2064252

What's this home worth?

National portals guess with an algorithm. We price it from actual closed sales on your street.

Your home value estimate
$829K – $1.11M
Exact number$2,845,000

Want an exact number? Use an Agent, not an algorithm.

Is this your home?

Claim it to unlock a private owner dashboard, track your equity, and get a free monthly value report.

Comments

Ctrl + Enter to send

No comments yet. Add the first note about this listing.

What's this home worth?

National portals guess with an algorithm. We price it from actual closed sales on your street.

Your home value estimate
$829K – $1.11M
Exact number$2,845,000

Want an exact number? Use an Agent, not an algorithm.

Is this your home?

Claim it to unlock a private owner dashboard, track your equity, and get a free monthly value report.

Property History

DateEventPrice
1/13/2023
Sold
$865,000
$146/sqft
Source:Bright MLS #MDPG2064252
12/1/2022
Listed for sale
—
Source:Bright MLS #MDPG2064252

Location of 11105 Dappled Grey Way, Upper Marlboro, MD 20772

Streetview of 11105 Dappled Grey Way, Upper Marlboro, MD 20772

Mortgage Calculator
Listing Price
Down Payment
Interest Rate

Schools Near 11105 Dappled Grey Way, Upper Marlboro, MD 20772

What's this home worth?

National portals guess with an algorithm. We price it from actual closed sales on your street.

Your home value estimate
$829K – $1.11M
Exact number$2,845,000

Want an exact number? Use an Agent, not an algorithm.

Is this your home?

Claim it to unlock a private owner dashboard, track your equity, and get a free monthly value report.

Comments

Ctrl + Enter to send

No comments yet. Add the first note about this listing.

Homes Similar to 11105 Dappled Grey Way, Upper Marlboro, MD 20772

Sold Homes Similar to 11105 Dappled Grey Way, Upper Marlboro, MD 20772

Recent Blog Post By Category

The data relating to real estate for sale on this website appears in part through the BRIGHT Internet Data Exchange program, a voluntary cooperative exchange of property listing data between licensed real estate brokerage firms, and is provided by BRIGHT through a licensing agreement. Listing information is from various brokers who participate in the Bright MLS IDX program and not all listings may be visible on the site. The property information being provided on or through the website is for the personal, non-commercial use of consumers and such information may not be used for any purpose other than to identify prospective properties consumers may be interested in purchasing. Some properties which appear for sale on the website may no longer be available because they are for instance, under contract, sold or are no longer being offered for sale. Property information displayed is deemed reliable but is not guaranteed. Copyright 2026 Bright MLS, Inc. Click here for more information.

HomeUpper MarlboroMarlboro Ridge