Back to Search
109 Stableside Ln, Fredericksburg, VA 22405
Sold for $1,075,000
109 Stableside Ln, Fredericksburg, VA 22405
Sold for $1,075,000
109 Stableside Ln, Fredericksburg, VA 22405

109 Stableside Ln Fredericksburg, VA 22405

0Views
0Saves

$1,075,000

CLOSED
Beds
4
Baths
5
Sqft
5,029
Acres
3.5
Year
2006
Close Date
Nov 17, 2023
Property Type
Residential
Sub Type
Per Square Foot
$214
Date Listed
Sep 14, 2023

Description of 109 Stableside Ln, Fredericksburg, VA 22405

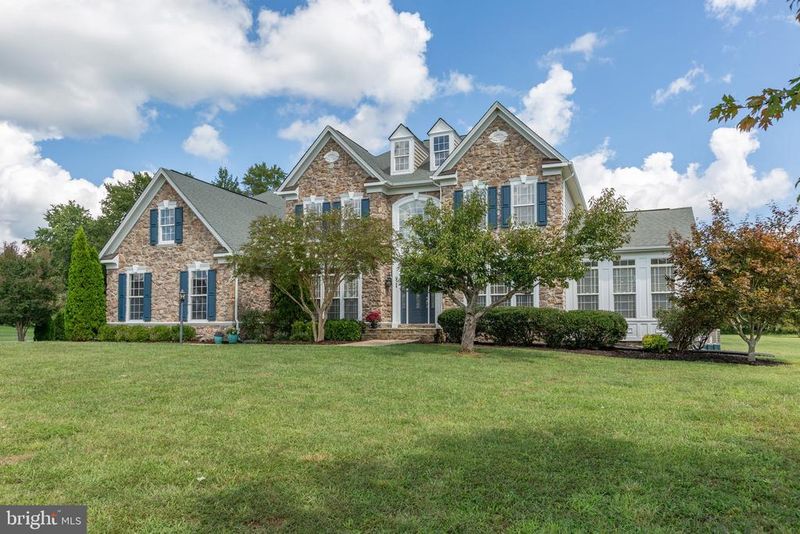
Listing details for 109 Stableside Ln, Fredericksburg, VA 22405 : There are some homes that make your heart sing and this is one! Over $350,000 in improvements have been made inside and out since the owners purchased this property in 2015, and the new owners will see the quality at every turn. The bones were here and now the home's amenities match the potential. You'll fall in love with the Kitchen remodeled by Cameo Kitchens that includes glassfront display cabinetry, soft-close drawers and cabinets, dovetail joints, gorgeous undermount and display lighting, butler's pantry, 6-burner Jennair propane gas range with integral griddle, built-in microwave drawer, huge center island with prep sink and breakfast bar seating, lots of large pot drawers plus many cabinets with pullout shelves for easy storage. The Quartzite counters and tiled backsplash are a stylish accent to the dreamy white cabinetry with contrasting center island. The spacious Kitchen opens to both the Family Room and Morning Room eating area. Gorgeous wideplank hardwood flooring was installed through most of the main level and upper levels and equally-appealing engineered hardwood was installed through the lower level living areas. Even the mudroom entry from the garage and laundry room were upgraded with beautiful tile flooring, laundry tub and quality washer/dryer units that will remain. The attention to detail continues to the Family Room with its stone front gas fireplace, formal Living and Dining rooms and the Solarium/Sunroom. The beautiful soft pastel walls enhanced by crown and chairrail moldings, the wonderful hardwood flooring and stylish window treatments complement many decorating styles. The cathedral Solarium/Sunroom has a new Mitsubishi/Trane mini-split that enhances the cooling function for that sunny space. Upstairs, the Primary Bedroom and Primary Bath are an inviting retreat from the cares of the day. The Primary Bath was updated to include a huge shower with multiple showerheads and built-in seat, freestanding soaking tub, double vanity, heated towel rack and lots of storage for towels and linens and beautiful porcelain tile. The Primary Bedroom has two walk-in closets with custom storage that will remain which provide a vast amount of storage. The Primary Bedroom has a seating area and walkout angle bay window area that overlooks the wonderful view of the backyard terrace, saltwater inground pool and the backyard vista. Two guest bedrooms share a Jack & Jill full bath and the second bedroom has its own updated full bath with beautifully tiled shower and marbletopped vanity. Downstairs, you'll find the Recreation Room with lots of room for entertaining and a patio door leading up to the backyard hardscape and pool area. There is a Den/Possible Guest Bedroom plus fourth full bath, a Media Room with raised flooring to view the large television screen that will remain with the existing electronic equipment. And there is also lots of storage in the lower level with two different spaces with two sets of shelving that will remain in the storage area off the Media Room. The utility space features the Bryant propane gas furnace (2019), AO Smith water heater (2023) plus Generac home generator that provides energy when power outages occur -- what a relief! The upper level is served by an electric heat pump (2018). Outside, you'll enjoy outdoor entertaining on the fabulous hardscape patios or in the screened gazebo, all added since 2015. Plus there's a fenced saltwater pool with concrete surround that was updated recently with a high-grade vinyl liner, hardscaping and maintained since 2017 by American Swimming Pools. The existing shed was gutted and renovated in 2021 adding a new roof and vinyl siding.
Listing Updated : 10-08-2026 at 9:24 PM EDT
Listing Provided By : Nancy Manners Fahy, 5404241745, [email protected], Long & Foster Real Estate, Inc.

Properties displayed may be listed or sold by various participants in the MLS

Source :

Bright MLS, MLS#: VAST2024228

Is this your home?

Claim it to unlock a private owner dashboard, track your equity, and get a free monthly value report.

Comments
Is this your home?

Claim it to unlock a private owner dashboard, track your equity, and get a free monthly value report.

Property History

DateEventPrice
11/17/2023
Sold
$1,075,000
$214/sqft
Source:Bright MLS #VAST2024228
9/14/2023
Listed for sale
—
Source:Bright MLS #VAST2024228
12/4/2015
Sold
$577,000
$115/sqft
Source:Bright MLS #1000754053
10/6/2015
Listed for sale
—
Source:Bright MLS #1000754053

Location of 109 Stableside Ln, Fredericksburg, VA 22405

Streetview of 109 Stableside Ln, Fredericksburg, VA 22405

Mortgage Calculator
Listing Price
Down Payment
Interest Rate

Schools Near 109 Stableside Ln, Fredericksburg, VA 22405

Is this your home?

Claim it to unlock a private owner dashboard, track your equity, and get a free monthly value report.

Comments

Homes Similar to 109 Stableside Ln, Fredericksburg, VA 22405

Sold Homes Similar to 109 Stableside Ln, Fredericksburg, VA 22405

Recent Blog Post By Category

The data relating to real estate for sale on this website appears in part through the BRIGHT Internet Data Exchange program, a voluntary cooperative exchange of property listing data between licensed real estate brokerage firms, and is provided by BRIGHT through a licensing agreement. Listing information is from various brokers who participate in the Bright MLS IDX program and not all listings may be visible on the site. The property information being provided on or through the website is for the personal, non-commercial use of consumers and such information may not be used for any purpose other than to identify prospective properties consumers may be interested in purchasing. Some properties which appear for sale on the website may no longer be available because they are for instance, under contract, sold or are no longer being offered for sale. Property information displayed is deemed reliable but is not guaranteed. Copyright 2026 Bright MLS, Inc.
HomeFredericksburgBridle Lake Estates