
Back to Search
107 Giddings Ave, Severna Park, MD 21146
Sold for $689,900
107 Giddings Ave, Severna Park, MD 21146
Sold for $689,900
107 Giddings Ave, Severna Park, MD 21146

107 Giddings Ave Severna Park, MD 21146

0Views
0Saves

$689,900

CLOSED
Beds
4
Baths
3
Sqft
2,375
Acres
0.38
Year
1955
Close Date
Oct 14, 2025
Property Type
Residential
Sub Type
Per Square Foot
$290
Date Listed
Sep 5, 2025

Description of 107 Giddings Ave, Severna Park, MD 21146

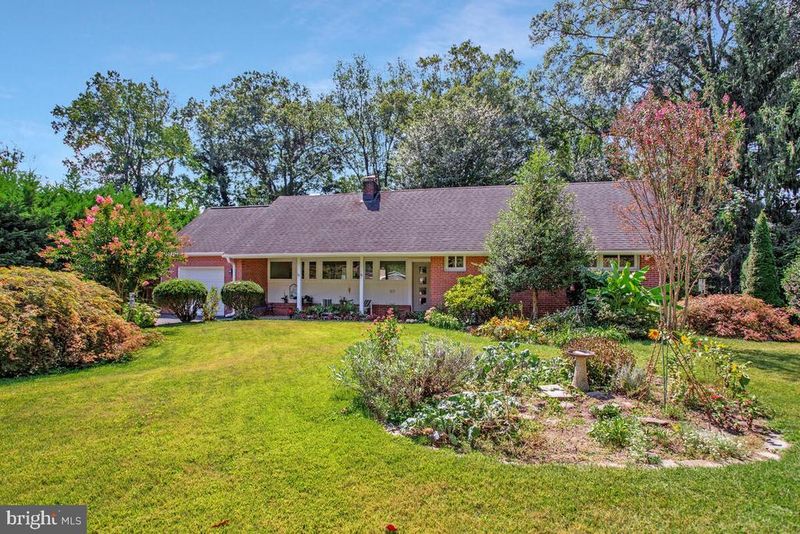
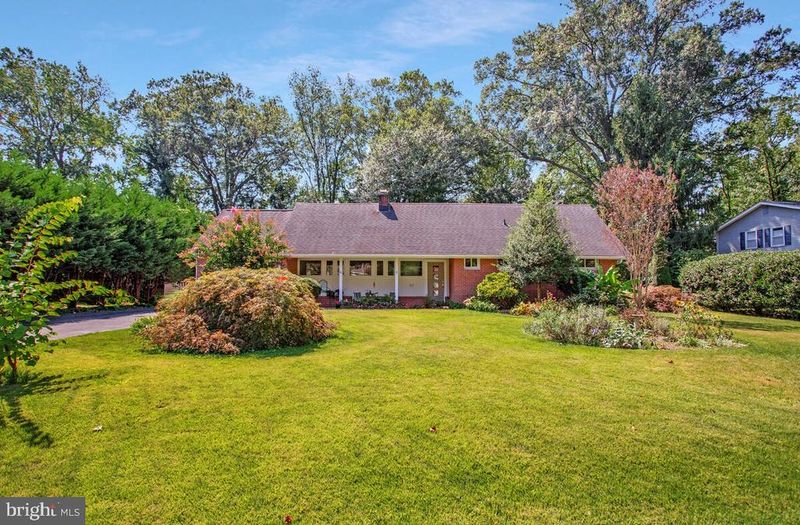
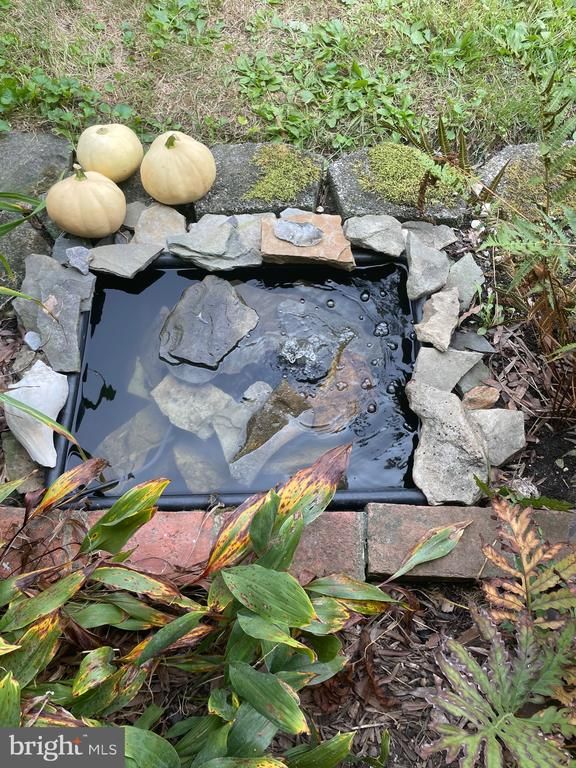
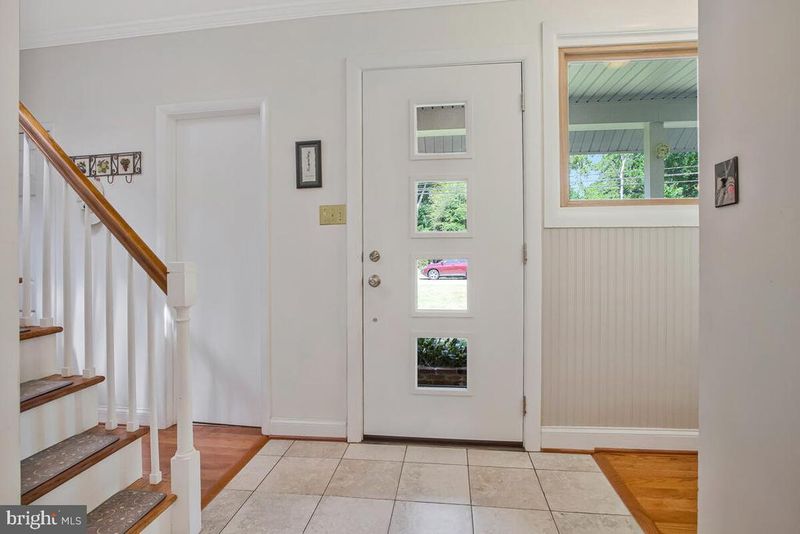
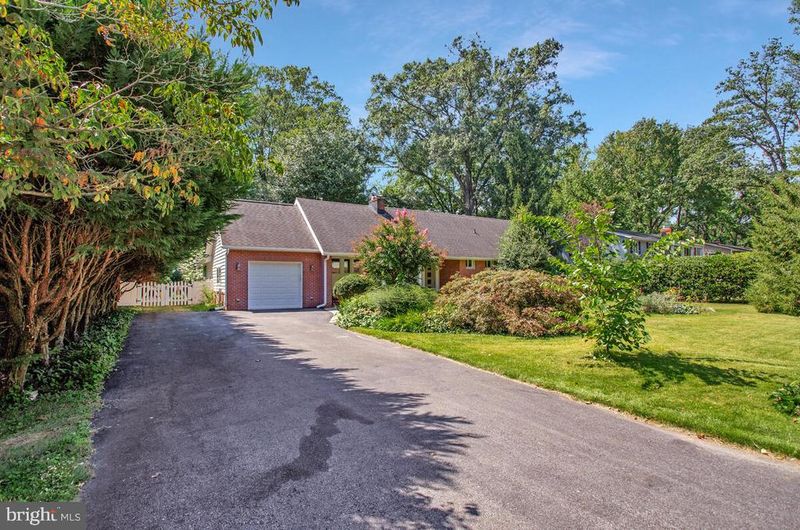
Listing details for 107 Giddings Ave, Severna Park, MD 21146 : Location location! A Cape Cod in Cape Arthur is a rare find in a great community! The front entrance welcomes you with a large, covered porch with a ribbon of windows reflecting the landscaped front yard & a trickling pond, all creating a relaxing vibe. This home features a versatile floor plan for a variety of lifestyles. Full 1st floor living with 2 bedrooms & 2.5 baths, but also additional bedrooms/multipurpose space & storage on the 2nd floor. Tucked away in this wooded, water privileged community overlooking the Magothy River, this home maintains a connection to the natural beauty of the area while providing modern comforts & a peaceful retreat from the hustle & bustle of nearby Annapolis, Washington DC and Baltimore. The remodeled eat-in kitchen has granite counters. The 21' x 12 ' kitchen includes a breakfast nook/coffee area/wine area. The Dining room off the kitchen boasts a Pella slider leading to a lovely paver patio bordered by low stone capped walls & could easily be a Sun Room. Both the Kitchen & Dining Room have ceramic tile floors. From these rooms you walk into the open Living Room/Family Room combination with the sunny Family Room to the right with a wall of oversized windows that allows for tons of natural light. To the left is the Living Room with built-in bookshelves & brick hearth fireplace with pellet stove insert. Both rooms boast beautiful oak hardwood floors. This leads us through a stylish pocket door to the Mud room behind the 1 car garage with a full bath, both with ceramic tile flooring & a door that leads to the paver patio. On the other side of the main level there are 2 bedrooms also with lovely oak hardwood floors & 1.5 bathrooms with ceramic tile floors. Upstairs we find an open area, currently being used as a music/art/painting room. On each side of the open area are bedrooms. The east Bedroom has access to a large storage room & a large dormer that can accommodate most beds. The attractive front & back yards feature lovely landscaping that includes 2 Japanese Maple trees, two Crepe Myrtles, several Banana Palms, a gorgeous Kwanzan Flowering Cherry tree, & other very nice plantings. The walled paver patio lends itself to entertaining family & friends or just enjoying nature, & flows out into a generously sized, open shady backyard that would be great for kids & pets to play. At the end of the multicar asphalt driveway is a 1 car garage with ample side storage & large work bench. All this under a 30-year Architectural shingled roof. Tax records are incorrect with regard to square footage. it is actually closer to 2,400 sq ft after the addition was added. Cape Arthur has a beach, boat slips, boat ramp, kayak rack, pier & picnic area on the Magothy River, all only a few minutes walk from the home! Full access to these amenities are available to members of the voluntary HOA. HOA membership isn't required for walk-on access to the beach. Cape Arthur also offers a great park with basketball & tennis courts, & tot lot area, on Marie Ave. There is also a pool in the neighboring community of North Cape Arthur, which offers memberships to Cape Arthur residents. And of course, the Severna Park school system is the crowning cherry on this Sundae! Come see your next home. We anticipate this one will not last long.
Listing Updated : 10-10-2026 at 6:18 PM EDT
Listing Provided By : Martin W Lanzino, 4439961018, [email protected], Douglas Realty LLC

Properties displayed may be listed or sold by various participants in the MLS

Source :

Bright MLS, MLS#: MDAA2123660

Is this your home?

Claim it to unlock a private owner dashboard, track your equity, and get a free monthly value report.

Comments
Is this your home?

Claim it to unlock a private owner dashboard, track your equity, and get a free monthly value report.

Property History

DateEventPrice
10/14/2025
Sold
$689,900
$290/sqft
Source:Bright MLS #MDAA2123660
9/5/2025
Listed for sale
—
Source:Bright MLS #MDAA2123660

Location of 107 Giddings Ave, Severna Park, MD 21146

Streetview of 107 Giddings Ave, Severna Park, MD 21146

Mortgage Calculator
Listing Price
Down Payment
Interest Rate

Schools Near 107 Giddings Ave, Severna Park, MD 21146

Is this your home?

Claim it to unlock a private owner dashboard, track your equity, and get a free monthly value report.

Comments

Homes Similar to 107 Giddings Ave, Severna Park, MD 21146

Sold Homes Similar to 107 Giddings Ave, Severna Park, MD 21146

Recent Blog Post By Category

The data relating to real estate for sale on this website appears in part through the BRIGHT Internet Data Exchange program, a voluntary cooperative exchange of property listing data between licensed real estate brokerage firms, and is provided by BRIGHT through a licensing agreement. Listing information is from various brokers who participate in the Bright MLS IDX program and not all listings may be visible on the site. The property information being provided on or through the website is for the personal, non-commercial use of consumers and such information may not be used for any purpose other than to identify prospective properties consumers may be interested in purchasing. Some properties which appear for sale on the website may no longer be available because they are for instance, under contract, sold or are no longer being offered for sale. Property information displayed is deemed reliable but is not guaranteed. Copyright 2026 Bright MLS, Inc.
HomeSeverna ParkCape Arthur




