Description of 10616 Willowbrook Dr, Potomac, MD 20854
Listing details for 10616 Willowbrook Dr, Potomac, MD 20854 : This classically beautiful residence in the heart of Potomac is the quintessential example of gracious estate living in a serene setting, ideally located within minutes of Potomac Village and renowned golf courses, and less than 20 minutes to Downtown Bethesda, the District of Columbia, and Tyson’s Corner. Cabin John Shopping Center, Montgomery Mall and Great Falls Park are all minutes away. This home is in the Winston Churchill High School district and is assigned to Cabin John Middle and Bells Mill Elementary.
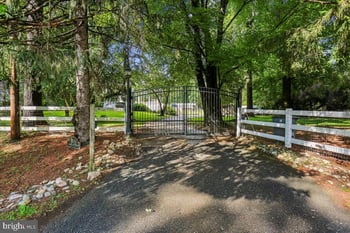
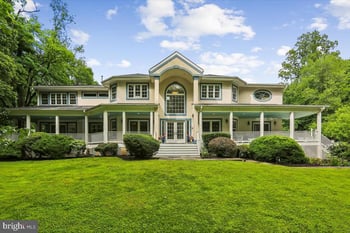
Sited on a premium .92 acre secluded and elevated lot adorned with handpicked mature trees and plants, this elegant brick residence welcomes with a sweeping circular driveway leading to the side-entry three-car garage as well as flagstone front steps at the main entry. Exterior distinctive details include a CertainTeed roof with 15 years left on warranty and an outside sprinkler system covering the lawn and gardens.
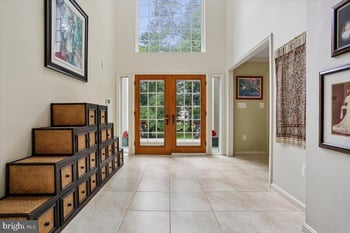
A portico and two architectural paneled front doors in a rich walnut hue provide an apt introduction to the gracious two-story foyer with marble tile flooring which continues into the powder room and two closets, and a cylindrical chandelier. Flanked on either side by ornate shoji screen doors leading to the formal living room with fireplace on the left and the commodious formal dining room with imported hand-painted silk wallpaper on the right, the satisfying symmetry of the entry continues with staircases to the upper level on either side and views to the landing above.
The main level also features a study with built-ins, a sunroom with vaulted ceilings, skylights, and walk-out to the wraparound flagstone patio, and an expansive family room with wood-burning fireplace, two walk-outs, and a wet bar which conveys with a freestanding wooden bar and three matching barstools. The renovated eat-in kitchen features an impressive 10’ plus center island offering an oversized main stainless-steel sink with matching grate and a second kidney-shaped bar sink. Other attributes include Wolf and KitchenAid stainless steel appliances, two-toned soft-close cabinetry, two types of granite countertops, a pot-filler, Wolf cooktop including five burners and adjacent Wolf grill, range hood with double exhaust fans, instant hot water, and copper-toned tile ceiling with coordinating backsplash.
Completing the main level are the powder room, separate laundry room and half-bath with upper & lower storage, and entry to the three-car garage finished with professionally done epoxy flooring, extensive cabinetry for storage, and a full-sized side by side refrigerator. A central vac system makes for efficient maintenance.
Special architectural details include the walls of windows inviting in abundant natural light, skylights, transom windows, chair railing, wainscoting, crown molding, and tall 7” baseboards.
The upper level is defined by its unique wraparound landing which conveys an airy, open feel. The primary suite has a wood-burning fp, two sets of doors that open to Juliet balcony railings, and a sitting room w/ walk-out to a deck. The primary bath features dual sinks, a jetted tub, separate steam shower, heating unit, and bidet. Two walk-in closets and two standard closets complete the suite. The 2nd and 3rd BRs have wooden blinds, custom closets, and access to a Jack and Jill bath with wall-to-wall mirrors above the dual sinks and two mirrored medicine cabinets. There is a linen closet outside of the second bedroom. A 4th bedroom w/ custom closets is adjacent to a full bath and linen closet. Hardwood floors exist underneath most carpeted areas.
The lower level has a spacious recreation room w/ wood-burning fireplace, wet bar with barstools and SubZero refrigerator w/ icemaker, a 5th bedroom, full bath, game room w/ access to crawl space, and an expansive storage room.
Combining the privacy of a sanctuary with ease of living and quality of life, this residence represents a rare opportunity in a perfect Potomac location.