
Back to Search
10404 Derby Dr, Laurel, MD 20723
Sold for $815,000
10404 Derby Dr, Laurel, MD 20723
Sold for $815,000
10404 Derby Dr, Laurel, MD 20723

10404 Derby Dr Laurel, MD 20723

0Views
0Saves

$815,000

CLOSED
Beds
4
Baths
3
Sqft
2,977
Acres
0.31
Year
1993
Close Date
Jul 21, 2023
Property Type
Residential
Sub Type
Per Square Foot
$274
Date Listed
Jul 7, 2023

Description of 10404 Derby Dr, Laurel, MD 20723

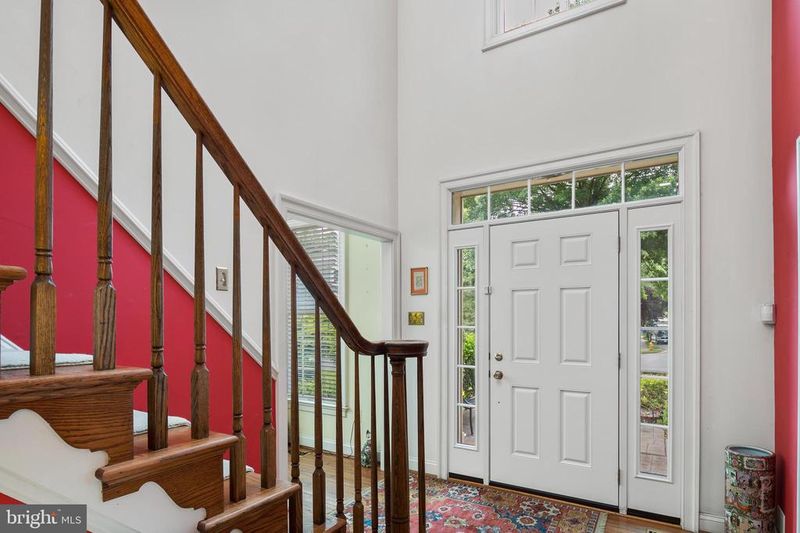
Listing details for 10404 Derby Dr, Laurel, MD 20723 : **OFFER DEADLINE IS MONDAY, 7/10 @ 10PM. OFFERS PRESENTED ON TUESDAY, 7/11 @ 11AM** Welcome home to this beautiful light-filled brick colonial, located at the end of a quiet cul-de-sac on the BEST homesite in coveted Hunters Creek. Enjoy unparalleled privacy and breathtaking wooded views of the Middle Patuxent Environmental Area in back. The meticulously landscaped yard showcases lush gardens with vibrant colors and fragrant flowers. Impressive interior features include a dramatic 2-story Foyer, hardwood floors, 9' ceilings on the main level, and decorative crown and chair rail mouldings. The first floor private Study offers glass french doors, built-in bookshelves, and an antique fireplace mantel - rich in history and relocated from the Park Plaza Hotel in Baltimore. The formal Living Room and Dining Room are inviting to your most festive social gatherings. The gourmet Kitchen includes a center island replete with a gas 4-burner downdraft cooktop, a double wall oven, ceramic tile floors, and ample table space in the adjoining Breakfast Room. The large sunken Family Room features a stunning vaulted ceiling, a decorative stone-to-ceiling gas fireplace, and 2 skylights making it an inviting space for relaxation and entertainment. The expansive rear Deck is perfect for hosting outdoor gatherings while enjoying the tranquility of the private backyard. The en-suite Primary Bedroom on the upper level showcases 2 walk-in-closets and a luxury ceramic tile bath with a 6' whirlpool tub. The large vaulted-ceiling Loft overlooking the Family Room has an abundance of natural light and makes for an open and airy retreat. Three additional spacious Bedrooms and a Full Bath round out the Upper Level. The sprawling unfinished walk-out Basement offers plenty of Storage space, and the opportunity to transform the area into additional Living and Entertainment Space. The backyard features a brick patio, a storage shed and plenty of room for lounge and/or play. There's ample parking in the oversized 2-car garage, plus an extended driveway for 4 additional cars. Recent updates include a stamped concrete lead walk and side walk (2023), garbage disposal (2023), roof and gutter guards (2016), glass French doors with transoms in FR & Kit (2016), and gas hot water heater (2012). This location is close to shops, restaurants, and parks that offer walking, biking and equestrian trails. Super convenient to I95, Rt 29, Rt. 32, ICC, NSA and BWI. CHECK OUT THE VIRTUAL TOUR!
Listing Updated : 10-10-2026 at 6:27 AM EDT
Listing Provided By : Amy E Sadacca, 4103650332, [email protected], Cummings & Co. Realtors

Properties displayed may be listed or sold by various participants in the MLS

Source :

Bright MLS, MLS#: MDHW2030246

What's this home worth?

National portals guess with an algorithm. We price it from actual closed sales on your street.

Your home value estimate
$737K – $978K
Exact number$2,845,000

Want an exact number? Use an Agent, not an algorithm.

Is this your home?

Claim it to unlock a private owner dashboard, track your equity, and get a free monthly value report.

Comments

Ctrl + Enter to send

No comments yet. Add the first note about this listing.

What's this home worth?

National portals guess with an algorithm. We price it from actual closed sales on your street.

Your home value estimate
$737K – $978K
Exact number$2,845,000

Want an exact number? Use an Agent, not an algorithm.

Is this your home?

Claim it to unlock a private owner dashboard, track your equity, and get a free monthly value report.

Property History

DateEventPrice
7/21/2023
Sold
$815,000
$274/sqft
Source:Bright MLS #MDHW2030246
7/7/2023
Listed for sale
—
Source:Bright MLS #MDHW2030246

Location of 10404 Derby Dr, Laurel, MD 20723

Streetview of 10404 Derby Dr, Laurel, MD 20723

Mortgage Calculator
Listing Price
Down Payment
Interest Rate

Schools Near 10404 Derby Dr, Laurel, MD 20723

What's this home worth?

National portals guess with an algorithm. We price it from actual closed sales on your street.

Your home value estimate
$737K – $978K
Exact number$2,845,000

Want an exact number? Use an Agent, not an algorithm.

Is this your home?

Claim it to unlock a private owner dashboard, track your equity, and get a free monthly value report.

Comments

Ctrl + Enter to send

No comments yet. Add the first note about this listing.

Homes Similar to 10404 Derby Dr, Laurel, MD 20723

Sold Homes Similar to 10404 Derby Dr, Laurel, MD 20723

Recent Blog Post By Category

The data relating to real estate for sale on this website appears in part through the BRIGHT Internet Data Exchange program, a voluntary cooperative exchange of property listing data between licensed real estate brokerage firms, and is provided by BRIGHT through a licensing agreement. Listing information is from various brokers who participate in the Bright MLS IDX program and not all listings may be visible on the site. The property information being provided on or through the website is for the personal, non-commercial use of consumers and such information may not be used for any purpose other than to identify prospective properties consumers may be interested in purchasing. Some properties which appear for sale on the website may no longer be available because they are for instance, under contract, sold or are no longer being offered for sale. Property information displayed is deemed reliable but is not guaranteed. Copyright 2026 Bright MLS, Inc.
HomeLaurelHunters Creek Farm



