Back to Search
10201 Sundance Ct, Potomac, MD 20854
Sold for $1,351,000
10201 Sundance Ct, Potomac, MD 20854
Sold for $1,351,000
10201 Sundance Ct, Potomac, MD 20854

10201 Sundance Ct Potomac, MD 20854

0Views
0Saves

$1,351,000

CLOSED
Beds
3
Baths
4
Sqft
3,344
Acres
0.18
Year
1985
Close Date
Aug 22, 2023
Property Type
Residential
Sub Type
Per Square Foot
$404
Date Listed
Jul 18, 2023

Description of 10201 Sundance Ct, Potomac, MD 20854

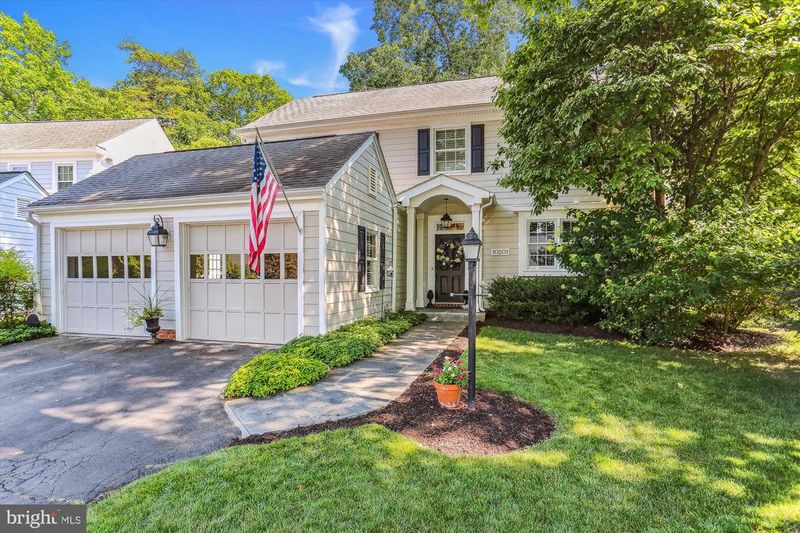
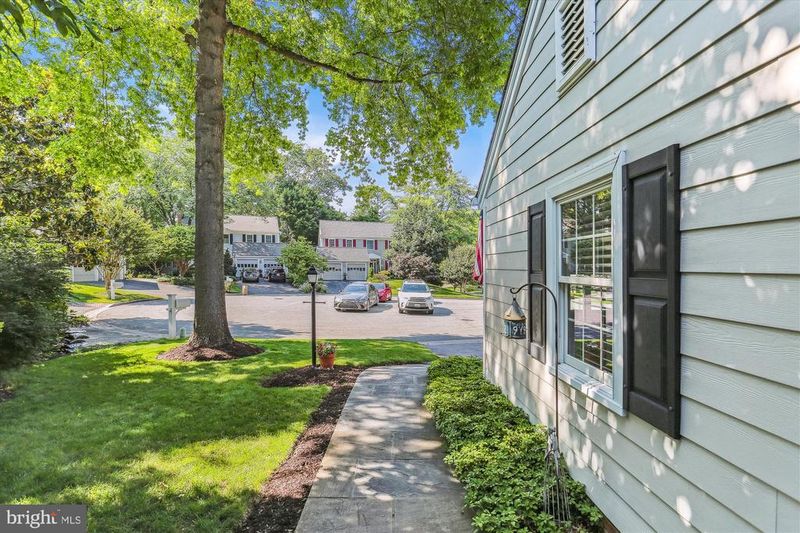
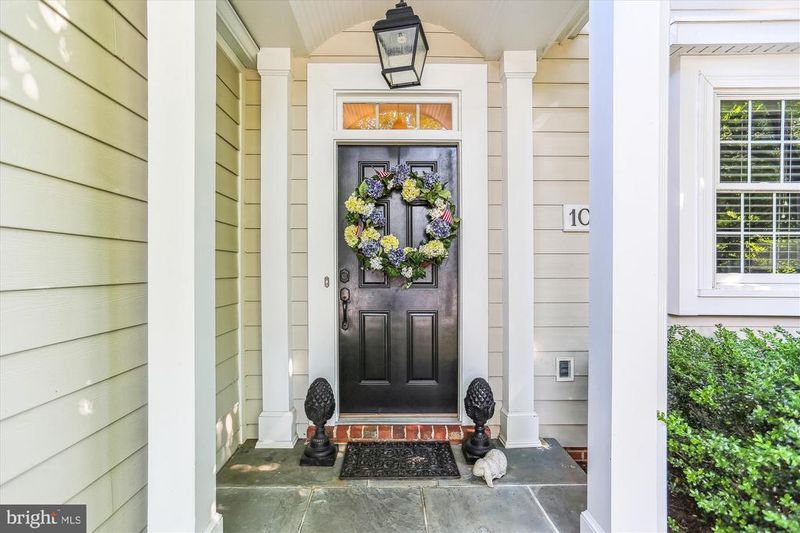
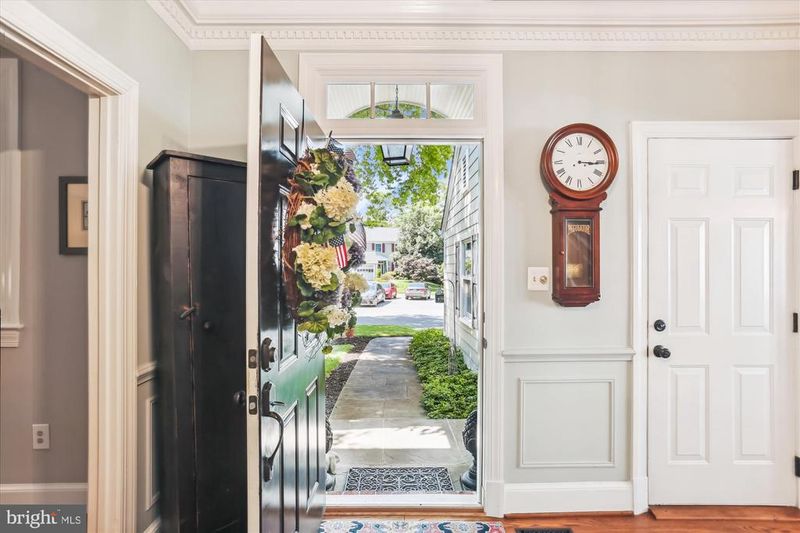
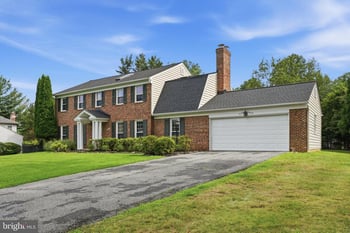
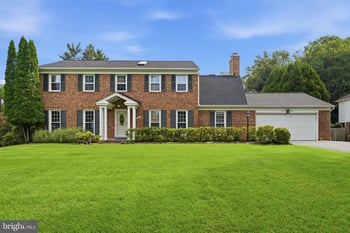
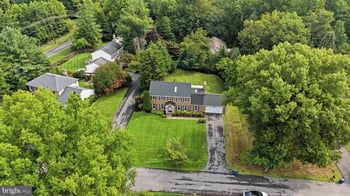
Listing details for 10201 Sundance Ct, Potomac, MD 20854 : RARE TO MARKET transformed 3BR+Den/3.5BA colonial with highly desired MAIN LEVEL PRIMARY BEDROOM SUITE located in an exclusive enclave of homes in the coveted neighborhood of The Highlands. This home has been meticulously maintained and thoughtfully improved by the current owner to give you a move-in ready showpiece on three levels with an open concept kitchen/family room on the back of the house with access to a new maintenance–free deck, Hardie plank siding, replacement Andersen Windows, and a two-car garage. Special inside features include hardwood flooring throughout the main and upper levels, new designer carpeting in lower level, new custom painting, remodeled chef’s kitchen, three fireplaces, recessed lighting and upgraded lighting fixtures, skylights, plantation shutters, and multi-piece moldings throughout. Professional landscaping complements the exterior of the property while the wooded tree-lined setting provides for a private retreat. Flagstone walkway to flagstone front portico and entry to open center hall foyer with hardwood flooring, oak staircase, and skylight at upper landing; remodeled powder room with pedestal sink; living room/flex office with wood-burning masonry fireplace and formal dining room flank the center hall; remodeled gourmet kitchen with skylight, recessed lighting, raised panel white cabinets, granite countertops, designer ceramic tile backsplash, KitchenAid and Whirlpool stainless appliances, granite center island breakfast bar, and pantry; breakfast area off of kitchen with wrought-iron chandelier and French door to Trex deck with vinyl railings and lattice-walled storage underneath; impressive family room with recessed lighting, wood-burning masonry fireplace, and built-in bookcases; private corridor and vestibule to main level primary bedroom suite with two walk-in closets, two additional closets, and triple window overlooking yard; primary bath with 12-inch ceramic tile flooring, double vanity, new lighting, new plumbing fixtures, sunken tub and separate walk-in shower with ceramic tile surround, separate water closet (room for a laundry closet); upper level landing with attic storage at top of the stairs; two spacious bedrooms each with recessed lighting, ceiling fans, and dual walk-in closets; renovated hall bath with ceramic tile flooring, solid surface vanity, new fixtures, and tub with marble subway tile surround; walk-out lower level recreation room with designer carpeting, third wood-burning masonry fireplace, with two sets of full windows, and double French doors to flagstone patio and rear yard; lower level den/bedroom and renovated full bath with marble tile flooring, pedestal sink, and walk-in shower with designer tile and semi-frameless glass enclosure; huge utility/storage room with washer, dryer and laundry sink. Recent architectural and mechanical updates include an architectural shingle roof with added insulation, new Hardie plank siding (2016), newer oversized gutters with gutter guards (2016), Andersen replacement windows (2016), active radon mitigation system, and upgraded HVAC and hot water heater (2017). Conveniently located near the intersection of Seven Locks Rd and Democracy Blvd with easy access to I-495/I-270 corridor, numerous public and private schools, country clubs, and all the retail and restaurants in Westfield Montgomery Mall, Cabin John Mall, Park Potomac, and Potomac Village.
Listing Updated : 10-08-2026 at 7:13 PM EDT
Listing Provided By : Michael P Rose, 3018143200, [email protected], Rory S. Coakley Realty, Inc.

Properties displayed may be listed or sold by various participants in the MLS

Source :

Bright MLS, MLS#: MDMC2100392

What's this home worth?

National portals guess with an algorithm. We price it from actual closed sales on your street.

Your home value estimate
$1.24M – $1.64M
Exact number$2,845,000

Want an exact number? Use an Agent, not an algorithm.

Is this your home?

Claim it to unlock a private owner dashboard, track your equity, and get a free monthly value report.

Comments

Ctrl + Enter to send

No comments yet. Add the first note about this listing.

What's this home worth?

National portals guess with an algorithm. We price it from actual closed sales on your street.

Your home value estimate
$1.24M – $1.64M
Exact number$2,845,000

Want an exact number? Use an Agent, not an algorithm.

Is this your home?

Claim it to unlock a private owner dashboard, track your equity, and get a free monthly value report.

Property History

DateEventPrice
8/22/2023
Sold
$1,351,000
$404/sqft
Source:Bright MLS #MDMC2100392
7/18/2023
Listed for sale
—
Source:Bright MLS #MDMC2100392

Location of 10201 Sundance Ct, Potomac, MD 20854

Streetview of 10201 Sundance Ct, Potomac, MD 20854

Mortgage Calculator
Listing Price
Down Payment
Interest Rate

Schools Near 10201 Sundance Ct, Potomac, MD 20854

What's this home worth?

National portals guess with an algorithm. We price it from actual closed sales on your street.

Your home value estimate
$1.24M – $1.64M
Exact number$2,845,000

Want an exact number? Use an Agent, not an algorithm.

Is this your home?

Claim it to unlock a private owner dashboard, track your equity, and get a free monthly value report.

Comments

Ctrl + Enter to send

No comments yet. Add the first note about this listing.

Homes Similar to 10201 Sundance Ct, Potomac, MD 20854

Sold Homes Similar to 10201 Sundance Ct, Potomac, MD 20854

Related Blogs

Recent Blog Post By Category

The data relating to real estate for sale on this website appears in part through the BRIGHT Internet Data Exchange program, a voluntary cooperative exchange of property listing data between licensed real estate brokerage firms, and is provided by BRIGHT through a licensing agreement. Listing information is from various brokers who participate in the Bright MLS IDX program and not all listings may be visible on the site. The property information being provided on or through the website is for the personal, non-commercial use of consumers and such information may not be used for any purpose other than to identify prospective properties consumers may be interested in purchasing. Some properties which appear for sale on the website may no longer be available because they are for instance, under contract, sold or are no longer being offered for sale. Property information displayed is deemed reliable but is not guaranteed. Copyright 2026 Bright MLS, Inc.
HomePotomacInverness Forest