
Back to Search
10085 Fox Hound Dr, Nokesville, VA 20181
Sold for $740,000
10085 Fox Hound Dr, Nokesville, VA 20181
Sold for $740,000
10085 Fox Hound Dr, Nokesville, VA 20181

10085 Fox Hound Dr Nokesville, VA 20181

0Views
0Saves

$740,000

CLOSED
Beds
4
Baths
3
Sqft
3,400
Acres
5.08
Year
1984
Close Date
Jun 15, 2021
Property Type
Residential
Sub Type
Per Square Foot
$218
Date Listed
Apr 28, 2021

Description of 10085 Fox Hound Dr, Nokesville, VA 20181

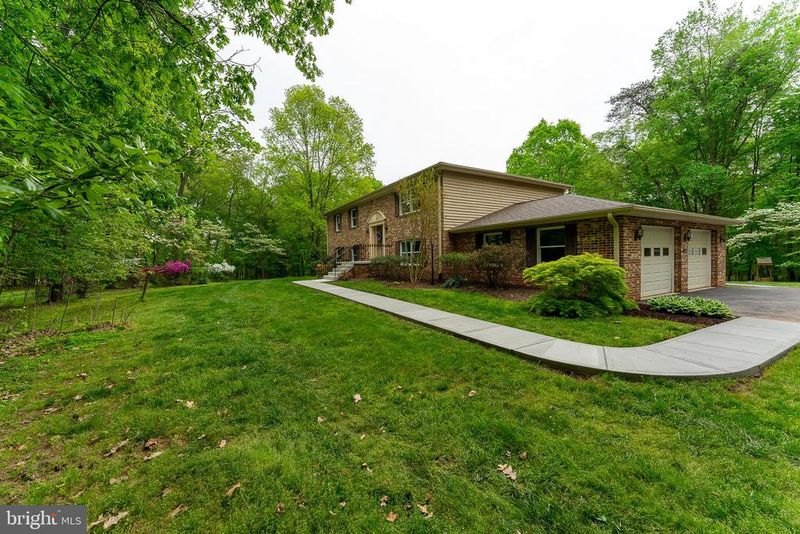
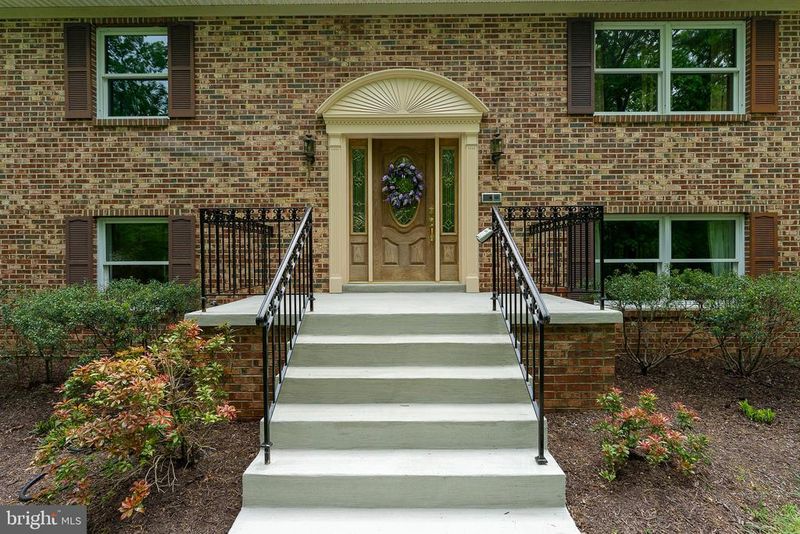
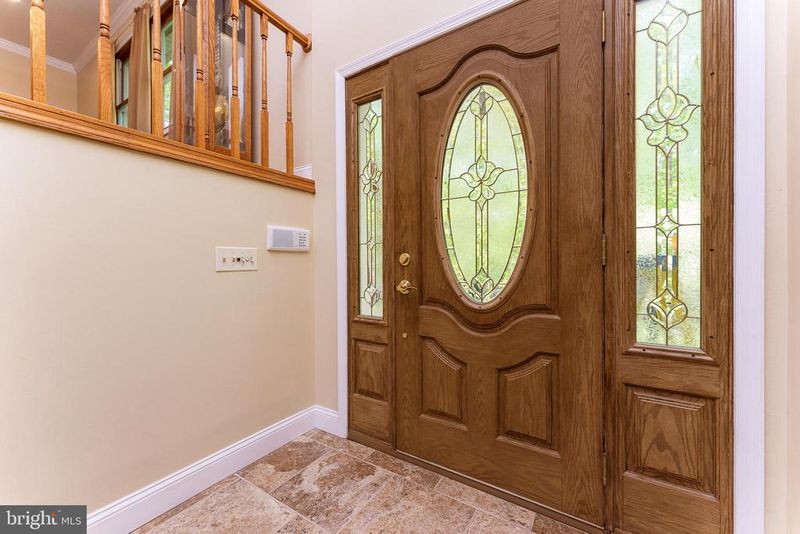
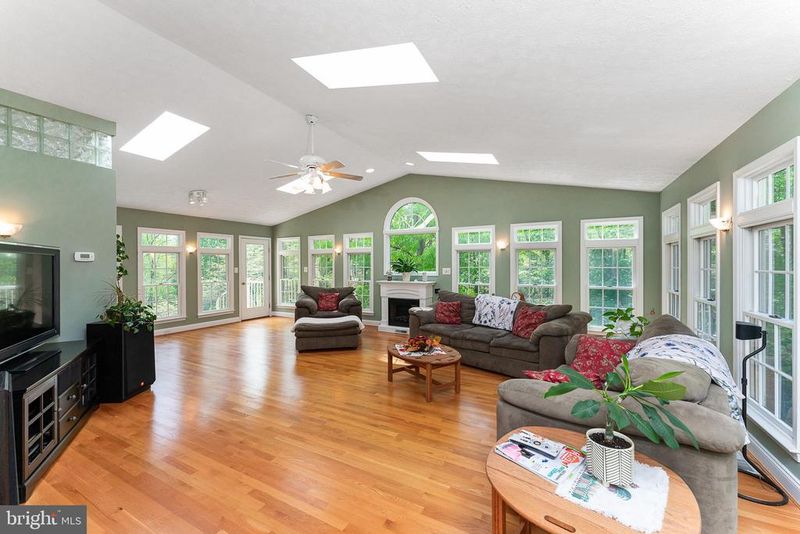
Listing details for 10085 Fox Hound Dr, Nokesville, VA 20181 : Absolutely Stunning and Meticulously Maintained 3000+ Sq Ft Custom Built Brick & Siding home on one of the most amazing private & treed 5.08 acre lots in Nokesville. Immediately when you pull up the inviting home will welcome you with Mature Trees, Landscaping, Brick Pillars, Paved Driveway, New Concrete Walkways and 3 board fence. Some amazing features of this home is New 30 Year Roof April 2021, 2020 2 Ton HVAC, Main Level Full Bath 2021, Well Pump 2014, 8x12 Shed w/electric 2014 and Outdoor Kitchen w/Granite 2014. As you walk up the new front concrete walk you will see the newer custom front door. As you enter the landing you will greeted with custom tile flooring. Proceed up your Hardwood Stairs to open and airy living room w/ hardwoods which is being used currently as dining room. Adjacent you will find a cozy Dining Room w/ hardwood floors. The Large kitchen features custom tile flooring, granite countertops, custom cabinets, upgraded appliances, large Island and desk area that lead to the huge family room addition that features skylights w/blinds, hardwood floors, vaulted ceilings, door leading to custom spiral staircase to flagstone patio, electric fireplace and bright windows. On this level we upgraded full hall bath w/granite & custom tile. Large Master Bedroom w/walk-in closet, double door closet and deluxe master bath w/jetted soaking tub, new light fixtures and new granite countertop. Large bedroom two is on this level with huge closet. As you proceed down the hardwood stairs to main level you will come into a large recreation room that has an upgraded full bath w/granite, custom tile and new vanity. Just off Rec room you have a bar/kitchenette that features SS appliances, maple soft close cabinets, custom tile flooring and sliding glass door leading to Paver Patio w/custom built in grill kitchen and covered concrete patio. On this level we have a large laundry room w/storage, built-in cabinets, utility closet w/carbon water treatment, UV light for well, large well expansion tank and newer hot water heater. As you exit the laundry room you will find a large bedroom w/expansive closet. Pass the bedroom you will enter the custom built cabinet office area that has custom tile flooring, mud room area and door leading to two car side load garage that has a door leading to rear yard. This home features endless upgrades to include a few: Recessed lights, custom lighting, crown molding and chair rail, 3 refrigerators and upgraded flooring throughout. As you come outside you will see a gravel driveway leading to playset and huge custom 24x32 barn/2 bay garage w/double doors 24x32 on lower level & 18x32 on upper level loft. Features 200 amp dedicated service, 2021 central air & heat, fully insulated, double garage doors and double side entrance doors. As you pass the barn the road continues to a beautiful open grass pasture area that can be used as a garden. Two possible options for fourth bedroom exists that seller is willing to do prior to closing. 1. Current living/office space wall off from kitchen and install door and closet. 2. Install closet in loft area above detached garage and finish install wall board.
Listing Updated : 10-07-2026 at 4:15 PM EDT
Listing Provided By : Danielle M. Dedekind, 7623839046, [email protected], Keller Williams Realty/Lee Beaver & Assoc.

Properties displayed may be listed or sold by various participants in the MLS

Source :

Bright MLS, MLS#: VAPW521138

What's this home worth?

National portals guess with an algorithm. We price it from actual closed sales on your street.

Your home value estimate
$765K – $997K
Exact number$2,845,000

Want an exact number? Use an Agent, not an algorithm.

Is this your home?

Claim it to unlock a private owner dashboard, track your equity, and get a free monthly value report.

Comments

Ctrl + Enter to send

No comments yet. Add the first note about this listing.

What's this home worth?

National portals guess with an algorithm. We price it from actual closed sales on your street.

Your home value estimate
$765K – $997K
Exact number$2,845,000

Want an exact number? Use an Agent, not an algorithm.

Is this your home?

Claim it to unlock a private owner dashboard, track your equity, and get a free monthly value report.

Property History

DateEventPrice
6/15/2021
Sold
$740,000
$218/sqft
Source:Bright MLS #VAPW521138
4/28/2021
Listed for sale
—
Source:Bright MLS #VAPW521138

Location of 10085 Fox Hound Dr, Nokesville, VA 20181

Streetview of 10085 Fox Hound Dr, Nokesville, VA 20181

Mortgage Calculator
Listing Price
Down Payment
Interest Rate

Schools Near 10085 Fox Hound Dr, Nokesville, VA 20181

What's this home worth?

National portals guess with an algorithm. We price it from actual closed sales on your street.

Your home value estimate
$765K – $997K
Exact number$2,845,000

Want an exact number? Use an Agent, not an algorithm.

Is this your home?

Claim it to unlock a private owner dashboard, track your equity, and get a free monthly value report.

Comments

Ctrl + Enter to send

No comments yet. Add the first note about this listing.

Homes Similar to 10085 Fox Hound Dr, Nokesville, VA 20181

Sold Homes Similar to 10085 Fox Hound Dr, Nokesville, VA 20181

Recent Blog Post By Category

The data relating to real estate for sale on this website appears in part through the BRIGHT Internet Data Exchange program, a voluntary cooperative exchange of property listing data between licensed real estate brokerage firms, and is provided by BRIGHT through a licensing agreement. Listing information is from various brokers who participate in the Bright MLS IDX program and not all listings may be visible on the site. The property information being provided on or through the website is for the personal, non-commercial use of consumers and such information may not be used for any purpose other than to identify prospective properties consumers may be interested in purchasing. Some properties which appear for sale on the website may no longer be available because they are for instance, under contract, sold or are no longer being offered for sale. Property information displayed is deemed reliable but is not guaranteed. Copyright 2026 Bright MLS, Inc.
HomeNokesville




