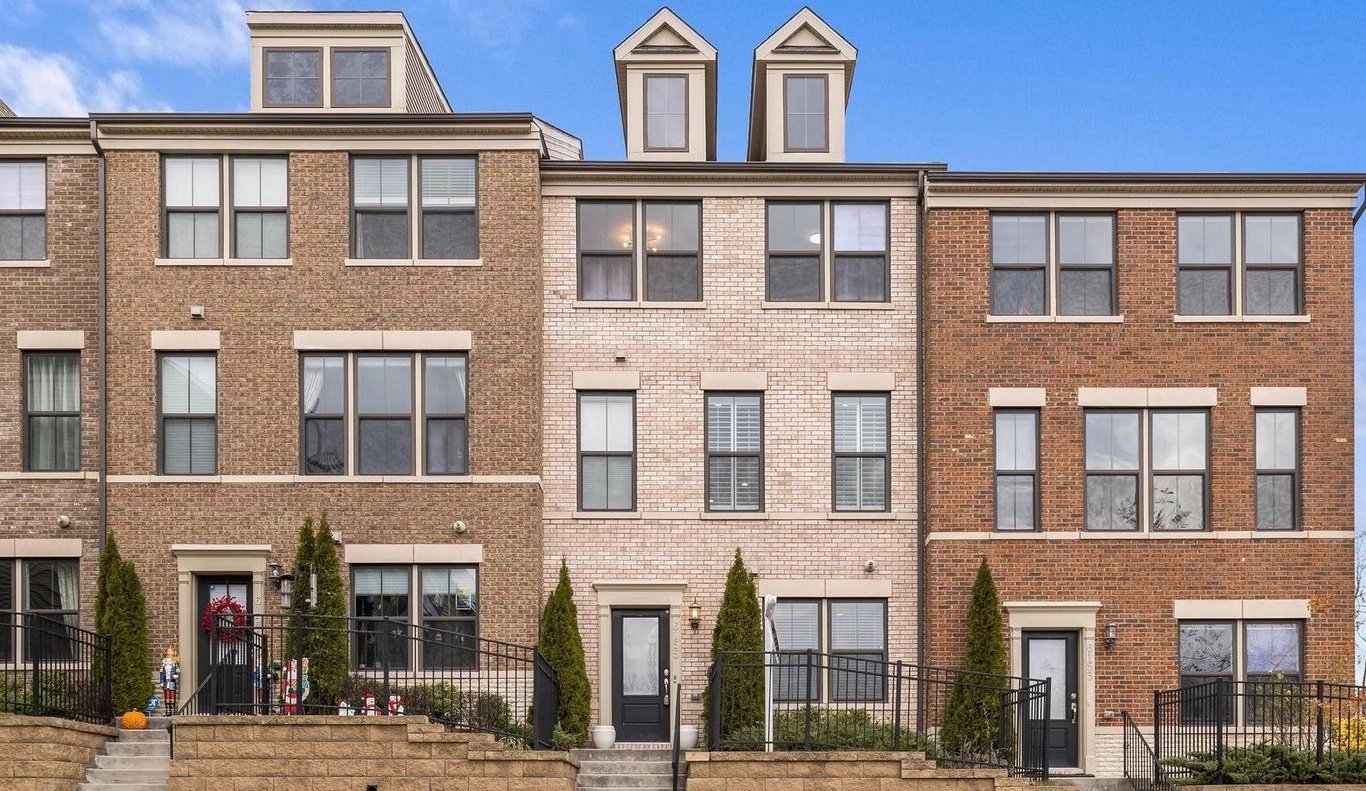
Description of 999 N Tuckahoe St, Falls Church, VA 22046
Listing details for 999 N Tuckahoe St, Falls Church, VA 22046 : Tucked away in the coveted Whistling Pines neighborhood of Falls Church, this extraordinary custom residence offers over 5,800 square feet across four beautifully finished levels, with 6 bedrooms, 6 full baths, and 2 half baths - all less than a mile from the East Falls Church Metro, W&OD Trail, and Benjamin Banneker Park.
Collaboratively designed by Architect Luther Weber, who spent 12 years working under renowned architect Hugh Newell Jacobsen, and award-winning builder GN Contracting Inc., the home pairs architectural pedigree with exceptional custom craftsmanship. Wide-plank select white oak flooring, custom millwork, architectural trim, Baldwin hardware, Grohe and Hansgrohe fixtures, custom steel rails, smart wired for home audio and carefully curated stone and tile finishes carry throughout. The home is also wired for Verizon, while hidden ceiling speakers in the dining room preserve the clean architectural aesthetic.
The main level is designed for both everyday living and sophisticated entertaining. The showpiece gourmet kitchen features custom cabinetry, floor-to-ceiling pantry storage, a 48-inch Sub-Zero refrigerator, AGA Mercury gas range, Miele dishwasher, Sharp drawer microwave, Zephyr beverage refrigerator, under-cabinet lighting, and a massive island with storage on all sides with a dramatic black quartz waterfall edged countertop. A secondary sink including instant hot and filtered water as well as a coffee bar inspired nook add even more function. The island design offers a stool seating option as well. The open floorplan includes a formal dining area, separate breakfast or sitting nook, and expansive living room anchored by a full masonry fireplace built with reclaimed brick from the original home and designed for either wood-burning or gas use. A large rear deck extends the living space outdoors. The main level also includes a refined powder room, a bedroom (or office) with deck access and en-suite bath.
Upstairs, two secondary bedrooms each offer en-suite baths, while a spacious laundry room features a full-sized Whirlpool washer and dryer, stainless steel utility sink, storage cabinetry, and quartz work surface. A reading nook leads to the private primary suite, where three pendant lights, two closets, and a spectacular spa-inspired bath create a true retreat. The bath includes a dual vanity, deep soaking tub, open shower, Washlet bidet toilet, heated tile flooring and an oversized custom walk-in closet with built-in drawers, lots of shelving as well as dedicated shoe and bag display shelves.
The 3rd level offers another bedroom, a full bath with slate flooring and walk-in shower, two large storage closets, and the option to create a private deck.
The walkout lower level is built for entertaining, with porcelain tile flooring, recessed lighting, a spacious recreation room, wet bar with mini refrigerator, powder room, and a 2nd full masonry fireplace. The room is pre-wired for a television. A temperature-controlled wine cellar with a CellarPro unit adds another luxury touch. A private lower-level bedroom features engineered white oak flooring, a built-in bookcase, walk-in closet, and an en-suite bath with walk-in shower.
Additional highlights include a 2-car garage with convenient side-door access leading to the kitchen, copper gutters on the home's facade, three-zone Carrier HVAC, and dual water heaters. Thoughtfully designed from top to bottom, this exceptional residence blends striking architecture, enduring quality, and modern comfort in one of Falls Church's most desirable locations.