
Back to Search
904 Arbutus Rd, Annapolis, MD 21403
Sold for $1,400,000
904 Arbutus Rd, Annapolis, MD 21403
Sold for $1,400,000
904 Arbutus Rd, Annapolis, MD 21403

904 Arbutus Rd Annapolis, MD 21403

0Views
0Saves

$1,400,000

CLOSED
Beds
4
Baths
3
Sqft
3,075
Acres
1.21
Year
1955
Close Date
Nov 10, 2020
Property Type
Residential
Sub Type
Per Square Foot
$455
Date Listed
Sep 15, 2020

Description of 904 Arbutus Rd, Annapolis, MD 21403

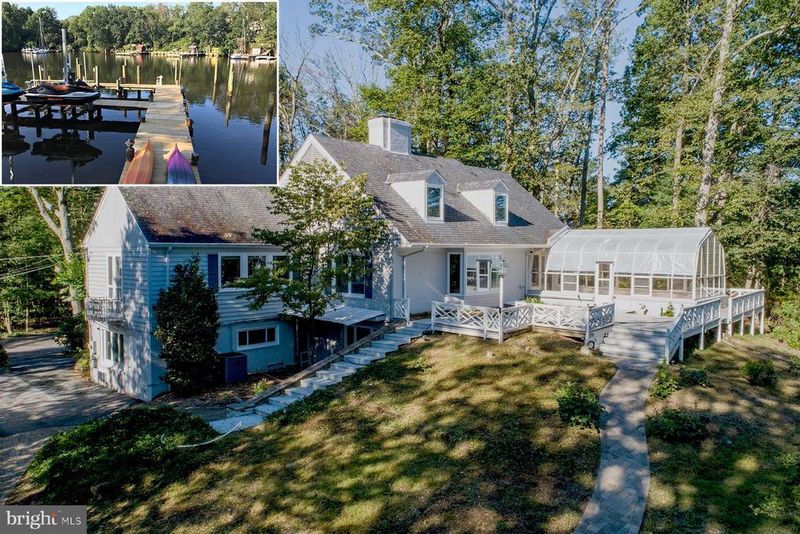
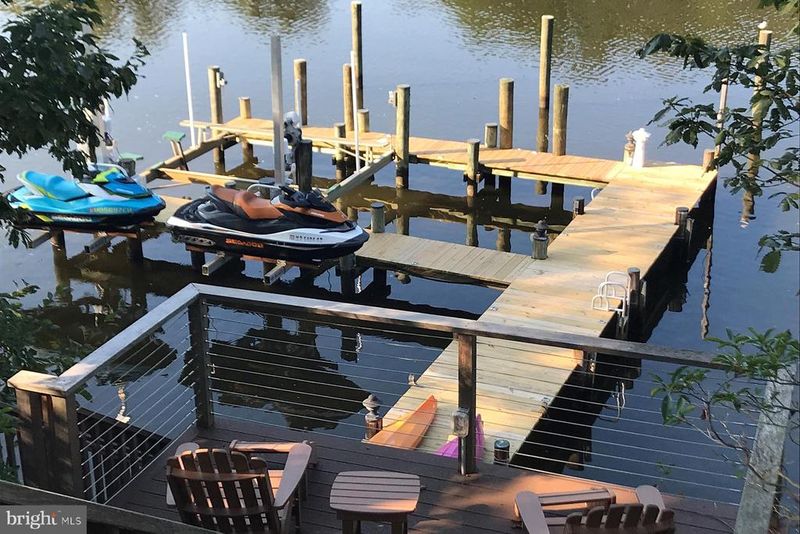
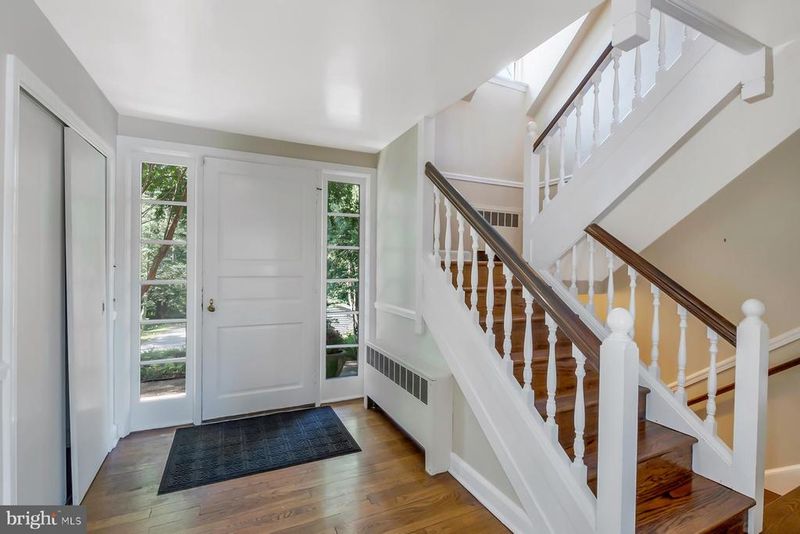
Listing details for 904 Arbutus Rd, Annapolis, MD 21403 : 904 Arbutus Road is a beautiful 1.2 acre waterfront property with 250 feet of rip-rapped waterfrontage. Located on Crab Creek, a noted hurricane hole off the South River, this four-bedroom home has a private pier with multiple slips and three boat lifts. The mature landscaping gives this home the perfect amount of privacy and highlights the curb appeal and charm. The waterside living space is unsurpassed with a large deck overlooking Crab Creek. As you step inside the foyer of the home you will immediately notice the charming details: beautiful hardwood floors, traditional staircase, and pretty trim details that make this space warm and inviting. Straight ahead through the double doors, the living room has a lovely bay window, beamed ceiling with an intricate wood paneling, built-in bookcases, and a wood-burning fireplace. There is a dining area to the side that also looks out to the water. The existing kitchen overlooks the front garden and offers a separate breakfast nook. There is a spacious main level bedroom with water views and a full bathroom. Upstairs, there are two more water view bedrooms with hardwood floors, and a hall bathroom. The walk-out, lower level of the home has what could be an in-law suite with a separate entrance, kitchenette, and a large family room with wood-burning fireplace, built-in bookcases, and a ceramic tile floor. There is another large finished room with built-in shelves on this level that was previously a bedroom. There is a laundry hook-up and sink in the utility room. The private driveway and detached, oversize two-car garage offer ample parking. Design your dream home to build on the site. If you prefer, the owners have developed a major remodeling plan that will save buyers months of design time while still leaving room for customization. The existing home has excellent “bones”, but it’s ready for an expanded second floor, better water views, and improved “flow” including new kitchen, bedroom suites and updated bathrooms. In the new 4000 SF open design plan, the main level would include a water view kitchen, spectacular family room with wrap-around windows (existing solarium), dining room, laundry and mudroom. The beautiful living room would remain with improved water views and access, as would the main level bedroom suite (with enlarged and updated bathroom). There would be a second primary bedroom suite in the expanded footprint upstairs (including construction of a new, deluxe bathroom and walk-in closet/laundry) The guest room would also be enlarged and remain with access to a larger, remodeled hall bathroom. The lower level could become a more functional in-law suite or super home office. Lots of possibilities! In preparation for the remodel, the owners have installed a new, state-of-the-art septic system and new well and water treatment system. They also built a new deck with stairs leading to the dock that provides the perfect spot to relax at waters’ edge. All permit drawings and submissions would transfer to the new owner to the extent legally possible. This property offers a gorgeous, private setting yet it is just a 10-minute drive to downtown Annapolis or to access Route 50 or 97.
Listing Updated : 10-10-2026 at 7:40 PM EDT
Listing Provided By : Charlie B Buckley, 4102666880, [email protected], Long & Foster Real Estate, Inc.

Properties displayed may be listed or sold by various participants in the MLS

Source :

Bright MLS, MLS#: MDAA446088

Is this your home?

Claim it to unlock a private owner dashboard, track your equity, and get a free monthly value report.

Comments
Is this your home?

Claim it to unlock a private owner dashboard, track your equity, and get a free monthly value report.

Property History

DateEventPrice
11/10/2020
Sold
$1,400,000
$455/sqft
Source:Bright MLS #MDAA446088
9/15/2020
Listed for sale
—
Source:Bright MLS #MDAA446088
12/19/2016
Sold
$1,100,000
$358/sqft
Source:Bright MLS #1002372342
5/4/2016
Listed for sale
—
Source:Bright MLS #1002372342

Location of 904 Arbutus Rd, Annapolis, MD 21403

Streetview of 904 Arbutus Rd, Annapolis, MD 21403

Mortgage Calculator
Listing Price
Down Payment
Interest Rate

Schools Near 904 Arbutus Rd, Annapolis, MD 21403

Is this your home?

Claim it to unlock a private owner dashboard, track your equity, and get a free monthly value report.

Comments

Homes Similar to 904 Arbutus Rd, Annapolis, MD 21403

Sold Homes Similar to 904 Arbutus Rd, Annapolis, MD 21403

Recent Blog Post By Category

The data relating to real estate for sale on this website appears in part through the BRIGHT Internet Data Exchange program, a voluntary cooperative exchange of property listing data between licensed real estate brokerage firms, and is provided by BRIGHT through a licensing agreement. Listing information is from various brokers who participate in the Bright MLS IDX program and not all listings may be visible on the site. The property information being provided on or through the website is for the personal, non-commercial use of consumers and such information may not be used for any purpose other than to identify prospective properties consumers may be interested in purchasing. Some properties which appear for sale on the website may no longer be available because they are for instance, under contract, sold or are no longer being offered for sale. Property information displayed is deemed reliable but is not guaranteed. Copyright 2026 Bright MLS, Inc.
HomeAnnapolisArbutus Banks




