Back to Search
8706 Ross St, Bowie, MD 20720
Sold for $519,000
8706 Ross St, Bowie, MD 20720
Sold for $519,000
8706 Ross St, Bowie, MD 20720

8706 Ross St Bowie, MD 20720

0Views
0Saves

$519,000

CLOSED
Beds
5
Baths
3
Sqft
2,644
Acres
0.32
Year
1992
Close Date
Jan 10, 2020
Property Type
Residential
Sub Type
Per Square Foot
$196
Date Listed
Oct 14, 2019

Description of 8706 Ross St, Bowie, MD 20720

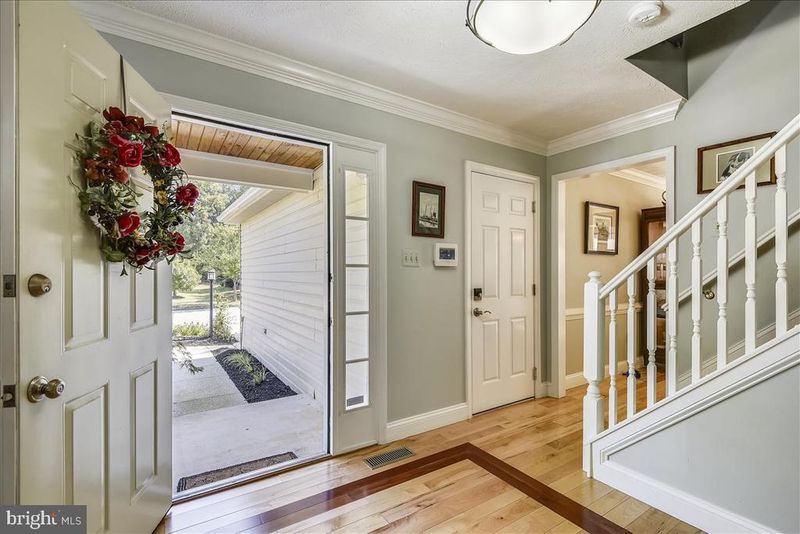
Listing details for 8706 Ross St, Bowie, MD 20720 : Perfection in every way, this colonial shows like a model home. The exterior is lovely with the full front porch, fabulous landscaping and recent painting! The back yard is an oasis of privacy with its tiered deck, amazing landscaping, upgraded 12 x 24 custom outbuilding with electricity that can converted to a studio. A custom built fence surrounds the property! Upon entering the contemporized two story home, there is a foyer with hardwood floors with cherry inlaid as well as custom lighting. The entire first floor has spectacular maple hardwood flooring. The formal living room is totally open to the 19 x 13 family room which has a wood burning fireplace with builtin bookcases on either side and a spectacular view of the back yard through the newly installed windows. The family room is adjacent to a custom-built kitchen which is a foodie's dream! A large island with a breakfast bar is in the center of the kitchen. Gorgeous cherry wood cabinets with under the cabinet outlets, and a commercial grade 48 inch stove (6 burners) equipped with indoor grill and two ovens. A commercial grade venting hood provides complete air extraction for grilling. The backsplashis over the top and includes a pot filler! Countertops are entirely in granite, the sink is ceramic and includes an instant hot water faucet. A builtin drawer microwave over compliments this fantastic kitchen. You will not run out of counter space! Recessed LED lighting is entirely dimmable and highend light fixtures are installed throughout. Next to the kitchen there is a builtin desk, pantry and a completely redone powder room. Off the kitchen there is a two tiered deck and private back yard. A 16x 12 formal dining room off the kitchen features a bay window, chair rail and crown molding and amazing maple hardwood flooring with inlay cherry wood accents. Upstairs there is a master suite plus four wonderful additional bedrooms. The entire upstairs is finished with cherry hardwood floors. The master bedroom has a vaulted ceiling. The master bath was redone with custom Italian tile, French doors, granite countertop and floors, custom-built double vanity, oversized shower with marble walls and soak tub with jets. All ceramic is custom and one of a kind! The guest hall bath was redone with custom cabinets, granite countertop, travertine flooring and an oversized walkin shower. There are 4 additional bedrooms, and all are exquisite in every way. The basement is partially finished with a 23 x 11 exercise room, a workshop, large laundry area, and 2 ample storage rooms. Large finished 2 car garage equipped with new remote controlled garage doors provides direct entry to the home foyer. Note the high end light fixtures, faucets, and many upgrades done to the house. This home is totally upgraded throughout and is a joy to show!
Listing Updated : 10-07-2026 at 1:01 PM EDT
Listing Provided By : Beverly A Langley, 4103200282, [email protected], Keller Williams Flagship

Properties displayed may be listed or sold by various participants in the MLS

Source :

Bright MLS, MLS#: MDPG547496

What's this home worth?

National portals guess with an algorithm. We price it from actual closed sales on your street.

Your home value estimate
$589K – $854K
Exact number$2,845,000

Want an exact number? Use an Agent, not an algorithm.

Is this your home?

Claim it to unlock a private owner dashboard, track your equity, and get a free monthly value report.

Comments
What's this home worth?

National portals guess with an algorithm. We price it from actual closed sales on your street.

Your home value estimate
$589K – $854K
Exact number$2,845,000

Want an exact number? Use an Agent, not an algorithm.

Is this your home?

Claim it to unlock a private owner dashboard, track your equity, and get a free monthly value report.

Property History

DateEventPrice
1/10/2020
Sold
$519,000
$196/sqft
Source:Bright MLS #MDPG547496
10/14/2019
Listed for sale
—
Source:Bright MLS #MDPG547496

Location of 8706 Ross St, Bowie, MD 20720

Streetview of 8706 Ross St, Bowie, MD 20720

Mortgage Calculator
Listing Price
Down Payment
Interest Rate

Schools Near 8706 Ross St, Bowie, MD 20720

What's this home worth?

National portals guess with an algorithm. We price it from actual closed sales on your street.

Your home value estimate
$589K – $854K
Exact number$2,845,000

Want an exact number? Use an Agent, not an algorithm.

Is this your home?

Claim it to unlock a private owner dashboard, track your equity, and get a free monthly value report.

Comments

Homes Similar to 8706 Ross St, Bowie, MD 20720

Sold Homes Similar to 8706 Ross St, Bowie, MD 20720

Recent Blog Post By Category

The data relating to real estate for sale on this website appears in part through the BRIGHT Internet Data Exchange program, a voluntary cooperative exchange of property listing data between licensed real estate brokerage firms, and is provided by BRIGHT through a licensing agreement. Listing information is from various brokers who participate in the Bright MLS IDX program and not all listings may be visible on the site. The property information being provided on or through the website is for the personal, non-commercial use of consumers and such information may not be used for any purpose other than to identify prospective properties consumers may be interested in purchasing. Some properties which appear for sale on the website may no longer be available because they are for instance, under contract, sold or are no longer being offered for sale. Property information displayed is deemed reliable but is not guaranteed. Copyright 2026 Bright MLS, Inc.
HomeBowieSevern Crossing