
Back to Search
8623 Cory Dr, Bowie, MD 20720
Sold for $675,000
8623 Cory Dr, Bowie, MD 20720
Sold for $675,000
8623 Cory Dr, Bowie, MD 20720

8623 Cory Dr Bowie, MD 20720

0Views
0Saves

$675,000

CLOSED
Beds
4
Baths
5
Sqft
4,960
Acres
0.23
Year
1994
Close Date
Dec 29, 2023
Property Type
Residential
Sub Type
Per Square Foot
$136
Date Listed
Nov 10, 2023

Description of 8623 Cory Dr, Bowie, MD 20720

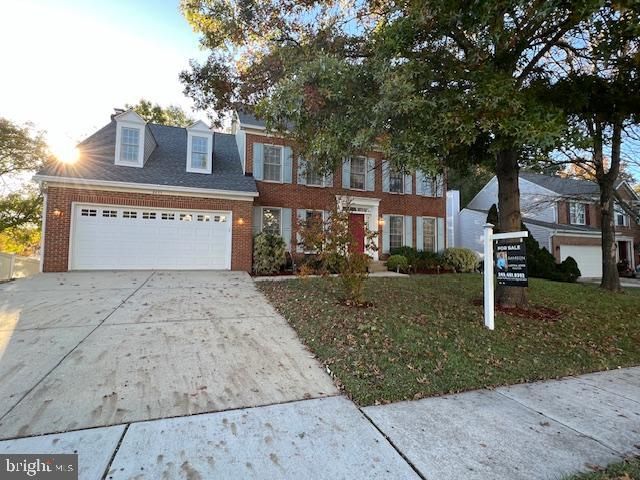
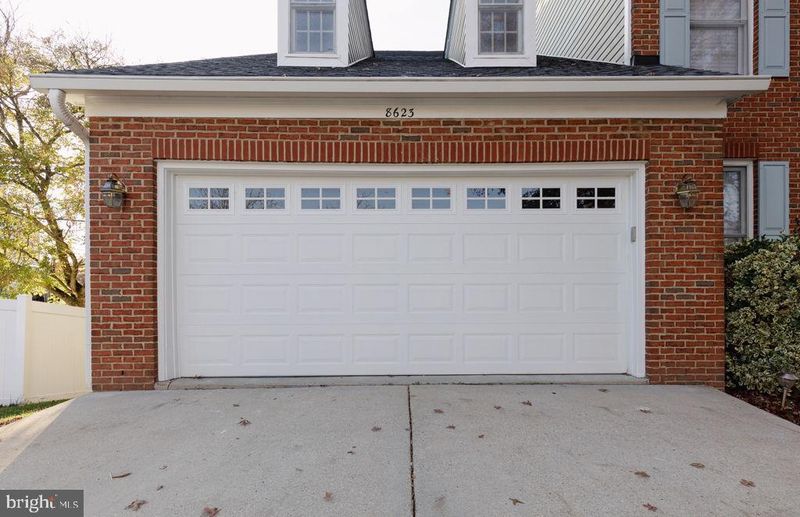
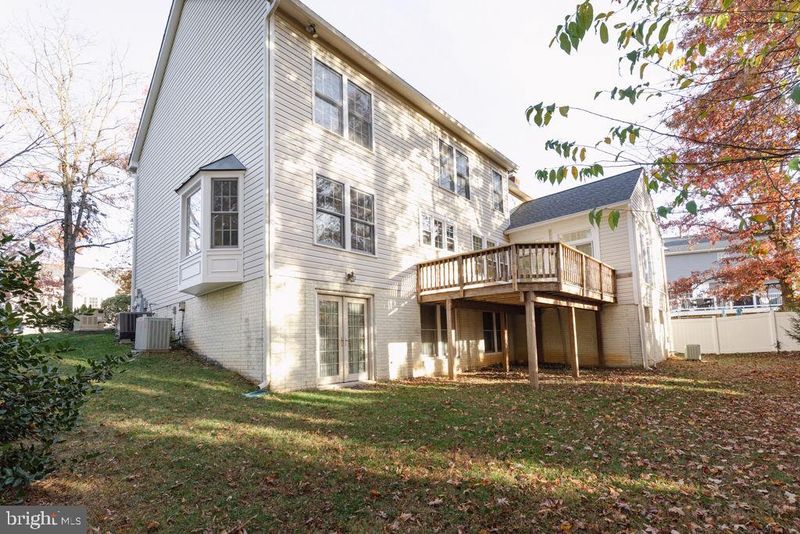
Listing details for 8623 Cory Dr, Bowie, MD 20720 : WELCOME HOME!!! Fabulous “LARGE” Home !!!!!, located in sought after Springfield Manor within Severn Crossing Community in Bowie, Maryland. Location!!! Location!!! Location!!! This community is close to Baltimore/Washington Parkway and 95 Capital Beltway. This community offers plenty of well-organized outdoor spaces for activities, such as basketball courts, tennis courts, playground, walking/jogging paths, bike trials AND OUTDOOR POOL. This colonial house has a (New) architectural shingled roof that’s situated nicely on land with mature trees. This home offers lots of room to grow with approximately (5000) square feet of finished living space. Once inside the foyer, you will find a chandelier illuminating over the custom staircase railings that lead to the second floor. The main level is highlighted by an attractive office with hardwood flooring, crown molding, custom built-in bookcases, and a beautiful glass door. Formal Dining room has hardwood flooring, crown molding, chair rails and classic lighting. A nice room for holiday gatherings!!! The upgraded kitchen is surrounded with 42” Oak cabinetry and granite countertops that’s great for preparing meals while using the island built-in cooktop or the double wall ovens. For relaxation, just step into the family room adjacent to the kitchen nook and cozy up to the fireplace. If more room is needed, look no further, the family room spills over into a large, vaulted ceiling SUNROOM with large windows that offers an incredible backdrop of mature trees with fall colors. For a closer look, just step out on the private deck off the SUNROOM for some fresh air and an amazing view. Interior Features: (2) Fireplaces, Multi Zone Heating and Cooling Systems, Sprinkler System, Intercom System, Alarm System, 400 Amp Electric Service, Attic, (2) Car Garage with Keyless Openers, Wet Bar with Refrigerator, Gym, Built in desk (Kitchen), Refrigerator, Ice Maker, Dishwasher, Garbage Disposal, Microwave, Double Oven, Cooktop with Downdraft surrounded by a very generous amount of Granite, French Doors, Lots of Cabinetry, Exhaust Fans, Ceiling Fans, Recess lighting throughout the house, Custom Molding, Walk-In Closet, Double sink, High Ceiling, Vaulted Ceilings, Primary Bedroom with Jacuzzi, Upgraded Flooring (Hardwood, Marble, Ceramic Tile, and Carpeting), Plenty of Storage Space, Bonus Lower Level Office, utility room with sink, Pre-wired for phones/computers/cable TV, Lower Level Room can be converted into a Guest Suite, , , Much, Much, More!!!!! Exterior Features: Emergency Generator, Large Storage Shed with Power, Outdoor Lighting, Driveway Parking, Concrete Walkway, Brick Front, Mature Trees, Deck, Large Palladian Windows, and Much, Much, More!!!! A MUST SEE!!! House is being Sold “AS-IS”
Listing Updated : 10-08-2026 at 10:06 PM EDT
Listing Provided By : Lloyd A. Lewis, 2404618392, [email protected], Samson Properties

Properties displayed may be listed or sold by various participants in the MLS

Source :

Bright MLS, MLS#: MDPG2094412

What's this home worth?

National portals guess with an algorithm. We price it from actual closed sales on your street.

Your home value estimate
$650K – $896K
Exact number$2,845,000

Want an exact number? Use an Agent, not an algorithm.

Is this your home?

Claim it to unlock a private owner dashboard, track your equity, and get a free monthly value report.

Comments
What's this home worth?

National portals guess with an algorithm. We price it from actual closed sales on your street.

Your home value estimate
$650K – $896K
Exact number$2,845,000

Want an exact number? Use an Agent, not an algorithm.

Is this your home?

Claim it to unlock a private owner dashboard, track your equity, and get a free monthly value report.

Property History

DateEventPrice
12/29/2023
Sold
$675,000
$136/sqft
Source:Bright MLS #MDPG2094412
11/10/2023
Listed for sale
—
Source:Bright MLS #MDPG2094412

Location of 8623 Cory Dr, Bowie, MD 20720

Streetview of 8623 Cory Dr, Bowie, MD 20720

Mortgage Calculator
Listing Price
Down Payment
Interest Rate

Schools Near 8623 Cory Dr, Bowie, MD 20720

What's this home worth?

National portals guess with an algorithm. We price it from actual closed sales on your street.

Your home value estimate
$650K – $896K
Exact number$2,845,000

Want an exact number? Use an Agent, not an algorithm.

Is this your home?

Claim it to unlock a private owner dashboard, track your equity, and get a free monthly value report.

Comments

Homes Similar to 8623 Cory Dr, Bowie, MD 20720

Sold Homes Similar to 8623 Cory Dr, Bowie, MD 20720

Recent Blog Post By Category

The data relating to real estate for sale on this website appears in part through the BRIGHT Internet Data Exchange program, a voluntary cooperative exchange of property listing data between licensed real estate brokerage firms, and is provided by BRIGHT through a licensing agreement. Listing information is from various brokers who participate in the Bright MLS IDX program and not all listings may be visible on the site. The property information being provided on or through the website is for the personal, non-commercial use of consumers and such information may not be used for any purpose other than to identify prospective properties consumers may be interested in purchasing. Some properties which appear for sale on the website may no longer be available because they are for instance, under contract, sold or are no longer being offered for sale. Property information displayed is deemed reliable but is not guaranteed. Copyright 2026 Bright MLS, Inc.
HomeBowieSpringfield Manor




